Save
Ask
Tour
Hide
Share
$419,900
13 Days On Site

2726 Bremerton Road
Brentwood, MO 63144

For Sale|Single Family Residence|Active
3
Beds
2
Total Baths
2
Full Baths
1,540
SqFt
$273
/SqFt
1978
Built
Subdivision:
Green Meadows
County:
St. Louis

Due to the health concerns created by Coronavirus we are offering personal 1-1 online video walkthough tours where possible.
2726 Bremerton Road2726 Bremerton Road2726 Bremerton Road2726 Bremerton Road
Save
Ask
Tour
Hide
Share

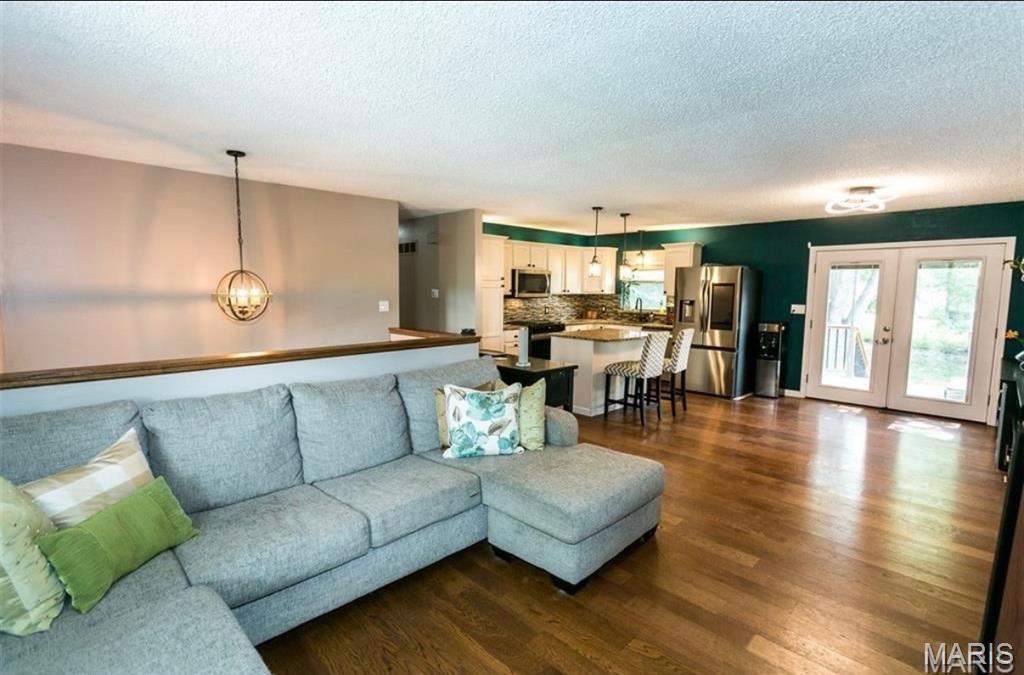
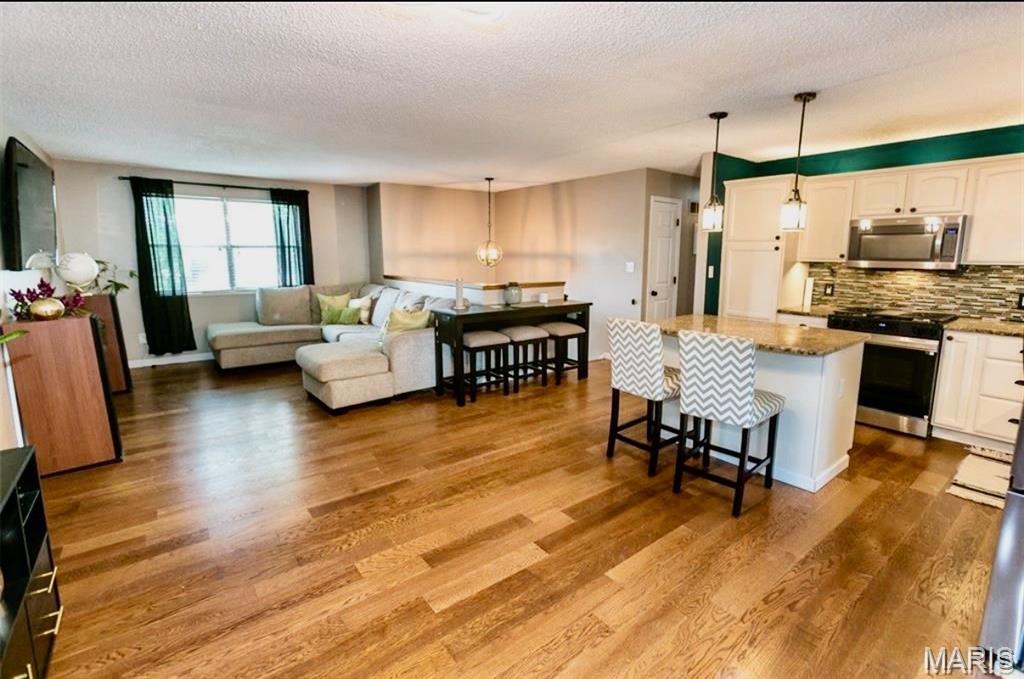
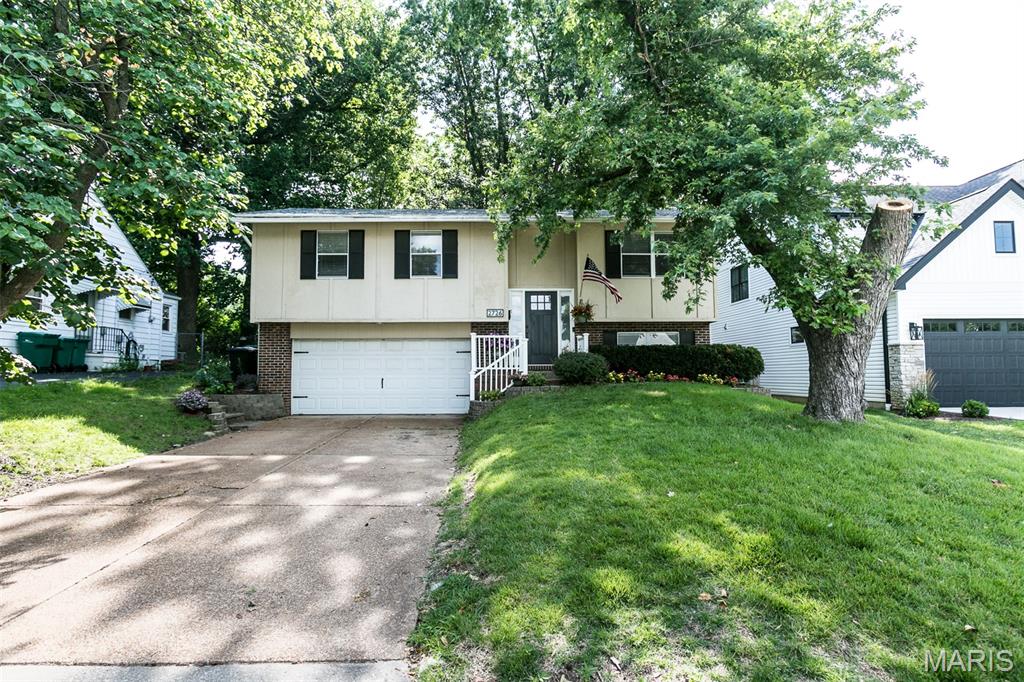
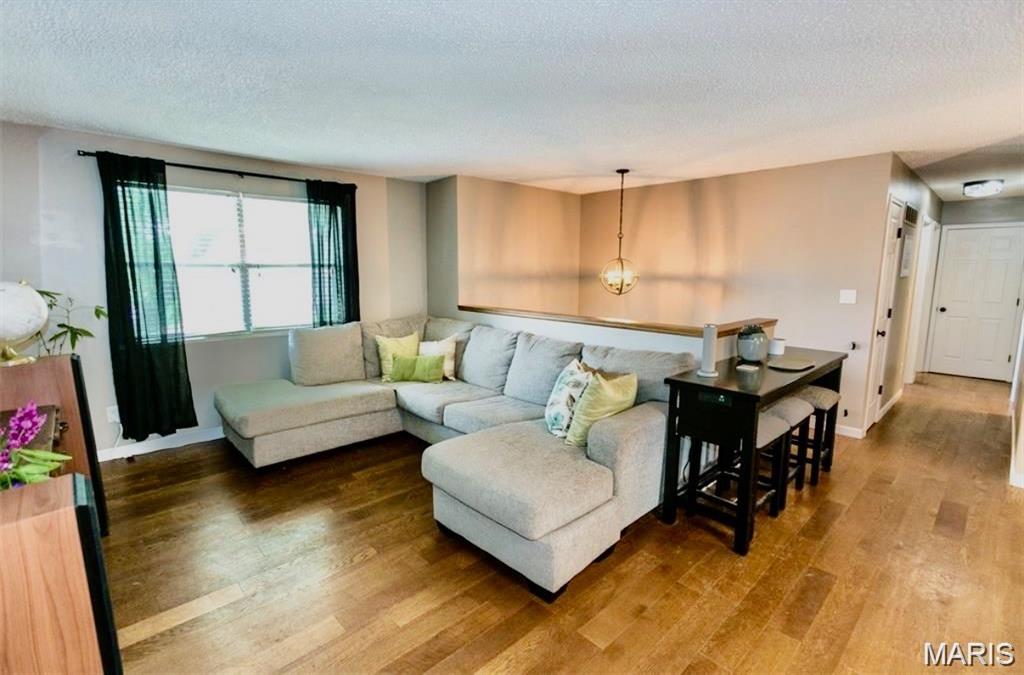
Welcome home to this beautifully maintained 3-bedroom, 2-bath split-level nestled in the heart of Brentwood! Featuring a brand-new roof (May 2026), Craftsman style front door (June 2026) that adds instant curb appeal, a spacious two-car garage, electric panel (2024) with whole home surge protector and timeless engineered, hardwood floors throughout, this home is move-in ready. Primary bedroom is ensuite with two additional bedrooms one currently used as an office/closet space and the third has an optional laundry hookup for main floor laundry if desired (washer and dryer included). Both bathrooms have been beautifully updated one with classic subway tile, but both with stylish new finishes, and a fresh, timeless design that complements the home's modern feel. The updated kitchen shines with white cabinetry, granite countertops, a center island, a stylish glass tile backsplash, and stainless steel appliances(new smart fridge, stove/oven and garbage disposal 2025)—perfect for everyday living and entertaining alike. Oversized two car garage with ample storage and second fridge. French doors lead to an expansive, multi-tiered wooden deck overlooking a large, private, fenced backyard, creating the ideal space for morning coffee, summer barbecues, or evenings outdoors. Partially finished lower level with spacious family room perfect for watching FIFA games or relaxing. XL 2 car garage with ample storage(upper and lower cabinets and custom bench shop) Located in a highly desirable neighborhood with easy access to shopping, dining, parks and major highways, this Brentwood gem offers the perfect blend of comfort, style, and convenience. 1 Year Guard Warranty included.

Save
Ask
Tour
Hide
Share
Listing Snapshot
Price 
$419,900
Days On Site 
13 Days
Bedrooms 
3
Inside Area (SqFt) 
1,540 sqft
Total Baths 
2
Full Baths 
2
Partial Baths 
N/A
Lot Size 
0.2143 Acres
Year Built 
1978
MLS® Number 
26037787
Status 
Active
Property Tax 
$3,713
HOA/Condo/Coop Fees 
N/A
Sq Ft Source 
Public Records
Friends & Family
Recent Activity
2 weeks agoListing first seen on site
3 weeks agoListing updated with changes from the MLS®
General Features
Acres 
0.2143
Attached Garage 
Yes
Disclosures 
Flood Plain NoOccupancy Permit RequiredSeller Property Disclosure
Garage 
Yes
Garage Spaces 
2
Levels 
Multi/Split
Parking 
BasementGarageGarage Door OpenerGarage Faces Front
Property Condition 
Updated/Remodeled
Property Sub Type 
Single Family Residence
Security 
Carbon Monoxide Detector(s)Smoke Detector(s)
Sewer 
Public Sewer
Special Circumstances 
Standard
SqFt Above 
1108
SqFt Below 
432
Style 
Split Level
Utilities 
Cable ConnectedElectricity ConnectedNatural Gas Connected
Water Source 
Public
Interior Features
Appliances 
Stainless Steel Appliance(s)DishwasherDisposalMicrowaveFree-Standing Gas RangeFree-Standing Refrigerator
Basement 
Partially FinishedWalk-Out Access
Cooling 
Ceiling Fan(s)Central Air
Electric 
220 Volts
Flooring 
Hardwood
Heating 
Forced AirNatural Gas
Interior 
Breakfast BarCeiling Fan(s)Kitchen IslandOpen Floorplan
Laundry Features 
In BasementLaundry Room
Main Level Bedrooms 
3
Window Features 
Insulated Windows
Bedroom 
Dimensions - 12x11Level - Main
Bedroom 2 
Dimensions - 12x11Level - Main
Bedroom 3 
Dimensions - 10x10Level - Main
Dining Room 
Dimensions - 12x11
Kitchen 
Dimensions - 12x11Level - Main
Living Room 
Dimensions - 13x11Level - Main
Recreation Room 
Dimensions - 13x12Level - Lower
Save
Ask
Tour
Hide
Share
Exterior Features
Construction Details 
Brick VeneerCedarWood Siding
Exterior 
Storage
Fencing 
Back YardFencedWood
Lot Features 
Back YardLevel
Patio And Porch 
Deck
Roof 
AsphaltShingle
Windows/Doors 
Insulated Windows
Community Features
Financing Terms Available 
CashConventionalFHAVA Loan
MLS Area 
211 - Brentwood
School District 
Brentwood
Township 
Brentwood
Schools
School District
Brentwood
Elementary School
Mcgrath Elem.
Middle School
Brentwood Middle
High School
Brentwood High
Listing courtesy of Berkshire Hathaway HomeServices Select Properties


Based on information submitted to the MLS GRID as of 2026-07-20 07:11 AM UTC. All data is obtained from various sources and may not have been verified by broker or MLS GRID. Supplied Open House Information is subject to change without notice. All information should be independently reviewed and verified for accuracy. Properties may or may not be listed by the office/agent presenting the information.

Neighborhood & Commute
Source: Walkscore
Save
Ask
Tour
Hide
Share