Save
Ask
Tour
Hide
Share
$425,000
45 Days On Site

588 Lakewood Drive
Moscow Mills, MO 63362

For Sale|Single Family Residence|Active
3
Beds
3
Total Baths
2
Full Baths
1
Partial Bath
2,442
SqFt
$174
/SqFt
2022
Built
Subdivision:
Majestic Lakes
County:
Lincoln

Due to the health concerns created by Coronavirus we are offering personal 1-1 online video walkthough tours where possible.
588 Lakewood Drive588 Lakewood Drive588 Lakewood Drive588 Lakewood Drive
Save
Ask
Tour
Hide
Share

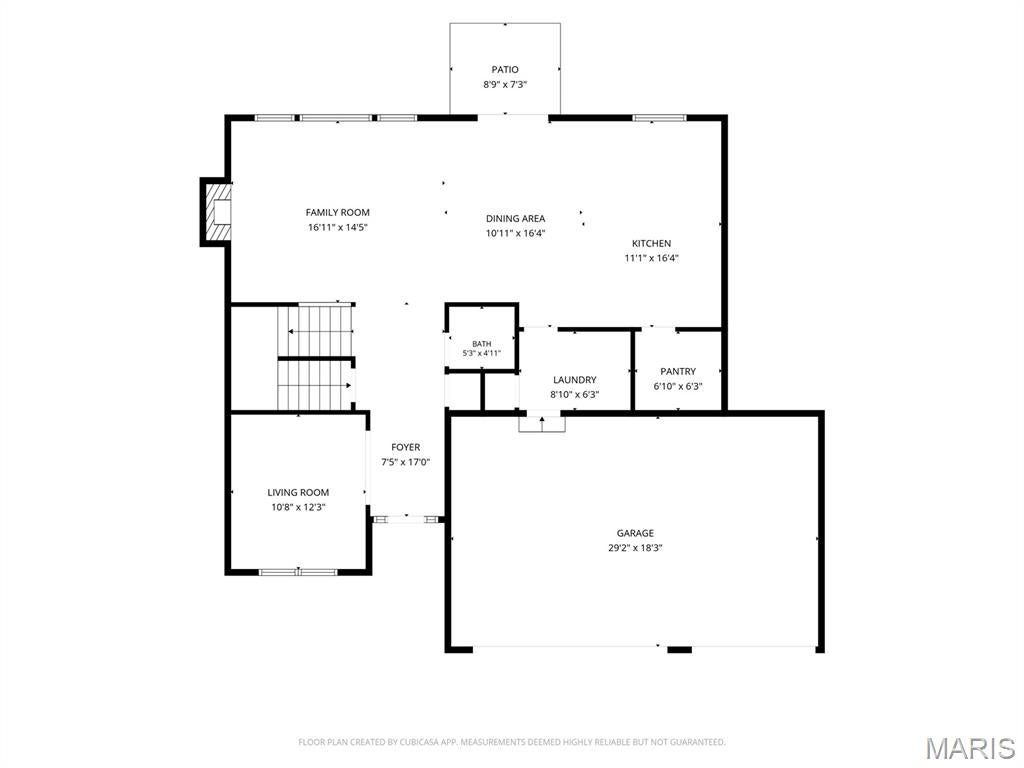
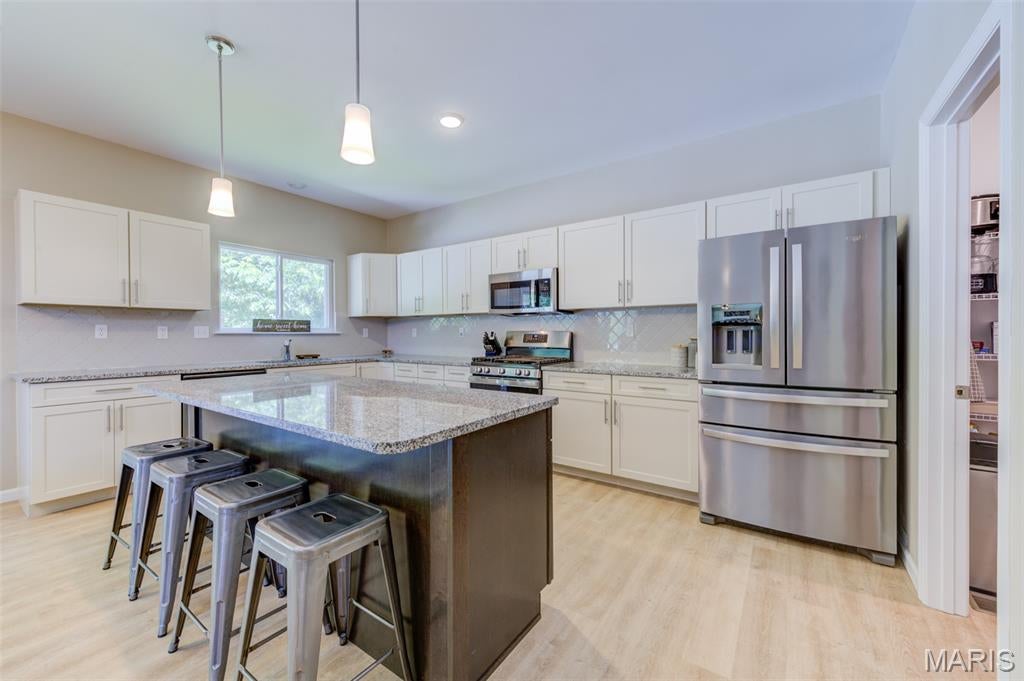
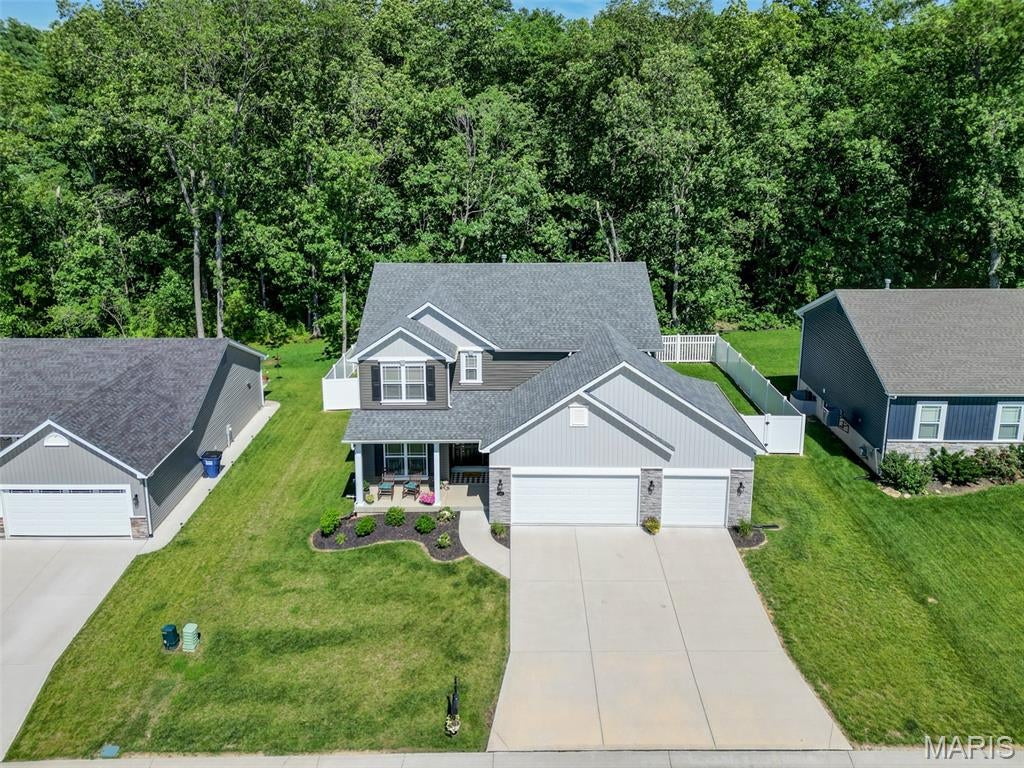
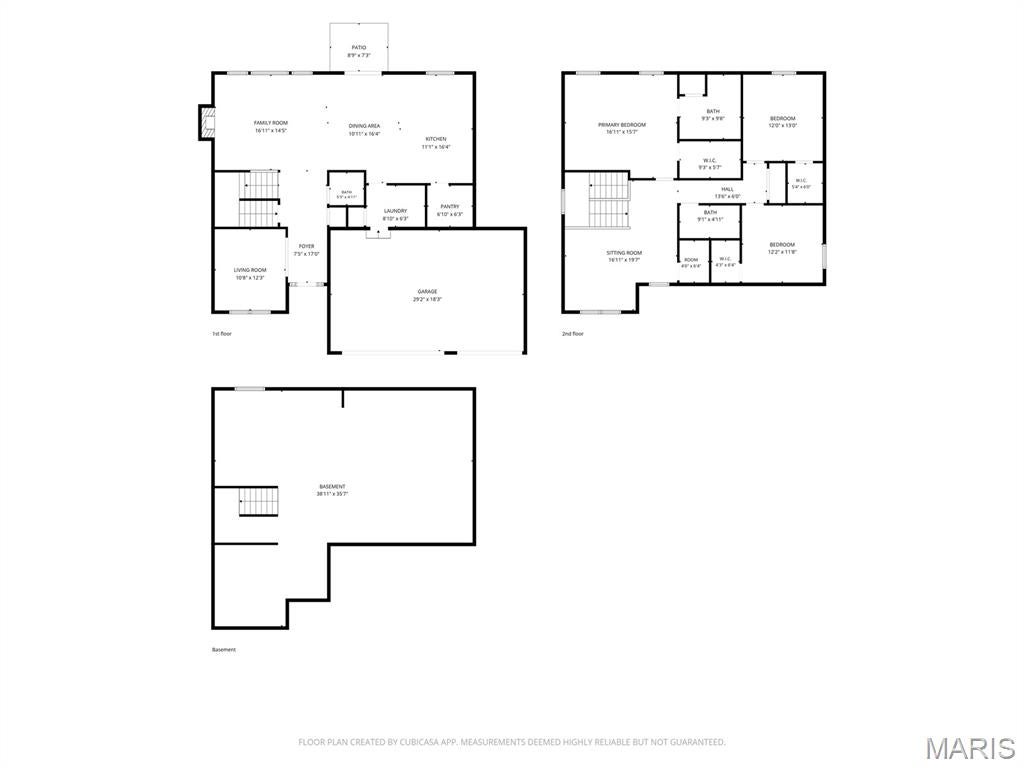
Experience the perfect blend of country charm and modern convenience at this stunning 2022 Houston Homes-built Ash floor plan in the highly desirable Majestic Lakes community. Situated on a premium lot backing to mature trees, this beautifully maintained home offers exceptional privacy and peaceful views while enjoying neighborhood amenities including a clubhouse, swimming pool, and picturesque ponds with fountains. Impressive curb appeal welcomes you with a covered front porch and attractive stone elevation. Inside, a gracious foyer opens to a bright and spacious floor plan , abundant natural light, and a warm great room highlighted by a gas fireplace. The beautifully appointed kitchen is designed for both everyday living and entertaining, featuring quartz countertops, a large center island, tile backsplash, stainless steel appliances, gas range, and a walk-in pantry. The main-floor laundry and mudroom provide added convenience and storage. Upstairs, you'll find a versatile loft area along with generously sized bedrooms, each offering ceiling fans and walk-in closets. The spacious primary suite features a tray ceiling accented by crown molding, ensuite bath with oversized shower and linen closet. Throughout the home, neutral designer colors painted with premium finishes create a fresh, move-in-ready backdrop to complement any style. All window blinds are included, making your transition effortless.The unfinished lower level offers excellent future potential with an egress window ready for additional living space, recreation area, home office, or gym. Outside, enjoy the level fenced backyard, large concrete patio, attractive landscaping, and the bonus of additional property extending beyond the newer PVC privacy fence to a wooded backdrop. Complete with a 3-car garage and located on a quiet perimeter street within the Troy School District, this exceptional home combines privacy, space, and modern finishes in a truly desirable setting.

Save
Ask
Tour
Hide
Share
Listing Snapshot
Price 
$425,000
Days On Site 
45 Days
Bedrooms 
3
Inside Area (SqFt) 
2,442 sqft
Total Baths 
3
Full Baths 
2
Partial Baths 
1
Lot Size 
0.24 Acres
Year Built 
2022
MLS® Number 
26037843
Status 
Active
Property Tax 
$2,885
HOA/Condo/Coop Fees 
$29.17 monthly
Sq Ft Source 
Public Records
Friends & Family
Recent Activity
a month agoStatus changed to Active
a month agoListing updated with changes from the MLS®
2 months agoListing first seen on site
General Features
Acres 
0.24
Attached Garage 
Yes
Disclosures 
Flood Plain NoSeller Property Disclosure
Foundation 
Concrete Perimeter
Garage 
Yes
Garage Spaces 
3
Levels 
Two
Parking 
AttachedGarageGarage Door OpenerGarage Faces FrontOversized
Parking Spaces 
3
Property Sub Type 
Single Family Residence
Sewer 
Public Sewer
Special Circumstances 
Standard
SqFt Above 
2442
Style 
Traditional
Utilities 
Cable ConnectedElectricity ConnectedNatural Gas ConnectedSewer ConnectedUnderground UtilitiesWater Connected
Water Source 
Public
Interior Features
Appliances 
Stainless Steel Appliance(s)DishwasherDisposalIce MakerMicrowaveFree-Standing Gas RangeRefrigeratorElectric Water Heater
Basement 
FullSump PumpUnfinishedBath/Stubbed
Cooling 
Ceiling Fan(s)Central Air
Electric 
220 Volts
Fireplace 
Yes
Fireplace Features 
Family RoomGas
Fireplaces 
1
Heating 
Natural Gas
Interior 
Ceiling Fan(s)Entrance FoyerGranite CountersHigh CeilingsKitchen IslandOpen FloorplanPantryRecessed LightingTray Ceiling(s)Walk-In Closet(s)
Laundry Features 
Laundry RoomMain Level
Window Features 
BlindsInsulated Windows
Bedroom 2 
Dimensions - 12x12Level - Upper
Bedroom 3 
Dimensions - 13x12Level - Upper
Bonus Room 
Dimensions - 12x11Level - Main
Breakfast Room 
Dimensions - 16x11Level - Main
Great Room 
Dimensions - 17x14Level - Main
Kitchen 
Dimensions - 16x11Level - Main
Laundry 
Dimensions - 11x6Level - Main
Primary Bathroom 
Dimensions - 10x9Level - Upper
Primary Bedroom 
Dimensions - 17x16Level - Upper
Save
Ask
Tour
Hide
Share
Exterior Features
Construction Details 
Stone VeneerVinyl Siding
Fencing 
FencedPrivacyVinyl
Lot Features 
LandscapedLevel
Patio And Porch 
Front PorchPatio
Pool Features 
Community
View 
Trees/Woods
Waterview 
Trees/Woods
Windows/Doors 
BlindsInsulated Windows
Community Features
Association Amenities 
ClubhousePool
Association Dues 
350
Community Features 
ClubhouseLakePoolStreet Lights
Financing Terms Available 
CashConventionalFHARelocation PropertyVA Loan
HOA Fee Frequency 
Annually
MLS Area 
458 - Troy R-3
School District 
Troy R-III
Schools
School District
Troy R-III
Elementary School
Wm. R. Cappel Elem.
Middle School
Troy South Middle School
High School
Troy Buchanan High
Listing courtesy of ReeceNichols Real Estate


Based on information submitted to the MLS GRID as of 2026-08-01 02:07 PM UTC. All data is obtained from various sources and may not have been verified by broker or MLS GRID. Supplied Open House Information is subject to change without notice. All information should be independently reviewed and verified for accuracy. Properties may or may not be listed by the office/agent presenting the information.

Neighborhood & Commute
Source: Walkscore
Save
Ask
Tour
Hide
Share