
Save
Ask
Tour
Hide
$399,999
34 Days On Site
524 Goethe AvenueKirkwood, MO 63122
For Sale|Single Family Residence|Active
3
Beds
1
Total Bath
1
Full Bath
1,431
SqFt
$280
/SqFt
1928
Built
Subdivision:
Corona Park
County:
St. Louis
Due to the health concerns created by Coronavirus we are offering personal 1-1 online video walkthough tours where possible.
Save
Ask
Tour
Hide
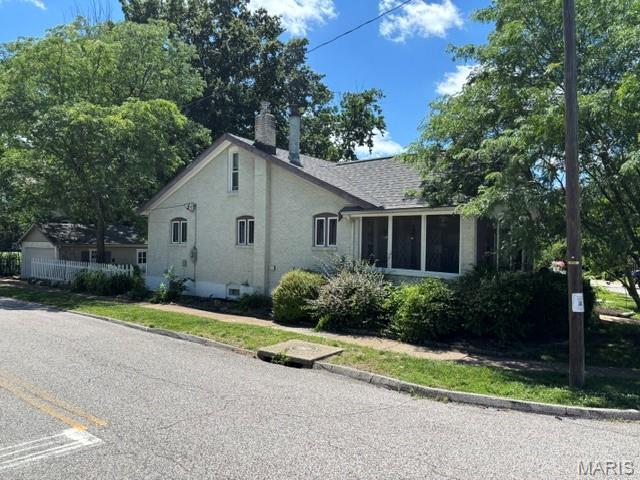
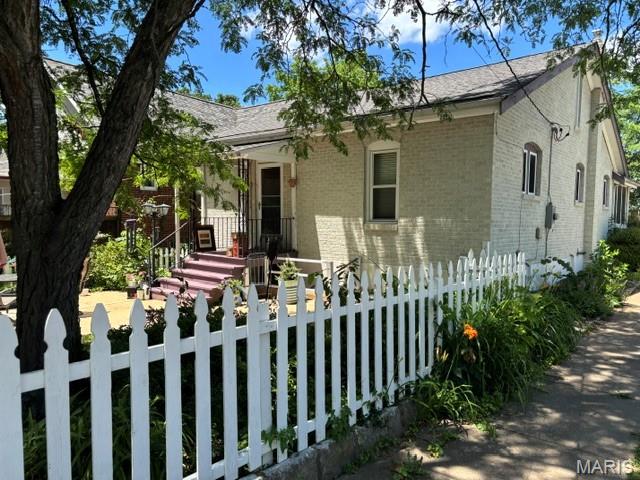
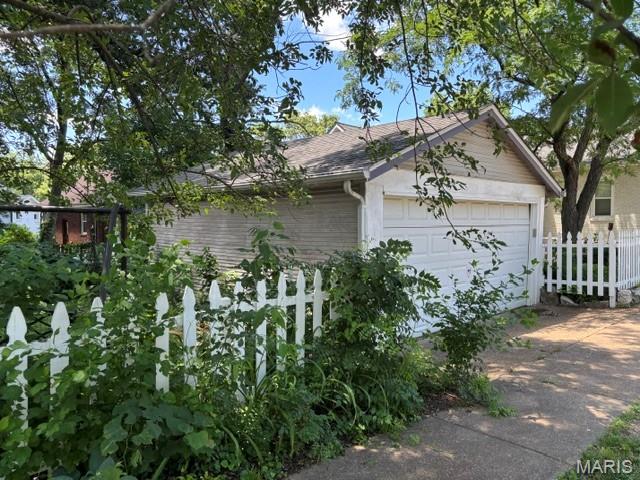
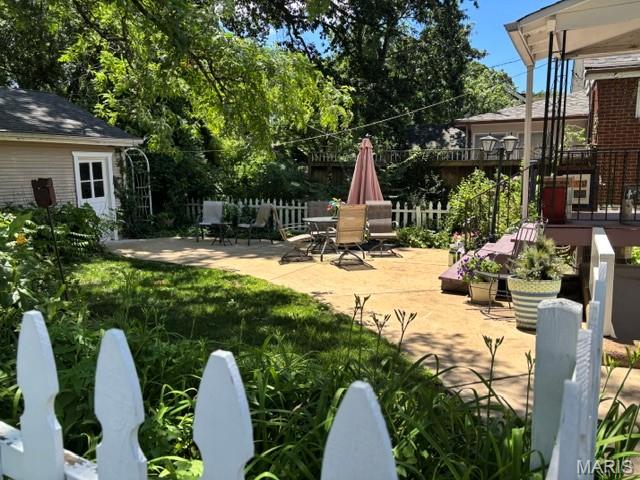
Charming 3 bedroom 1 bathroom home in Corona Park subdivision of Kirkwood. The screened-in front porch offers leisure time at its best. A spacious living room has a wood-burning fireplace with electric insert, and hardwood floors throughout which opens to the dining room just waiting for your entertaining. There are two bedrooms on the main level plus an updated bathroom. A third bedroom is upstairs. The kitchen overlooks the backyard which features a picket fence and a patio with a 2-car garage beyond. In addition, there is a full walkout basement with laundry area and space to accommodate TV watching, hobbies, etc.
Save
Ask
Tour
Hide
Listing Snapshot
Price
$399,999
Days On Site
34 Days
Bedrooms
3
Inside Area (SqFt)
1,431 sqft
Total Baths
1
Full Baths
1
Partial Baths
N/A
Lot Size
0.1069 Acres
Year Built
1928
MLS® Number
26037859
Status
Active
Property Tax
$3,390
HOA/Condo/Coop Fees
N/A
Sq Ft Source
Public Records
Friends & Family
Recent Activity
| 2 weeks ago | Price changed to $399,999 | |
| 2 weeks ago | Listing updated with changes from the MLS® | |
| a month ago | Status changed to Active | |
| a month ago | Listing first seen on site |
General Features
Acres
0.1069
Disclosures
Flood Plain NoOccupancy Permit Required
Foundation
Concrete Perimeter
Garage
Yes
Garage Spaces
2
Levels
One
Parking
GarageGarage Door OpenerGarage Faces SideOff Street
Property Sub Type
Single Family Residence
Security
Smoke Detector(s)
Sewer
Public Sewer
Special Circumstances
Standard
SqFt Above
1431
Style
Bungalow
Utilities
Cable Available
Water Source
Public
Interior Features
Appliances
Electric CooktopDishwasherDisposalExhaust FanInstant Hot WaterMicrowaveElectric OvenElectric RangeRefrigeratorFree-Standing RefrigeratorGas Water Heater
Basement
ConcreteDaylightExterior EntryPartially FinishedFull
Cooling
Ceiling Fan(s)Central AirElectricWall/Window Unit(s)
Electric
220 Volts
Fireplace
Yes
Fireplace Features
Living Room
Fireplaces
1
Flooring
HardwoodTile
Heating
Natural GasExhaust Fan
Interior
Ceiling Fan(s)ChandelierHigh CeilingsHigh Speed InternetLaminate Counters
Laundry Features
In BasementElectric Dryer HookupLaundry ChuteSinkWasher Hookup
Main Level Bedrooms
2
Window Features
Storm Window(s)Window CoveringsWindow TreatmentsWood Frames
Bathroom 3
Dimensions - 24x10Level - Second
Bedroom
Dimensions - 12x12Level - Main
Bedroom 2
Dimensions - 12x10Level - Main
Dining Room
Dimensions - 13x11Level - Main
Kitchen
Dimensions - 11x10Level - Main
Living Room
Dimensions - 19x12Level - Main
Save
Ask
Tour
Hide
Exterior Features
Construction Details
Brick
Exterior
GardenOtherPrivate EntrancePrivate YardRain Barrel/Cistern(s)
Fencing
Back YardWood
Lot Features
Back YardCorner LotFront YardLandscapedLevelPrivate
Other Structures
Garage(s)Workshop
Patio And Porch
Front PorchPatioRear PorchScreened
Road Frontage
City Street
Windows/Doors
Storm Window(s)Window CoveringsWindow TreatmentsWood Frames
Community Features
Financing Terms Available
CashConventional
MLS Area
196 - Kirkwood
Roads
Asphalt
School District
Kirkwood R-VII
Township
Kirkwood
Schools
School District
Kirkwood R-VII
Elementary School
W. W. Keysor Elem.
Middle School
North Kirkwood Middle
High School
Kirkwood Sr. High
Listing courtesy of Coldwell Banker Realty - Gundaker

Based on information submitted to the MLS GRID as of 2026-07-20 07:50 AM UTC. All data is obtained from various sources and may not have been verified by broker or MLS GRID. Supplied Open House Information is subject to change without notice. All information should be independently reviewed and verified for accuracy. Properties may or may not be listed by the office/agent presenting the information.
Based on information submitted to the MLS GRID as of 2026-07-20 07:50 AM UTC. All data is obtained from various sources and may not have been verified by broker or MLS GRID. Supplied Open House Information is subject to change without notice. All information should be independently reviewed and verified for accuracy. Properties may or may not be listed by the office/agent presenting the information.
Neighborhood & Commute
Source: Walkscore
Save
Ask
Tour
Hide