Save
Ask
Tour
Hide
Share
$535,000
35 Days On Site

3877 Highway D
Defiance, MO 63341

For Sale|Single Family Residence|Active
3
Beds
2
Total Baths
2
Full Baths
1,600
SqFt
$334
/SqFt
1986
Built
Subdivision:
None
County:
St. Charles

Due to the health concerns created by Coronavirus we are offering personal 1-1 online video walkthough tours where possible.
3877 Highway D3877 Highway D3877 Highway D3877 Highway D
Save
Ask
Tour
Hide
Share

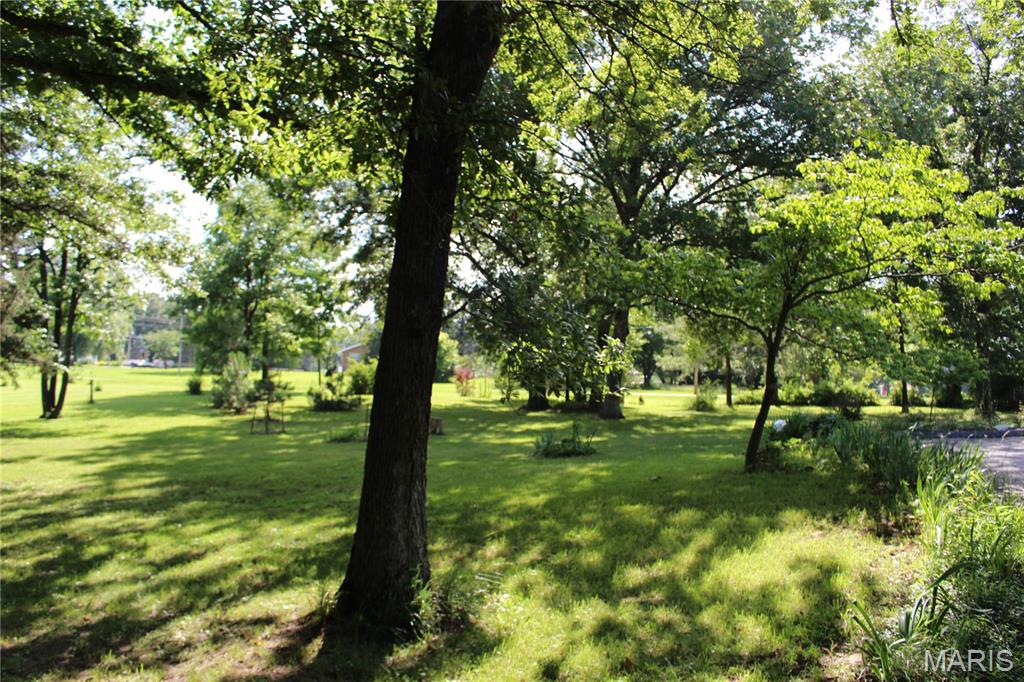
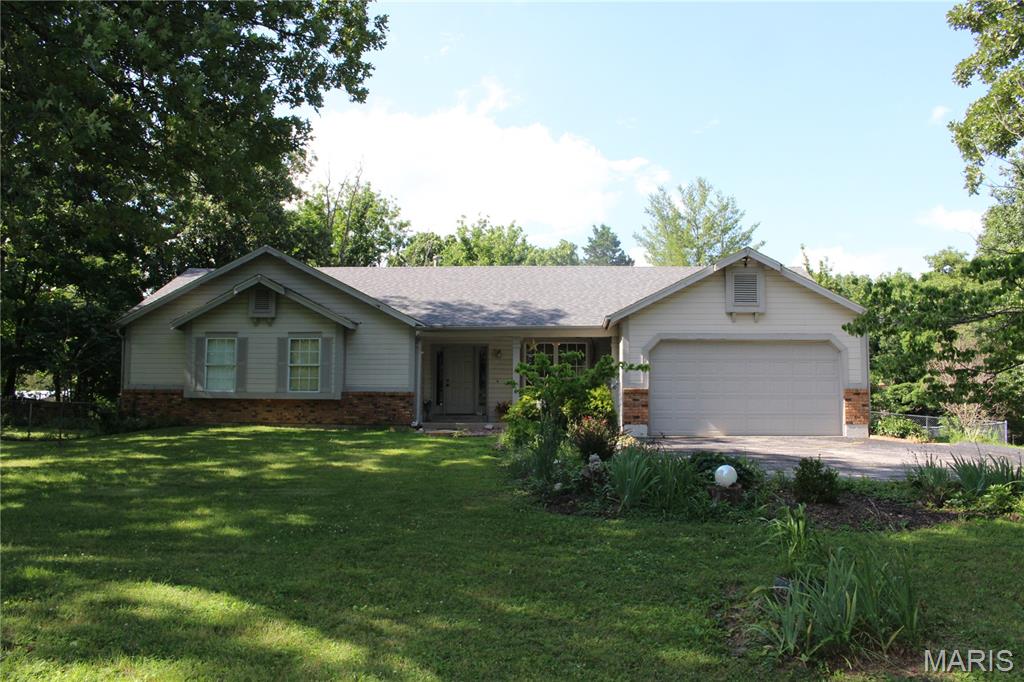
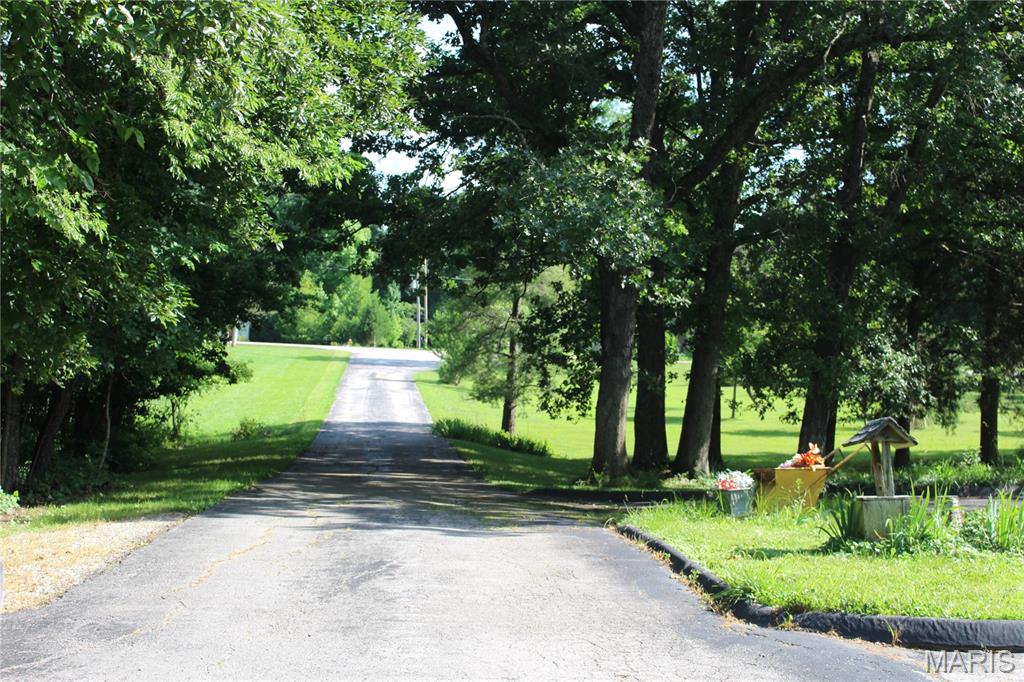
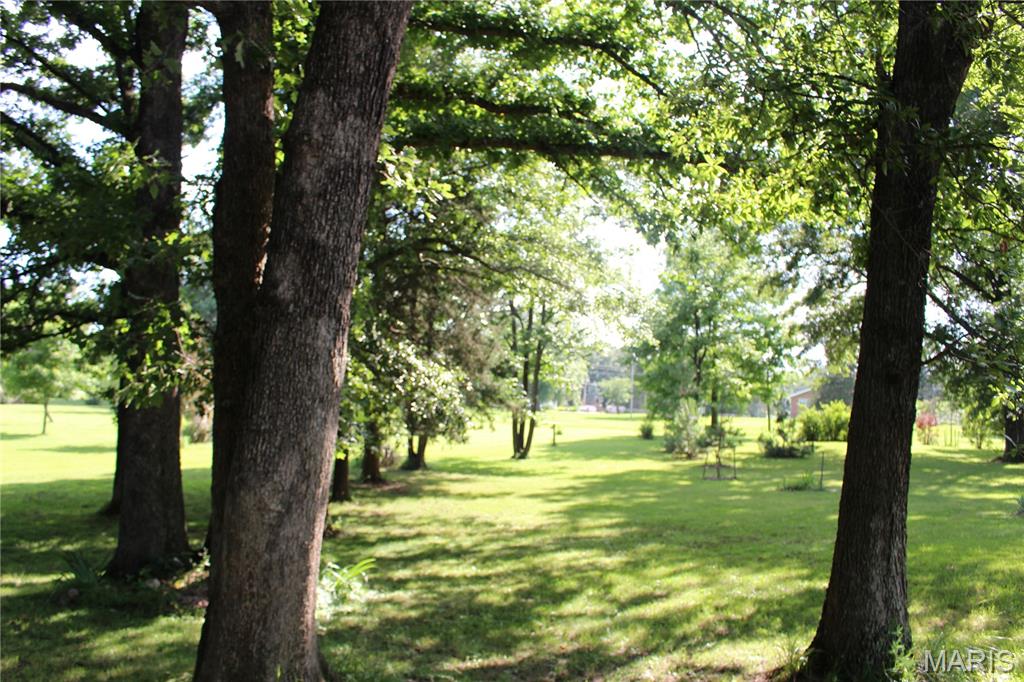
Spacious ranch on 6 gorgeous acres conveniently located just minutes from wineries, schools, shopping and highways! This charming 3 bedroom, 2 bath home comes complete with main floor laundry, full, unfinished basement, and a primary bedroom with walk-in closet and ensuite bath. Besides the 2-car attached garage, there is a 28’x60’ insulated metal outbuilding with concrete floor, electric and 220 AC. Lots of deer and other wildlife on the wooded acreage. Some fresh paint and flooring will make this a rural oasis while still being just minutes to town conveniences. Being sold As-Is. Call Sherry for details. Interior pictures coming soon.

Save
Ask
Tour
Hide
Share
Listing Snapshot
Price 
$535,000
Days On Site 
35 Days
Bedrooms 
3
Inside Area (SqFt) 
1,600 sqft
Total Baths 
2
Full Baths 
2
Partial Baths 
N/A
Lot Size 
6.02 Acres
Year Built 
1986
MLS® Number 
26037883
Status 
Active
Property Tax 
$4,452
HOA/Condo/Coop Fees 
N/A
Sq Ft Source 
Assessor
Friends & Family
Recent Activity
3 weeks agoPrice changed to $535,000
3 weeks agoListing updated with changes from the MLS®
4 weeks agoStatus changed to Active
a month agoListing first seen on site
General Features
Acres 
6.02
Attached Garage 
Yes
Building Features 
BasementPatio
Disclosures 
Lead PaintSeller Property DisclosureSeptic Disclosure
Foundation 
Concrete Perimeter
Garage 
Yes
Garage Spaces 
2
Levels 
One
Parking 
Additional ParkingAttachedDetachedDrivewayGarage
Property Sub Type 
Single Family Residence
Sewer 
Septic Tank
SqFt Above 
1600
Style 
Ranch
Utilities 
Electricity ConnectedPhone AvailableSewer ConnectedWater ConnectedPropane
Water Source 
Public
Interior Features
Basement 
FullSump PumpUnfinished
Cooling 
Ceiling Fan(s)Central Air
Flooring 
Carpet
Heating 
Forced AirNatural Gas
Main Level Bedrooms 
3
Bathroom 2 
Dimensions - 5x10Level - Main
Bedroom 2 
Dimensions - 12x10Level - Main
Bedroom 3 
Dimensions - 11x11Level - MainDescription - Bay Window
Dining Room 
Dimensions - 15x9Level - Main
Family Room 
Dimensions - 12x11Level - Main
Kitchen 
Dimensions - 13x10Level - MainDescription - BreakfastBar, Pantry, GasStove, Dishwasher, Disposal
Laundry 
Dimensions - 11x5Level - Main
Living Room 
Dimensions - 19x16Level - MainDescription - Vaulted Ceiling, Ceiling Fan
Primary Bathroom 
Dimensions - 8x5Level - Main
Primary Bedroom 
Dimensions - 16x11Level - MainDescription - Walk-in Closet, Ensuite Bath
Save
Ask
Tour
Hide
Share
Exterior Features
Construction Details 
Concrete
Fencing 
Back Yard
Frontage 
152'
Lot Features 
WoodedRolling Slope
Other Structures 
Barn(s)
Patio And Porch 
Front PorchPatio
Road Frontage 
County Road
Roof 
Shingle
Community Features
Financing Terms Available 
CashConventional
MLS Area 
410 - Francis Howell
Roads 
Asphalt
School District 
Francis Howell R-III
Township 
Unincorporated
Schools
School District
Francis Howell R-III
Elementary School
Daniel Boone Elem.
Middle School
Francis Howell Middle
High School
Francis Howell High
Listing courtesy of Wolfe Realty


Based on information submitted to the MLS GRID as of 2026-07-21 01:39 PM UTC. All data is obtained from various sources and may not have been verified by broker or MLS GRID. Supplied Open House Information is subject to change without notice. All information should be independently reviewed and verified for accuracy. Properties may or may not be listed by the office/agent presenting the information.

Neighborhood & Commute
Source: Walkscore
Save
Ask
Tour
Hide
Share