Save
Ask
Tour
Hide
Share
$355,500
27 Days On Site

5376 Shawnee View Court
Eureka, MO 63025

Single Family Residence|Pending
2
Beds
2
Total Baths
2
Full Baths
1,211
SqFt
$294
/SqFt
2021
Built
Subdivision:
Arbors Of Rockwood Five The
County:
St. Louis

Due to the health concerns created by Coronavirus we are offering personal 1-1 online video walkthough tours where possible.
5376 Shawnee View Court5376 Shawnee View Court5376 Shawnee View Court5376 Shawnee View Court
Save
Ask
Tour
Hide
Share

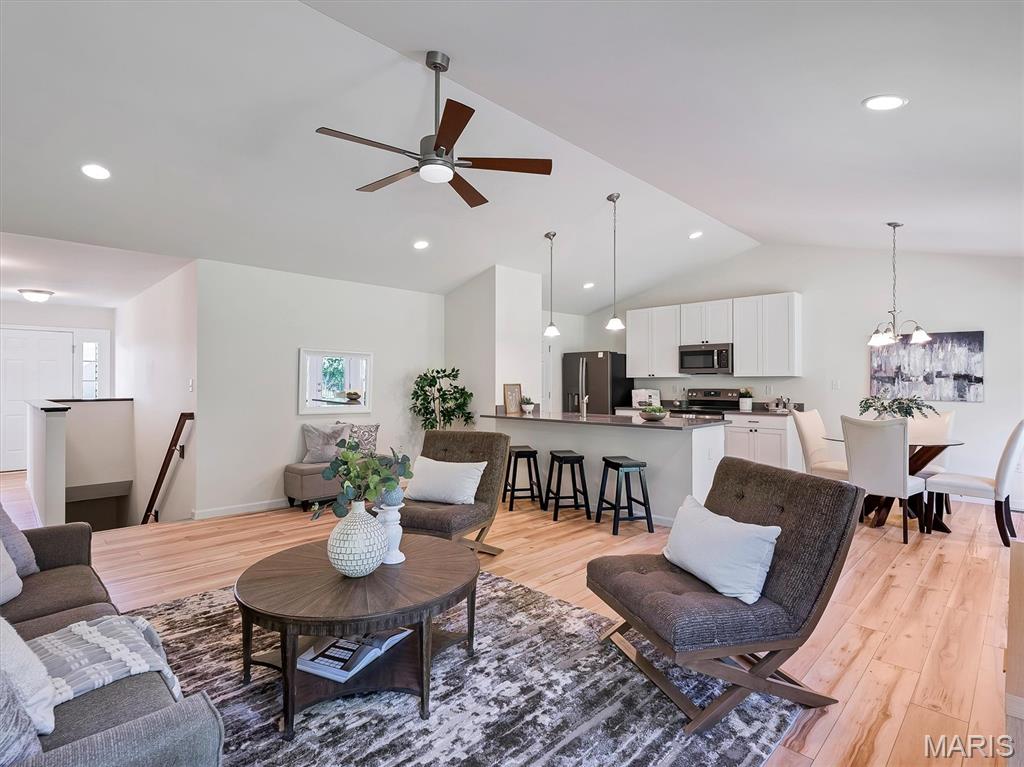
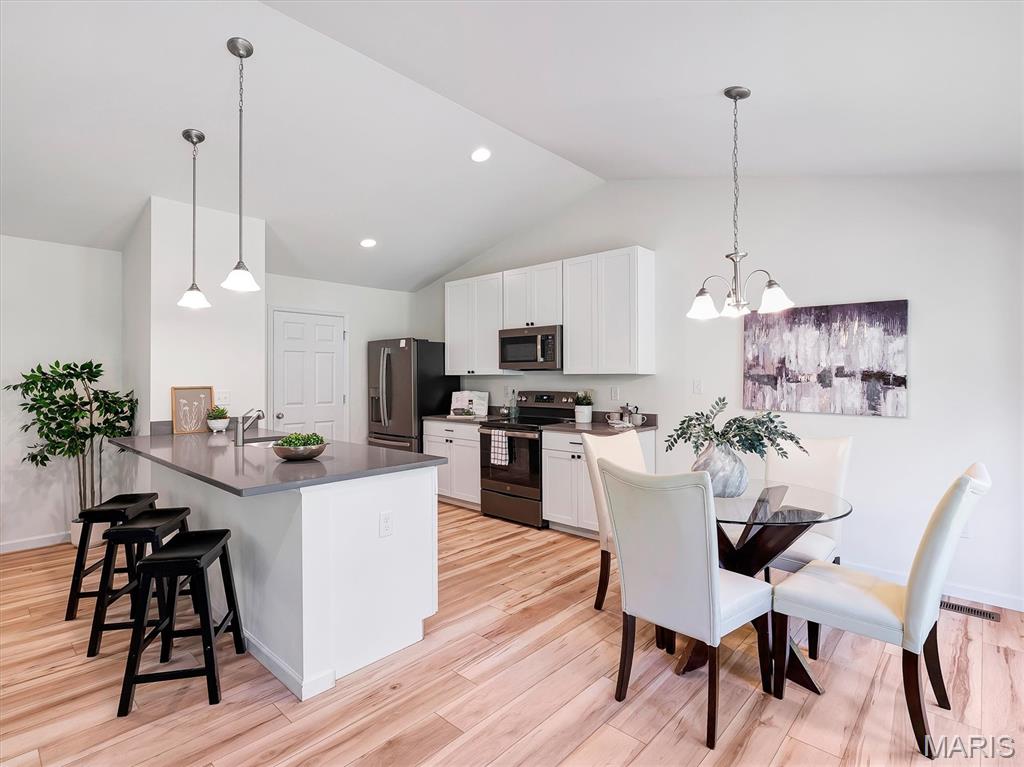
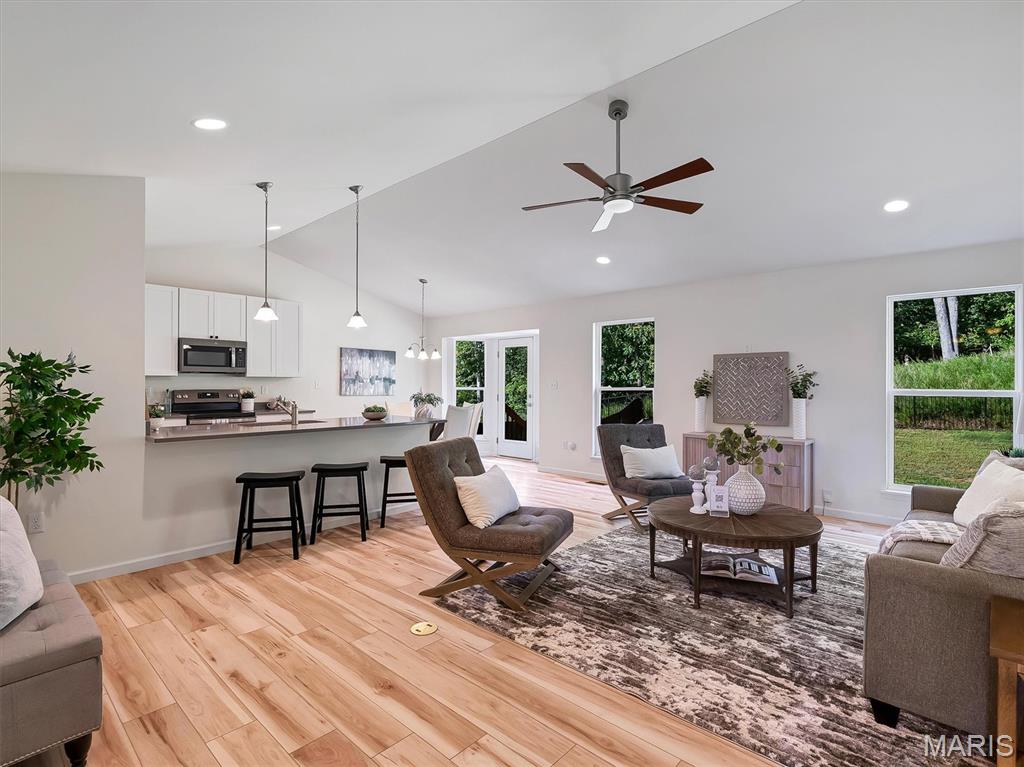
Step inside and experience a home where thoughtful design and a peaceful setting come together beautifully. The open floor plan, vaulted ceilings, recessed lighting, and luxury vinyl plank flooring create a bright, welcoming atmosphere, while expansive windows throughout the home fill each space with natural light. One of the home's standout features is the beautiful bay window overlooking mature trees and the common ground beyond, where the absence of rear neighbors creates a peaceful setting to enjoy the changing seasons. Frequent visits from deer, wild turkeys, and hawks add to the beauty of this serene backdrop. The well-designed kitchen provides ample space for preparing meals while staying connected to guests and the adjoining living areas. Convenient main-floor laundry adds everyday convenience, while the generously sized primary bedroom provides a comfortable retreat at the end of the day. Located on a quiet cul-de-sac and backing to common ground, this home offers a peaceful setting with beautiful natural surroundings and a layout designed for comfortable everyday living.

Save
Ask
Tour
Hide
Share
Listing Snapshot
Price 
$355,500
Days On Site 
27 Days
Bedrooms 
2
Inside Area (SqFt) 
1,211 sqft
Total Baths 
2
Full Baths 
2
Partial Baths 
N/A
Lot Size 
0.1619 Acres
Year Built 
2021
MLS® Number 
26037935
Status 
Pending
Property Tax 
$4,705
HOA/Condo/Coop Fees 
$29.17 monthly
Sq Ft Source 
Public Records
Friends & Family
Recent Activity
3 weeks agoStatus changed to Pending
3 weeks agoListing updated with changes from the MLS®
4 weeks agoListing first seen on site
General Features
Acres 
0.1619
Disclosures 
Flood Plain No
Garage 
Yes
Garage Spaces 
2
Levels 
One
Parking 
DrivewayGarageGarage Door OpenerGarage Faces FrontInside Entrance
Property Condition 
Updated/Remodeled
Property Sub Type 
Single Family Residence
Security 
Carbon Monoxide Detector(s)Security SystemSmoke Detector(s)
Sewer 
Public Sewer
Special Circumstances 
Standard
SqFt Above 
1211
Style 
Ranch
Utilities 
Cable AvailableElectricity ConnectedNatural Gas ConnectedPhone Not AvailableSewer ConnectedWater Connected
Water Source 
Public
Interior Features
Appliances 
Stainless Steel Appliance(s)Electric CooktopDisposalBuilt-In FreezerIce MakerPlumbed For Ice MakerMicrowaveFree-Standing Electric OvenRange HoodBuilt-In Electric RangeFree-Standing RefrigeratorVented Exhaust FanWater Softener
Basement 
Bath/StubbedConcreteInterior EntryStorage SpaceSump PumpUnfinished
Cooling 
Ceiling Fan(s)Central AirElectricExhaust FanGas
Heating 
Natural GasExhaust Fan
Interior 
Breakfast BarCeiling Fan(s)Eat-in KitchenHigh CeilingsHigh Speed InternetKitchen IslandOpen FloorplanPantryRecessed LightingVaulted Ceiling(s)Walk-In Closet(s)Wired for DataWired for Sound
Laundry Features 
Electric Dryer HookupInsideLaundry RoomMain LevelWasher Hookup
Main Level Bedrooms 
2
Window Features 
Double Pane WindowsWindow Coverings
Bedroom 
Level - Main
Breakfast Room 
Level - Main
Kitchen 
Level - Main
Laundry 
Level - Main
Living Room 
Level - Main
Primary Bathroom 
Level - Main
Primary Bedroom 
Level - Main
Save
Ask
Tour
Hide
Share
Exterior Features
Construction Details 
Aluminum SidingVinyl Siding
Exterior 
LightingPrivate EntrancePrivate Yard
Fencing 
GateVinyl
Lot Features 
Back YardCul-De-SacFront YardLandscapedViewsWoodedNative Plants
Patio And Porch 
Patio
Road Frontage 
City Street
Roof 
Shingle
Waterfront Features 
Lake
Windows/Doors 
Double Pane WindowsWindow Coverings
Community Features
Association Amenities 
Dog Park
Association Dues 
350
Community Features 
LakeSidewalksStreet LightsSuburban
Financing Terms Available 
CashConventionalFHAVA Loan
HOA Fee Frequency 
Annually
MLS Area 
346 - Eureka
Roads 
Concrete
School District 
Rockwood R-VI
Township 
Eureka
Schools
School District
Rockwood R-VI
Elementary School
Eureka Elem.
Middle School
Lasalle Springs Middle
High School
Eureka Sr. High
Listing courtesy of Elevate Realty, LLC


Based on information submitted to the MLS GRID as of 2026-08-23 09:41 PM UTC. All data is obtained from various sources and may not have been verified by broker or MLS GRID. Supplied Open House Information is subject to change without notice. All information should be independently reviewed and verified for accuracy. Properties may or may not be listed by the office/agent presenting the information.

Neighborhood & Commute
Source: Walkscore
Save
Ask
Tour
Hide
Share