
1010 Julianna DriveBallwin, MO 63011
Due to the health concerns created by Coronavirus we are offering personal 1-1 online video walkthough tours where possible.
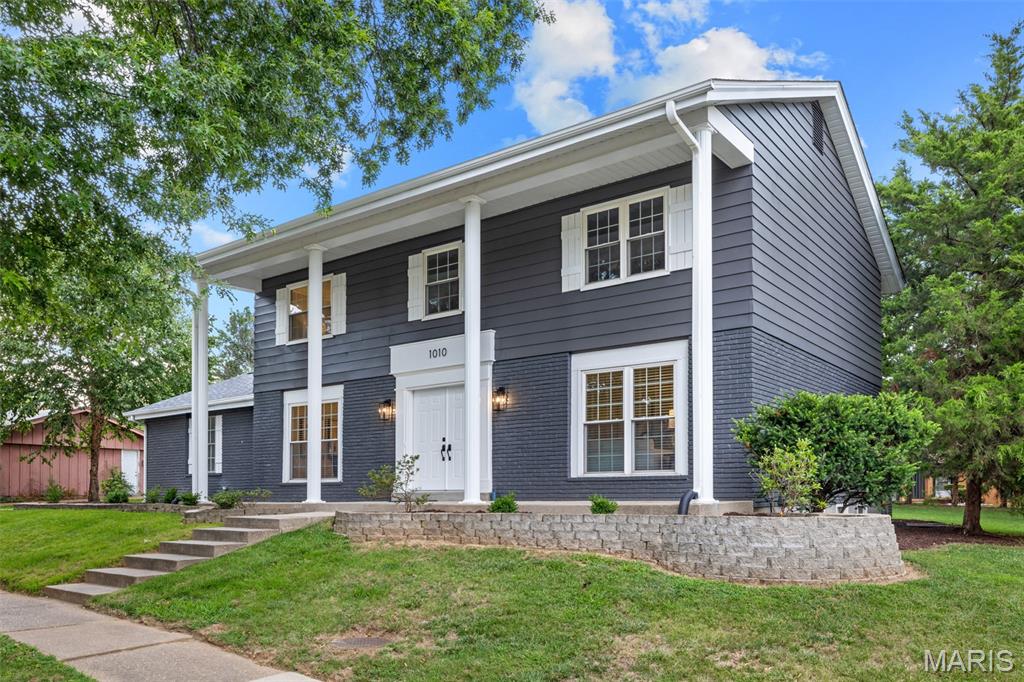


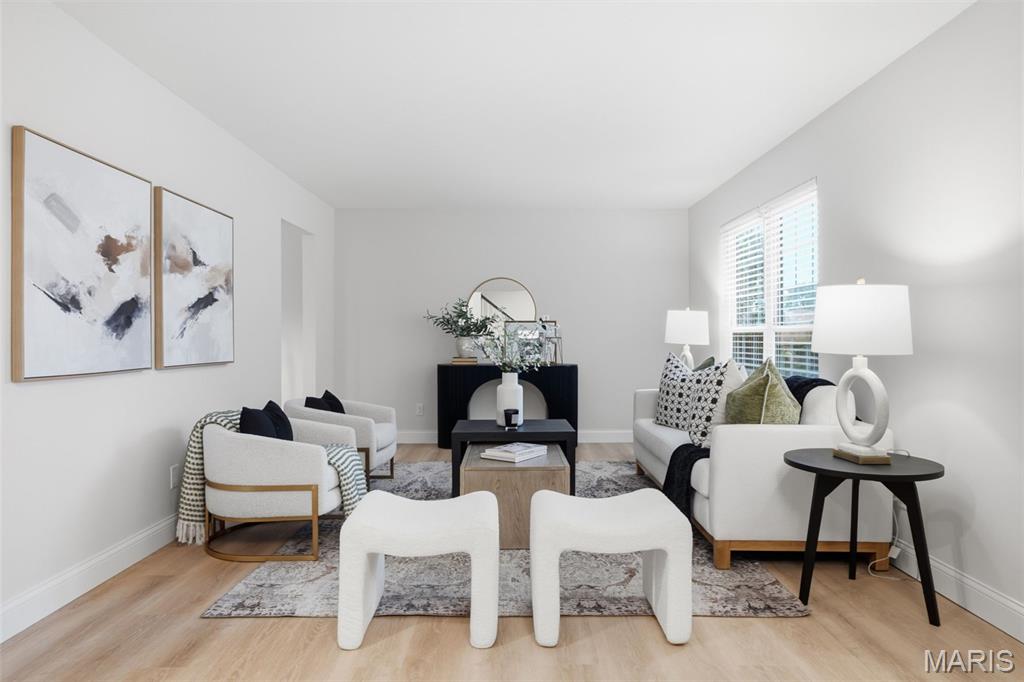
BE THE FIRST to enjoy this stunning, fully remodeled brick home offering 4 bedrooms, 2 full baths, 2 half baths, and a spacious finished lower level. Thoughtfully redesigned from top to bottom, this move-in-ready home features new flooring, carpet, lighting, fixtures, and designer finishes throughout. The beautifully updated kitchen showcases light, neutral cabinetry, elegant quartz countertops, stainless steel appliances, and abundant workspace for everyday living and entertaining. Just off the kitchen, the inviting family room features a cozy fireplace and opens to a large backyard patio, creating seamless indoor-outdoor living. All bathrooms include the same timeless white quartz countertops as the kitchen, and the upper level showcases newly refinished hardwood floors. The spacious primary suite includes a walk-in closet and a luxurious en-suite bath with dual vanities, a beautifully tiled walk-in shower, and new tile flooring. The secondary bedrooms all offer generous walk in closets, including one cedar closet. The finished lower level offers additional living space with a large recreation room, half bath, laundry area, and storage. A two-car attached garage offers plenty of space for vehicles. Situated on a beautiful corner lot with a level, tree-lined backyard, this remarkable home is located in one of Ballwin's most desirable subdivisions, complete with a community pool and clubhouse. Served by the highly acclaimed Parkway School District, you'll also enjoy convenient access to parks, shopping, dining, and major highways. With timeless finishes, generous living spaces, outstanding neighborhood amenities, and every major cosmetic update already completed, this exceptional home is truly move-in ready. Don't miss this rare opportunity to own a like-new home in an established neighborhood!
| a week ago | Status changed to Active Under Contract | |
| a week ago | Listing updated with changes from the MLS® | |
| 2 weeks ago | Listing first seen on site |

Based on information submitted to the MLS GRID as of 2026-08-06 11:57 PM UTC. All data is obtained from various sources and may not have been verified by broker or MLS GRID. Supplied Open House Information is subject to change without notice. All information should be independently reviewed and verified for accuracy. Properties may or may not be listed by the office/agent presenting the information.