Save
Ask
Tour
Hide
Share
$165,000
38 Days On Site

10473 Corbeil Drive
Creve Coeur, MO 63146

For Sale|Condominium|Active
3
Beds
3
Total Baths
2
Full Baths
1
Partial Bath
1,320
SqFt
$125
/SqFt
1967
Built
Subdivision:
Beau Jardin Twnhms A Condo
County:
St. Louis

Due to the health concerns created by Coronavirus we are offering personal 1-1 online video walkthough tours where possible.
10473 Corbeil Drive10473 Corbeil Drive10473 Corbeil Drive10473 Corbeil Drive
Save
Ask
Tour
Hide
Share

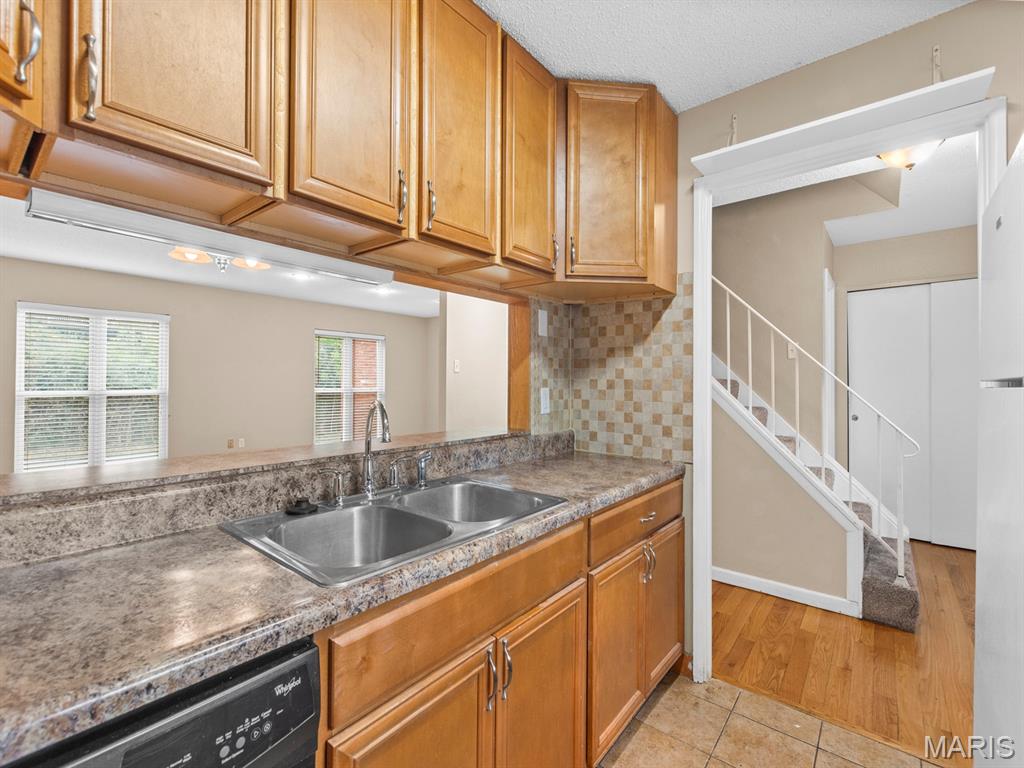
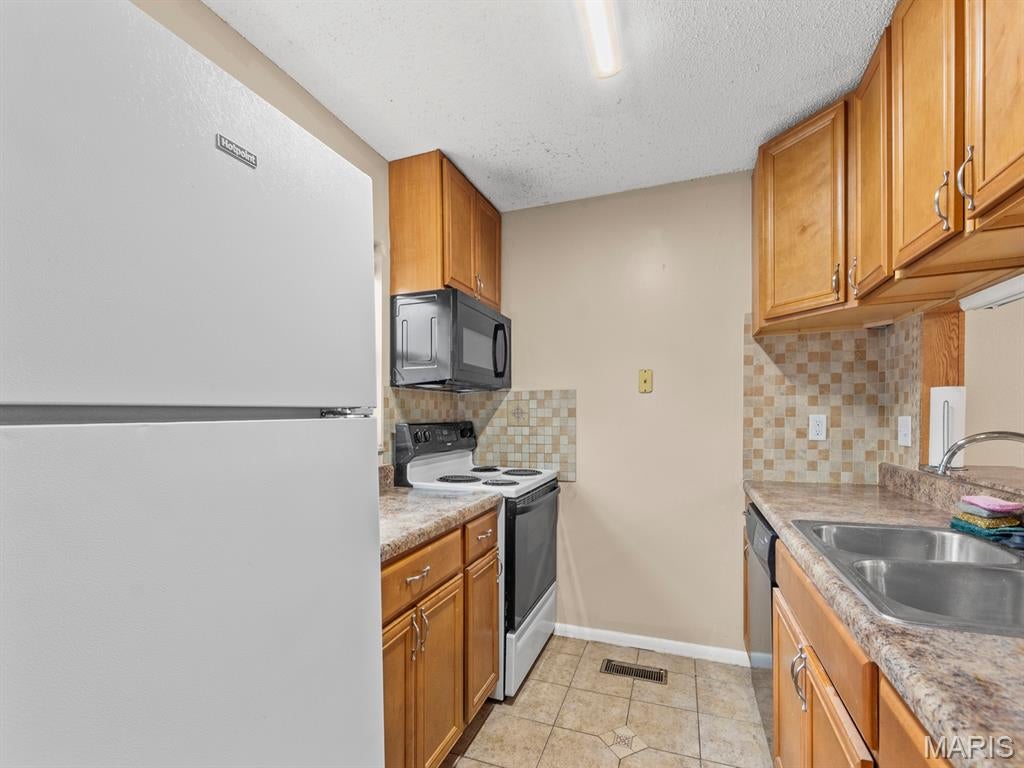
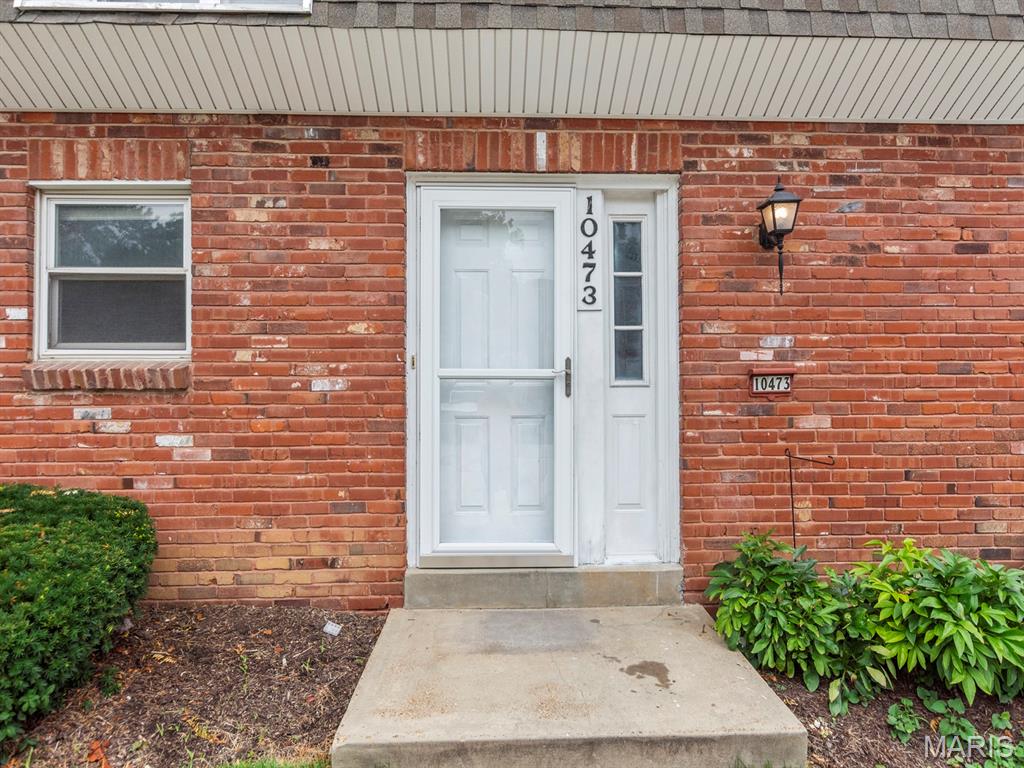
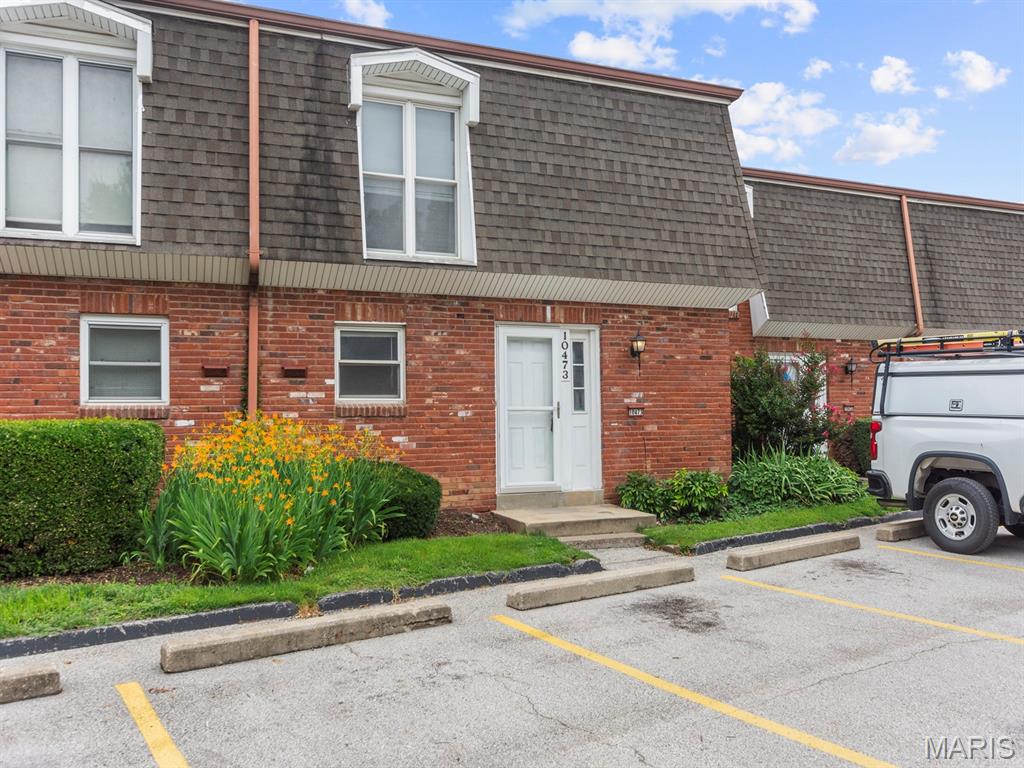
NEW Price and NEW Roof just installed! Looking for an affordable home or great investment property in West County? Welcome to this freshly updated 3-bedroom, 3-bath condominium offering 1,320 square feet of thoughtfully designed living space in one of Creve Coeur’s most desirable and conveniently located condo communities. Nestled in a peaceful, park-like setting yet just moments from premier shopping, dining, parks, and major commuter routes, this residence offers the perfect blend of tranquility and accessibility. Inside, you'll find a bright kitchen featuring custom wood cabinetry, generous workspace, and timeless finishes. Freshly refinished hardwood floors add warmth and elegance throughout the main living areas, while new carpeting provides comfort in the bedrooms. The partially finished basement expands the living space with a versatile recreation area, home office, or guest retreat, complemented by an extra bath for added convenience. Newer vinyl windows, A/C replaced 2021, rear privacy fence recently replaced. The entire community is getting NEW roofs this July for peace of mind. So many new and updated features to love! This one is move in ready, St. Louis County Occupancy Inspection has Passed. Located in a highly sought-after condo community known for its serene surroundings and exceptional location, this move-in-ready home presents an outstanding opportunity for cash flow or to enjoy low-maintenance living yourself in the heart of Creve Coeur. Experience the perfect combination of comfort, style, and convenience—close to everything, yet tucked away from it all. Schedule your showing today!

Save
Ask
Tour
Hide
Share
Listing Snapshot
Price 
$165,000
Days On Site 
38 Days
Bedrooms 
3
Inside Area (SqFt) 
1,320 sqft
Total Baths 
3
Full Baths 
2
Partial Baths 
1
Lot Size 
0.0722 Acres
Year Built 
1967
MLS® Number 
26037945
Status 
Active
Property Tax 
$2,115
HOA/Condo/Coop Fees 
$575 monthly
Sq Ft Source 
Public Records
Friends & Family
Recent Activity
3 days agoPrice changed to $165,000
3 days agoListing updated with changes from the MLS®
a month agoListing first seen on site
General Features
Acres 
0.0722
Cross Street 
Guelbreth Lane
Disclosures 
Condo Development Created Prior 9/28/83Flood Plain NoHOA/Condo Disclosure AvailableOccupancy Permit Required
Foundation 
Concrete Perimeter
Levels 
Two
Parking 
Additional ParkingAssignedKitchen Level
Parking Spaces 
2
Property Sub Type 
Condominium
Sewer 
Public Sewer
Special Circumstances 
Standard
SqFt Above 
1320
SqFt Below 
500
Style 
Other
Utilities 
Electricity ConnectedNatural Gas ConnectedSewer ConnectedWater Connected
Interior Features
Basement 
ConcretePartially FinishedFullStorage SpaceWalk-Out Access
Cooling 
Ceiling Fan(s)Central AirElectric
Flooring 
CarpetCeramic TileWood
Heating 
Natural Gas
Interior 
Breakfast BarEntrance FoyerLaminate Counters
Window Features 
Insulated Windows
Bathroom 
Level - MainDescription - Full main floor bath convenient for guests
Bathroom 2 
Level - SecondDescription - Large hall bath with oversized vanity, tub/shower combo
Bathroom 3 
Level - LowerDescription - Stylish half bath
Bedroom 2 
Level - Second
Bedroom 3 
Level - Second
Dining Room 
Level - MainDescription - Opens to Living/Family Room
Family Room 
Level - MainDescription - Large and opens to Dining Room
Kitchen 
Level - MainDescription - Window, Breakfast Bar, Custom wood cabinets
Primary Bedroom 
Level - Second
Recreation Room 
Level - LowerDescription - Large open recreation room perfect for entertaining, game room, movies and more
Save
Ask
Tour
Hide
Share
Exterior Features
Construction Details 
Brick Veneer
Exterior 
Private YardRain Gutters
Fencing 
PartialPrivacyWood
Lot Features 
Interior LotNear Public Transit
Patio And Porch 
Front PorchPatio
Windows/Doors 
Insulated Windows
Community Features
Association Amenities 
Management
Association Dues 
575
Financing Terms Available 
CashConventional
HOA Fee Frequency 
Monthly
MLS Area 
76 - Pattonville
School District 
Pattonville R-III
Township 
Unincorporated
Schools
School District
Pattonville R-III
Elementary School
Willow Brook Elem.
Middle School
Pattonville Heights Middle
High School
Pattonville Sr. High
Listing courtesy of Worth Clark Realty


Based on information submitted to the MLS GRID as of 2026-08-01 01:21 PM UTC. All data is obtained from various sources and may not have been verified by broker or MLS GRID. Supplied Open House Information is subject to change without notice. All information should be independently reviewed and verified for accuracy. Properties may or may not be listed by the office/agent presenting the information.

Neighborhood & Commute
Source: Walkscore
Save
Ask
Tour
Hide
Share