Save
Ask
Tour
Hide
Share
$499,900
45 Days On Site

603 Schapers Court
Moscow Mills, MO 63362

Single Family Residence|Pending
3
Beds
2
Total Baths
2
Full Baths
2,033
SqFt
$246
/SqFt
2025
Built
Subdivision:
Orchard Grove
County:
Lincoln

Due to the health concerns created by Coronavirus we are offering personal 1-1 online video walkthough tours where possible.
603 Schapers Court603 Schapers Court603 Schapers Court603 Schapers Court
Save
Ask
Tour
Hide
Share

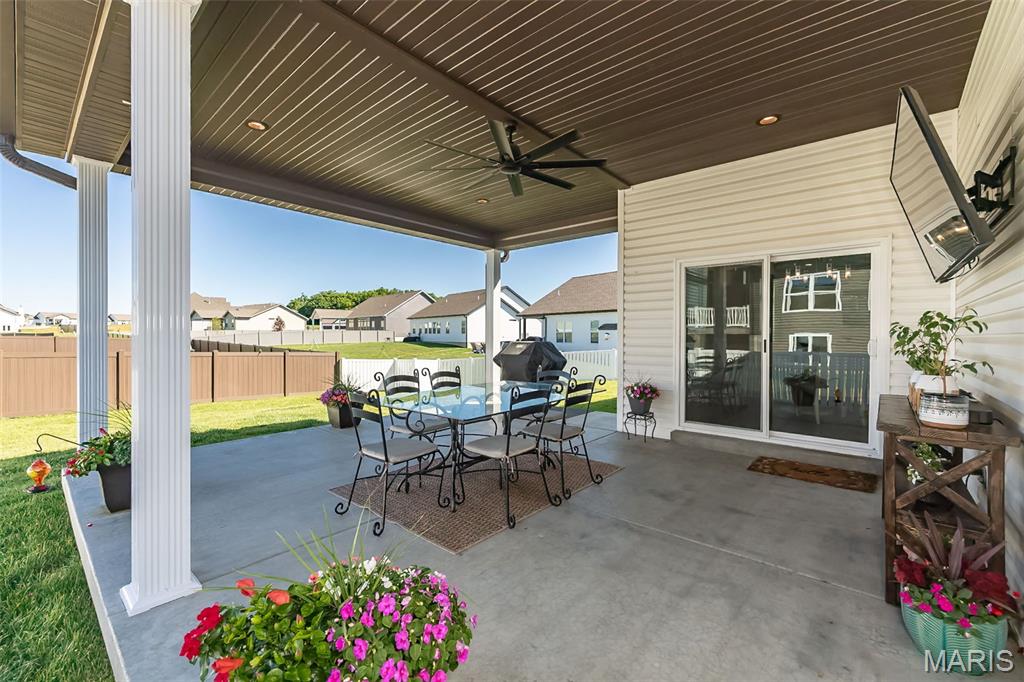
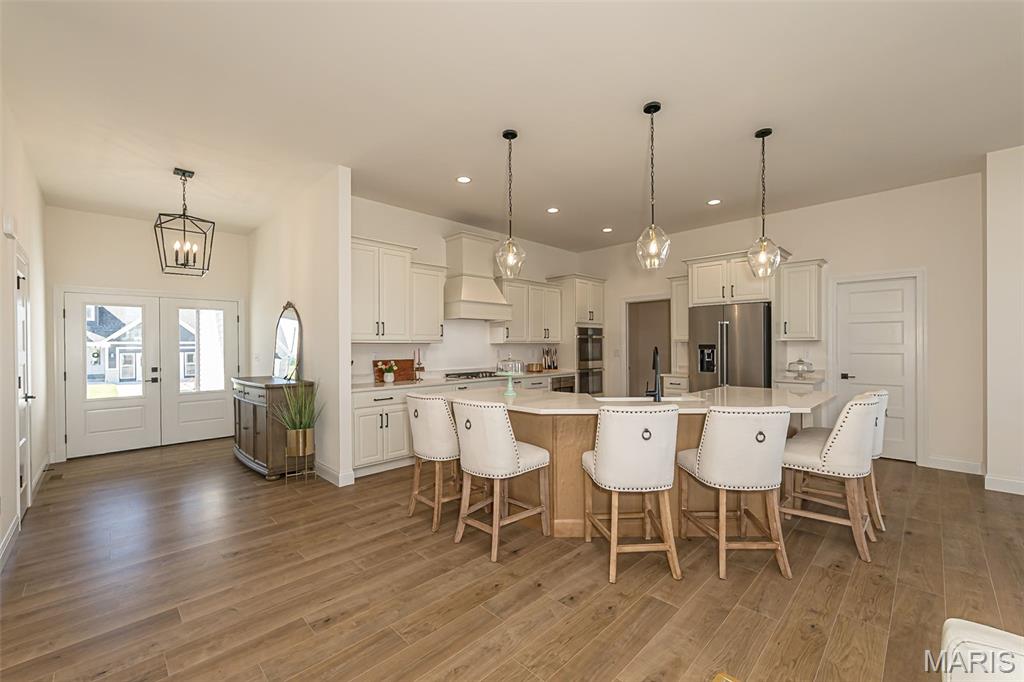
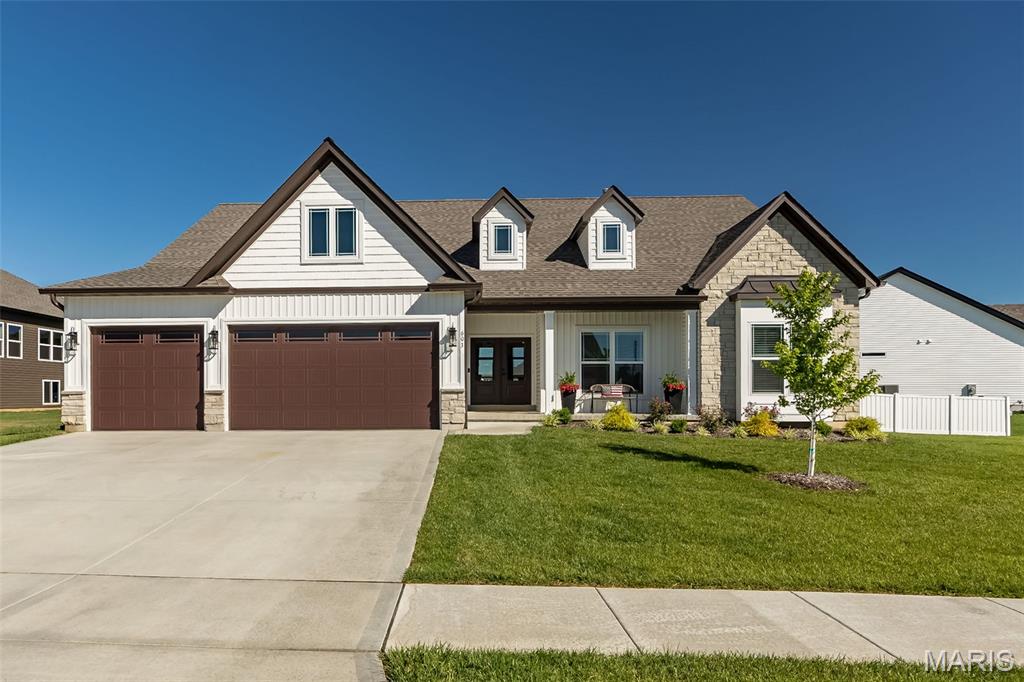
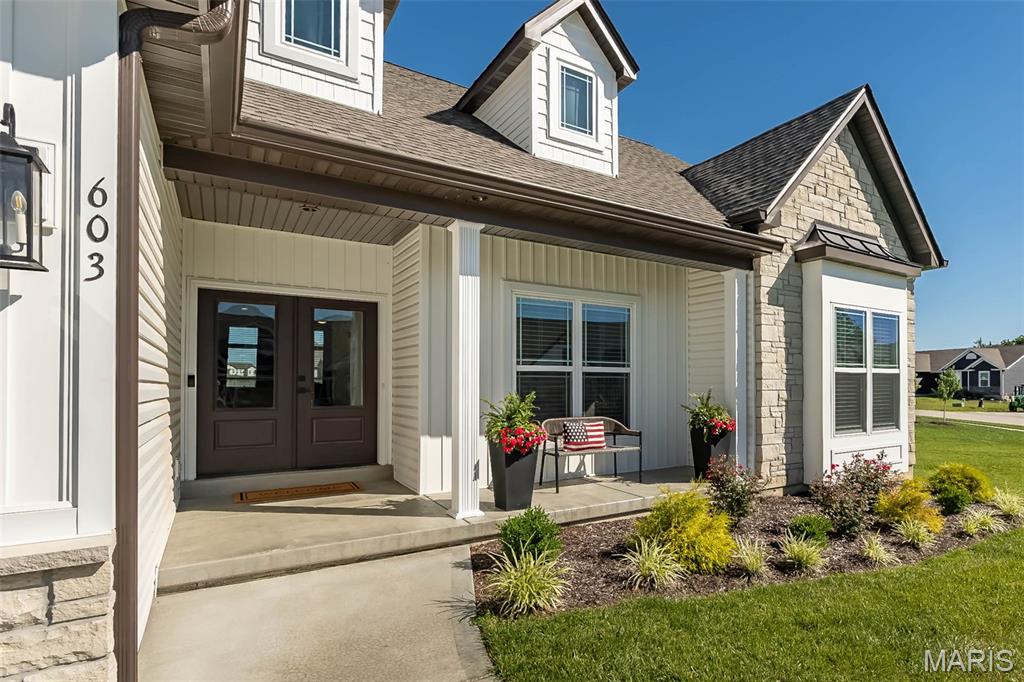
Incredible opportunity! Priced well below today's market value and cost to build new; this exceptional home offers at least $30,000 in instant savings compared to building new. Skip the wait, avoid rising construction costs, and move right into a home loaded with premium upgrades and thoughtful custom features. Why wait to build when you can have the upgrades and extras now? Located in the beautiful Orchard Grove Subdivision, this barely one-year-old modified Kensington model offers everything the display home has—and more! From the striking double front doors to the thoughtful custom modifications throughout, this home was designed to impress. Upgrades include a 2-foot rear bump-out for added living space, an oversized garage with 4 extra feet of depth, 8' garage doors, and an extra-wide 9' single garage door, plus a 6' x 18' extension connecting the garage to the spacious 18' x 16' covered patio. Inside, you'll love the soaring 10' ceilings throughout the main living areas and 9' ceilings in the bedrooms and baths. The dream kitchen is loaded with upgrades including stunning Cambria quartz countertops, staggered-height cabinetry, GE Profile appliances, double wall ovens, drawer microwave, farmhouse sink, and an oversized butterfly island with seating for six. The impressive walk-in pantry is a standout feature with convenient countertop-height outlets for added functionality. The oversized covered patio is the perfect extension of your living space, featuring a ceiling fan and overlooking the fully fenced yard with lawn irrigation to keep your grass lush and green all season long. The spacious primary suite offers a luxurious retreat with a double bowl vanity, huge walk-in shower with dual shower heads, and generous walk-in closet. Two additional bedrooms and a full bath complete the main floor. The unfinished lower level offers endless possibilities with an egress window and full bath rough-in, ready for your personal touch. Loaded with upgrades and designed with quality throughout, this home checks every box and then some!

Save
Ask
Tour
Hide
Share
Listing Snapshot
Price 
$499,900
Days On Site 
45 Days
Bedrooms 
3
Inside Area (SqFt) 
2,033 sqft
Total Baths 
2
Full Baths 
2
Partial Baths 
N/A
Lot Size 
0.272 Acres
Year Built 
2025
MLS® Number 
26037970
Status 
Pending
Property Tax 
$3,003
HOA/Condo/Coop Fees 
$29.17 monthly
Sq Ft Source 
Public Records
Friends & Family
Recent Activity
3 weeks agoStatus changed to Pending
3 weeks agoListing updated with changes from the MLS®
3 weeks agoPrice changed to $499,900
2 months agoListing first seen on site
General Features
Acres 
0.272
Attached Garage 
Yes
Cross Street 
Clark's Xing
Disclosures 
See Seller's Disclosure
Foundation 
Concrete Perimeter
Garage 
Yes
Garage Spaces 
3
Levels 
One
Parking 
AttachedConcreteDrivewayGarageGarage Door OpenerGarage Faces FrontKitchen LevelOversized
Parking Spaces 
3
Property Condition 
New Construction
Property Sub Type 
Single Family Residence
Security 
Carbon Monoxide Detector(s)Fire Alarm
Sewer 
Public Sewer
Special Circumstances 
Standard
SqFt Above 
2033
Style 
Ranch
Utilities 
Cable AvailableElectricity ConnectedNatural Gas ConnectedSewer ConnectedUnderground UtilitiesWater Connected
Water Source 
Public
Interior Features
Appliances 
Stainless Steel Appliance(s)CooktopGas CooktopDishwasherDisposalMicrowaveDouble OvenGas Water Heater
Basement 
ConcreteFullSump PumpUnfinishedBath/Stubbed
Cooling 
Central Air
Flooring 
CarpetLaminate
Heating 
Forced AirNatural Gas
Interior 
Double VanityEntrance FoyerHigh CeilingsHigh Speed InternetKitchen IslandOpen FloorplanPantryRecessed LightingWalk-In Closet(s)
Laundry Features 
Laundry RoomMain Level
Main Level Bedrooms 
3
Window Features 
BlindsDouble Pane WindowsInsulated WindowsScreens
Bedroom 2 
Level - Main
Bedroom 3 
Level - Main
Dining Room 
Level - Main
Kitchen 
Level - Main
Laundry 
Level - Main
Living Room 
Level - Main
Primary Bathroom 
Level - Main
Primary Bedroom 
Level - Main
Save
Ask
Tour
Hide
Share
Exterior Features
Construction Details 
Shake SidingStoneVinyl Siding
Fencing 
Back YardFencedVinyl
Lot Features 
Back YardFront YardLandscapedLevelSprinklers In FrontSprinklers In Rear
Other Structures 
None
Patio And Porch 
CoveredFront PorchPatioPorchRear Porch
Road Frontage 
City Street
View 
Neighborhood
Waterview 
Neighborhood
Windows/Doors 
BlindsDouble Pane WindowsInsulated WindowsScreens
Community Features
Association Amenities 
Management
Association Dues 
350
Community Features 
SidewalksStreet Lights
Financing Terms Available 
CashConventionalFHAVA Loan
HOA Fee Frequency 
Annually
MLS Area 
458 - Troy R-3
Roads 
Concrete
School District 
Troy R-III
Township 
Moscow Mills
Schools
School District
Troy R-III
Elementary School
Troy South Elementary
Middle School
Troy South Middle School
High School
Troy Buchanan High
Listing courtesy of Fox & Riley Real Estate


Based on information submitted to the MLS GRID as of 2026-08-01 02:07 PM UTC. All data is obtained from various sources and may not have been verified by broker or MLS GRID. Supplied Open House Information is subject to change without notice. All information should be independently reviewed and verified for accuracy. Properties may or may not be listed by the office/agent presenting the information.

Neighborhood & Commute
Source: Walkscore
Save
Ask
Tour
Hide
Share