Save
Ask
Tour
Hide
Share
$275,000
39 Days On Site

1002 Hemingway Lane H
Weldon Spring, MO 63304

Condominium|Pending
3
Beds
2
Total Baths
2
Full Baths
1,616
SqFt
$170
/SqFt
1985
Built
Subdivision:
Chapter One Bldg 16
County:
St. Charles

Due to the health concerns created by Coronavirus we are offering personal 1-1 online video walkthough tours where possible.
1002 Hemingway Lane H1002 Hemingway Lane H1002 Hemingway Lane H1002 Hemingway Lane H
Save
Ask
Tour
Hide
Share

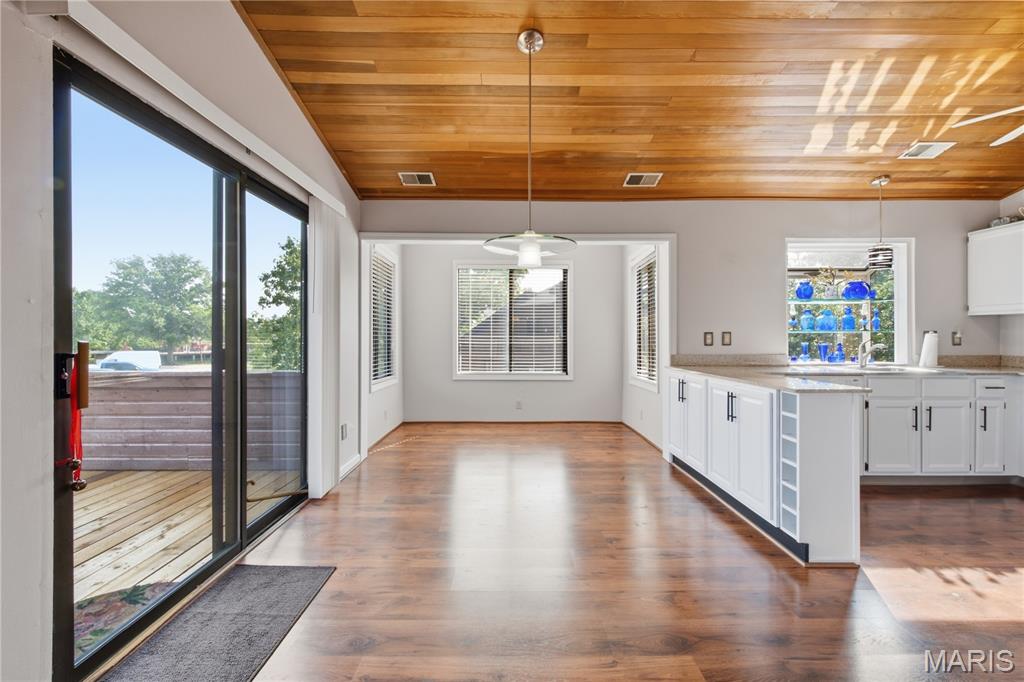
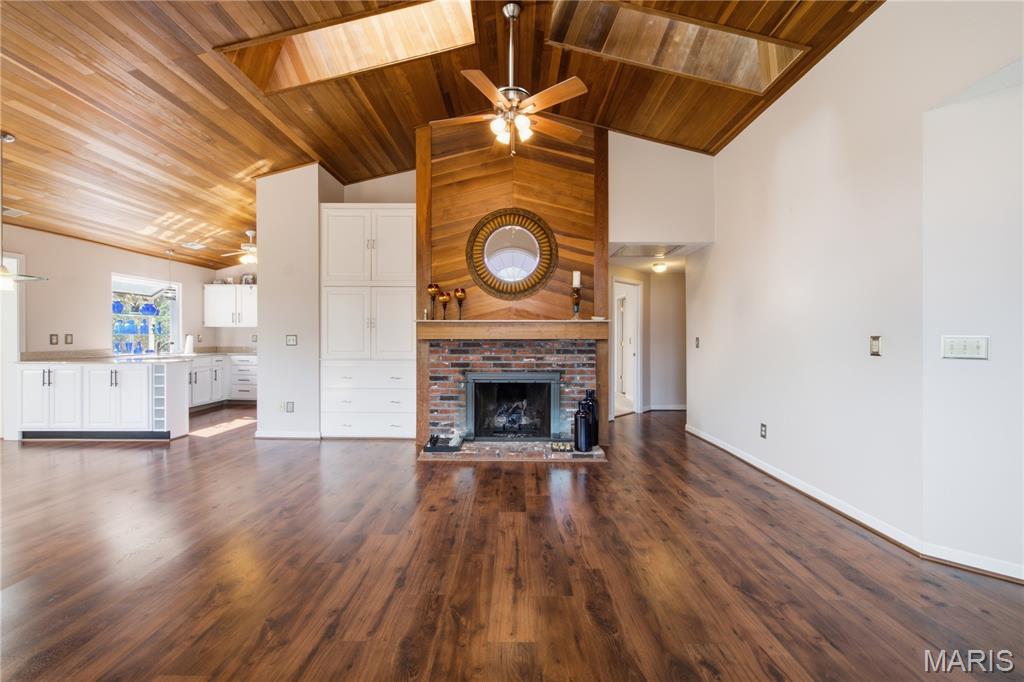
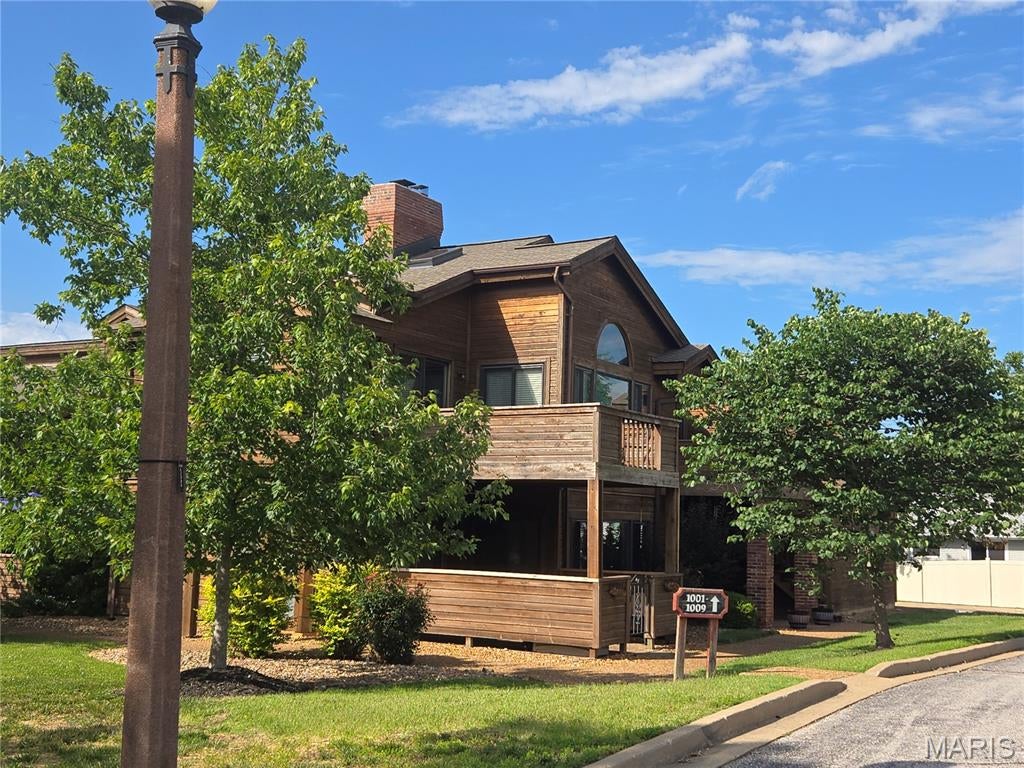
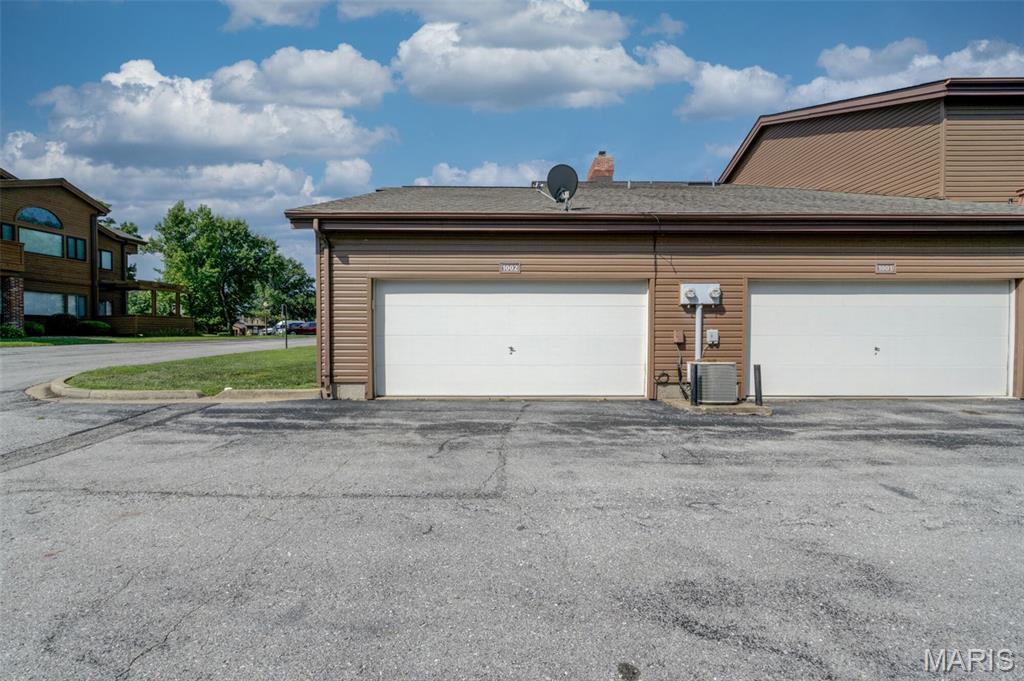
Welcome to the highly sought-after Chapter One community, where convenience meets resort-style living! Ideally located near major roads and highways, this exceptional upper level condo is surrounded by lush green spaces and offers access to a picturesque lake with fountain, clubhouse, swimming pool and tennis courts. This rare, versatile floor plan features a vaulted primary suite with luxurious adjoining bath, a spacious secondary bedroom with walk-in closet and an incredible 300-square-foot vaulted bonus room above the garage with its own private front entry. Perfect as a third bedroom, home office, craft room, hobby space, or personal retreat! Enjoy two inviting outdoor living areas, including a welcoming entry deck and a spacious entertaining deck off the dining room that showcases a bump-out for expanded gathering space. You'll be captivated by the spectacular cedar-planked vaulted ceiling spanning the great room, dining area and open kitchen. Skylights, half-moon stained-glass windows, abundant natural light, warm neutral paint, beautiful laminate flooring and a classic brick-front wood-burning fireplace with electric insert, elegant overmantel and custom built-ins create an unforgettable living space. The renovated kitchen shines with abundant white cabinetry, granite countertops, modern hardware, garden window and updated appliances. The spacious primary bath offers a Jacuzzi tub, separate shower, adult-height double vanity and skylight. Additional highlights include main-floor laundry, six-panel doors, updated lighting, window blinds, thermal windows, A/Coil 2025, two-car garage w/insulated door, home warranty and refrigerator, washer and dryer included. An outstanding opportunity and exceptional value combining impressive style, rich warmth and tremendous upgrades.

Save
Ask
Tour
Hide
Share
Listing Snapshot
Price 
$275,000
Days On Site 
39 Days
Bedrooms 
3
Inside Area (SqFt) 
1,616 sqft
Total Baths 
2
Full Baths 
2
Partial Baths 
N/A
Lot Size 
0.0192 Acres
Year Built 
1985
MLS® Number 
26037972
Status 
Pending
Property Tax 
$2,524
HOA/Condo/Coop Fees 
$500 monthly
Sq Ft Source 
Public Records
Friends & Family
Recent Activity
4 weeks agoStatus changed to Pending
4 weeks agoListing updated with changes from the MLS®
a month agoListing first seen on site
General Features
Acres 
0.0192
Attached Garage 
Yes
Building Features 
Bathrooms
Disclosures 
Flood Plain NoHistoric RestrictionResale Certificate RequiredSee Seller's Disclosure
Foundation 
Slab
Garage 
Yes
Garage Spaces 
2
Home Warranty 
Yes
Levels 
One
Parking 
AttachedGarageGarage Door Opener
Parking Spaces 
2
Property Condition 
Updated/Remodeled
Property Sub Type 
Condominium
Security 
Smoke Detector(s)
Sewer 
Public Sewer
Special Circumstances 
Standard
SqFt Above 
1616
Style 
Traditional
Utilities 
Cable AvailableElectricity ConnectedPhone AvailableSewer ConnectedUnderground UtilitiesWater Available
Water Source 
Public
Interior Features
Appliances 
DishwasherDisposalMicrowaveElectric RangeElectric Water Heater
Basement 
None
Cooling 
Ceiling Fan(s)Central AirElectric
Electric 
220 Volts
Fireplace 
Yes
Fireplace Features 
Great RoomMasonryWood Burning Stove
Fireplaces 
1
Flooring 
CarpetLaminate
Heating 
ElectricForced AirWood Stove
Interior 
BookcasesBreakfast BarDouble VanityOpen FloorplanPantryVaulted Ceiling(s)
Laundry Features 
Main Level
Main Level Bedrooms 
3
Window Features 
Insulated WindowsSkylight(s)Window Treatments
Bedroom 2 
Dimensions - 11x10Level - Main
Bedroom 3 
Dimensions - 13x10Level - Main
Dining Room 
Dimensions - 12x9Level - Main
Great Room 
Dimensions - 15x17Level - Main
Kitchen 
Dimensions - 10x9Level - Main
Primary Bedroom 
Dimensions - 11x16Level - Main
Sitting Room 
Dimensions - 9x4Level - Main
Utility Room 
Dimensions - 8x8Level - Main
Save
Ask
Tour
Hide
Share
Exterior Features
Construction Details 
CedarWood Siding
Fencing 
None
Lot Features 
Level
Patio And Porch 
Deck
Pool Features 
CommunityIn Ground
Windows/Doors 
Insulated WindowsSkylight(s)Window Treatments
Community Features
Association Amenities 
ClubhousePoolTennis Court(s)
Association Dues 
500
Community Features 
ClubhousePoolTennis Court(s)
Financing Terms Available 
CashConventionalVA Loan
HOA Fee Frequency 
Monthly
MLS Area 
410 - Francis Howell
Roads 
Asphalt
School District 
Francis Howell R-III
Township 
Weldon Spring
Schools
School District
Francis Howell R-III
Elementary School
Independence Elem.
Middle School
Francis Howell Middle
High School
Francis Howell High
Listing courtesy of Coldwell Banker Realty - Gundaker


Based on information submitted to the MLS GRID as of 2026-09-07 08:49 AM UTC. All data is obtained from various sources and may not have been verified by broker or MLS GRID. Supplied Open House Information is subject to change without notice. All information should be independently reviewed and verified for accuracy. Properties may or may not be listed by the office/agent presenting the information.

Neighborhood & Commute
Source: Walkscore
Save
Ask
Tour
Hide
Share