Save
Ask
Tour
Hide
Share
$394,900
33 Days On Site

61 Moselle Court
Florissant, MO 63031

Single Family Residence|Pending
4
Beds
4
Total Baths
3
Full Baths
1
Partial Bath
2,934
SqFt
$135
/SqFt
1990
Built
Subdivision:
Riverwood Estates 8
County:
St. Louis

Due to the health concerns created by Coronavirus we are offering personal 1-1 online video walkthough tours where possible.
61 Moselle Court61 Moselle Court61 Moselle Court61 Moselle Court
Save
Ask
Tour
Hide
Share

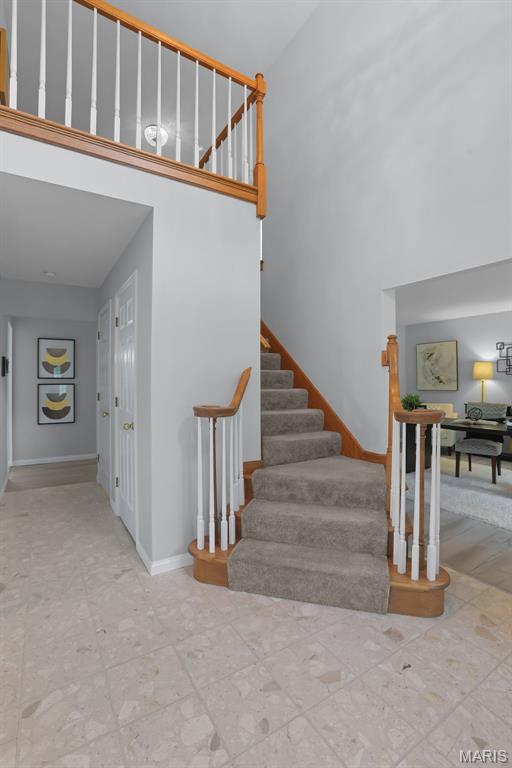
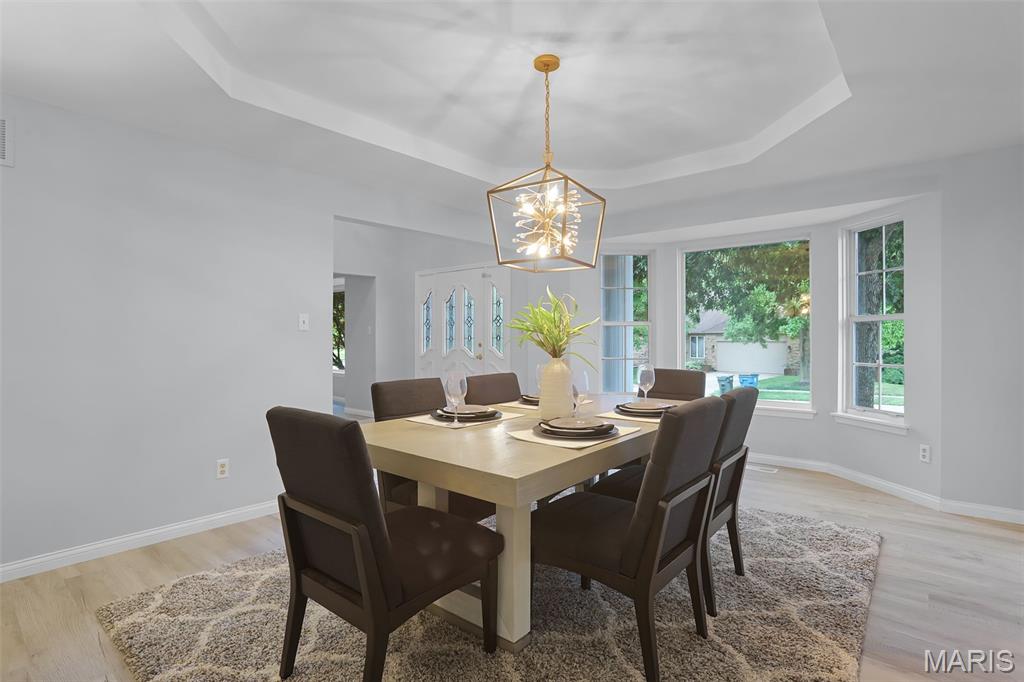
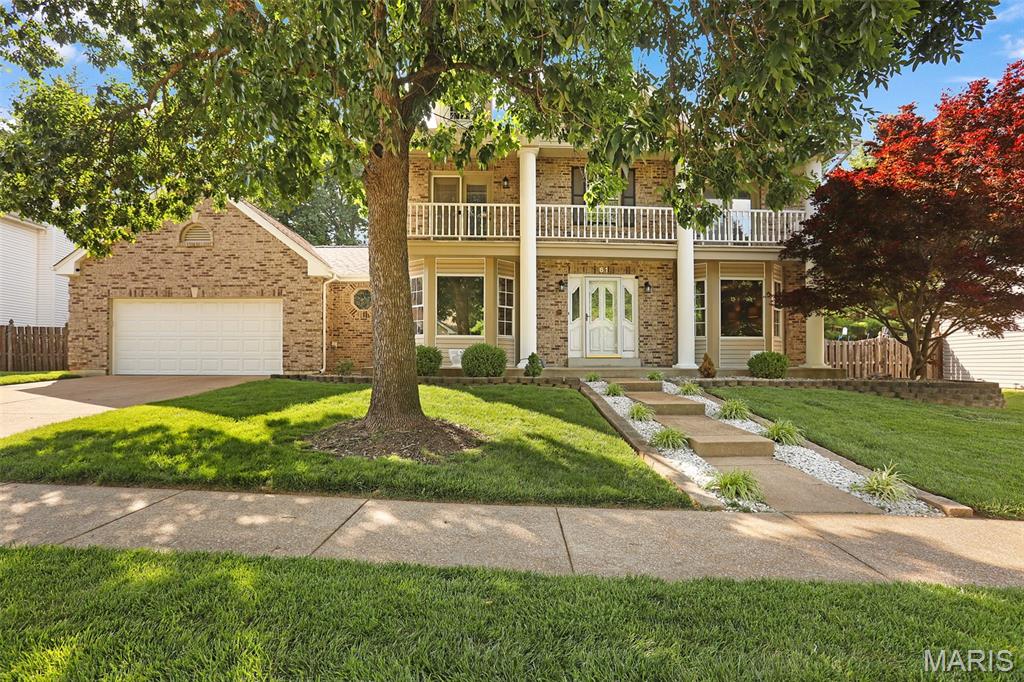
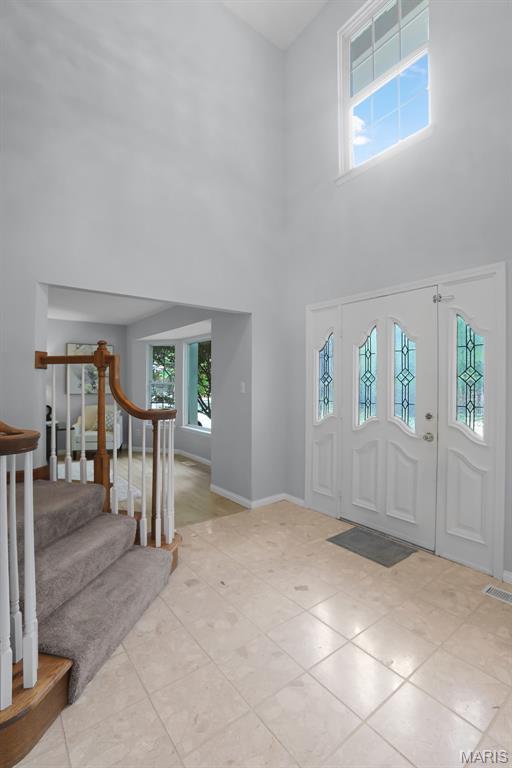
Classic Colonial Charm Meets Modern Updates in Riverwood Estates. Welcome home to this beautiful two-story featuring iconic columns, a covered front porch, and a second-story balcony that creates unforgettable curb appeal. Inside, you'll find fresh updates throughout, including luxury vinyl plank flooring, interior paint, an updated kitchen with solid surface countertops, and a cozy gas fireplace. The spacious floor plan offers four bedrooms, a generous primary suite with two walk-in closets, and a private bath featuring a garden tub and separate shower. The finished lower level adds valuable flexible space with a recreation room, bonus rooms, and a full bath. Outside, enjoy the fenced backyard, deck, and patio—perfect for entertaining or relaxing. This home offers the space, character, and updates today's buyers are looking for.

Save
Ask
Tour
Hide
Share
Listing Snapshot
Price 
$394,900
Days On Site 
33 Days
Bedrooms 
4
Inside Area (SqFt) 
2,934 sqft
Total Baths 
4
Full Baths 
3
Partial Baths 
1
Lot Size 
0.23 Acres
Year Built 
1990
MLS® Number 
26037984
Status 
Pending
Property Tax 
$5,199
HOA/Condo/Coop Fees 
$25 monthly
Sq Ft Source 
Assessor
Friends & Family
Recent Activity
3 weeks agoStatus changed to Pending
3 weeks agoListing updated with changes from the MLS®
a month agoListing first seen on site
General Features
Acres 
0.23
Attached Garage 
Yes
Disclosures 
Flood Plain NoOccupancy Permit RequiredSeller Property Disclosure
Foundation 
Concrete Perimeter
Garage 
Yes
Garage Spaces 
2
Levels 
Two
Parking Spaces 
2
Property Sub Type 
Single Family Residence
Sewer 
Public Sewer
Special Circumstances 
Standard
SqFt Above 
2934
SqFt Below 
1000
Style 
Colonial
Utilities 
Cable Available
Water Source 
Public
Interior Features
Appliances 
OvenElectric CooktopDishwasherDisposalDown DraftPlumbed For Ice MakerDouble Oven
Basement 
Partially FinishedInterior EntryBath/Stubbed
Cooling 
Central AirCeiling Fan(s)
Fireplace 
Yes
Fireplace Features 
Family RoomGas LogGlass Doors
Fireplaces 
1
Heating 
Forced AirNatural Gas
Interior 
Ceiling Fan(s)Entrance FoyerKitchen IslandPantryWet Bar
Laundry Features 
Laundry RoomMain LevelSink
Bedroom 2 
Dimensions - 13x12Level - Second
Bedroom 3 
Dimensions - 12x11Level - Second
Bedroom 4 
Dimensions - 12x10Level - Second
Breakfast Room 
Dimensions - 16x9Level - Main
Dining Room 
Dimensions - 15x12Level - Main
Family Room 
Dimensions - 18x15Level - Main
Game Room 
Dimensions - 14x9Level - Basement
Kitchen 
Dimensions - 14x12Level - Main
Laundry 
Dimensions - 8x6Level - Main
Living Room 
Dimensions - 15x13Level - Main
Office 
Dimensions - 15x9Level - Basement
Primary Bedroom 
Dimensions - 18x14Level - Second
Recreation Room 
Dimensions - 24x15Level - Basement
Save
Ask
Tour
Hide
Share
Exterior Features
Construction Details 
Brick VeneerVinyl Siding
Exterior 
Balcony
Fencing 
Back Yard
Lot Features 
Rectangular Lot
Community Features
Association Dues 
300
Financing Terms Available 
CashConventionalFHAVA Loan
HOA Fee Frequency 
Annually
MLS Area 
48 - Hazelwood West
School District 
Hazelwood
Township 
Florissant
Schools
School District
Hazelwood
Elementary School
Russell Elem.
Middle School
West Middle
High School
Hazelwood West High
Listing courtesy of Stuart Residential Group LLC


Based on information submitted to the MLS GRID as of 2026-07-19 08:11 AM UTC. All data is obtained from various sources and may not have been verified by broker or MLS GRID. Supplied Open House Information is subject to change without notice. All information should be independently reviewed and verified for accuracy. Properties may or may not be listed by the office/agent presenting the information.

Neighborhood & Commute
Source: Walkscore
Save
Ask
Tour
Hide
Share