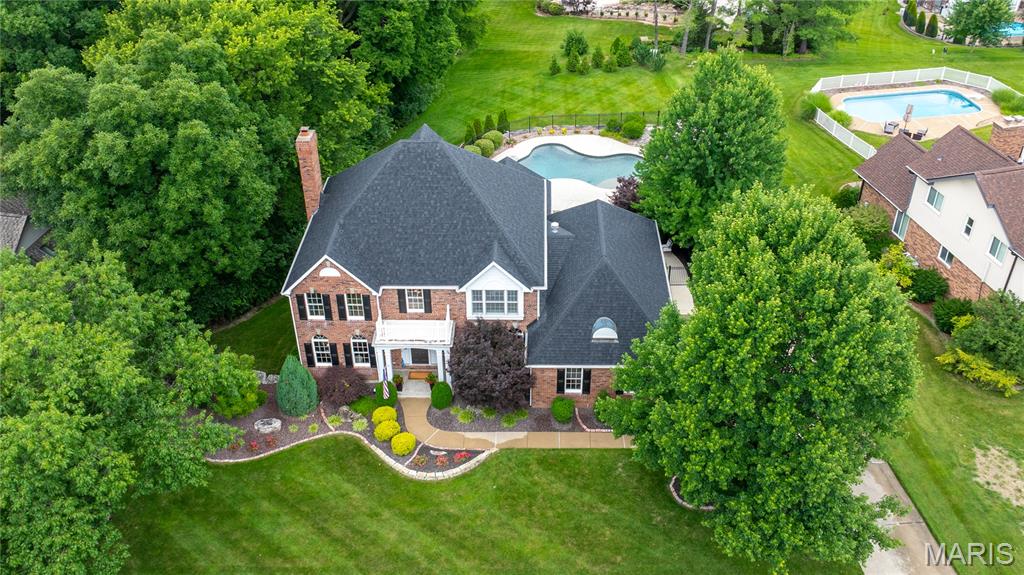
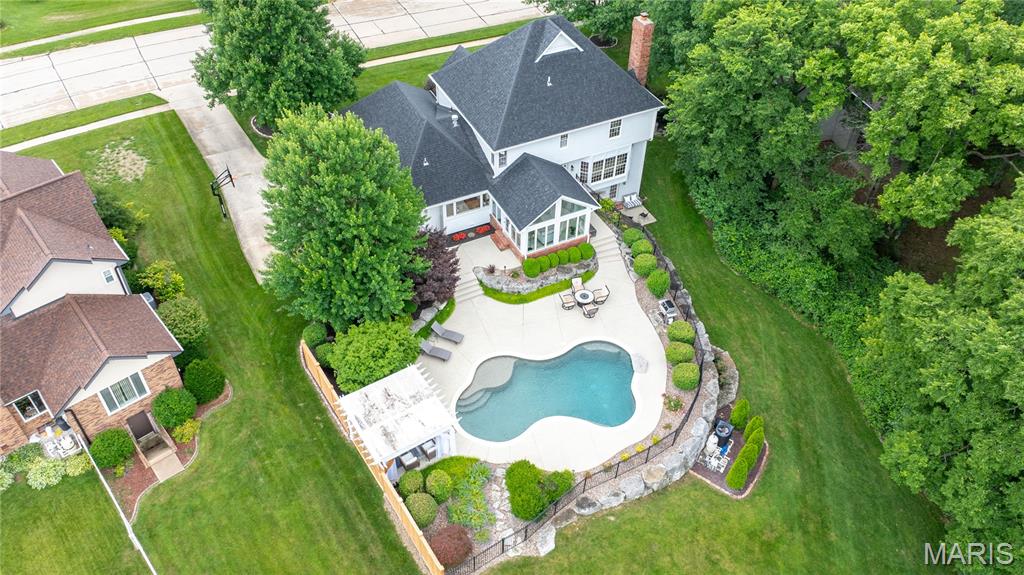
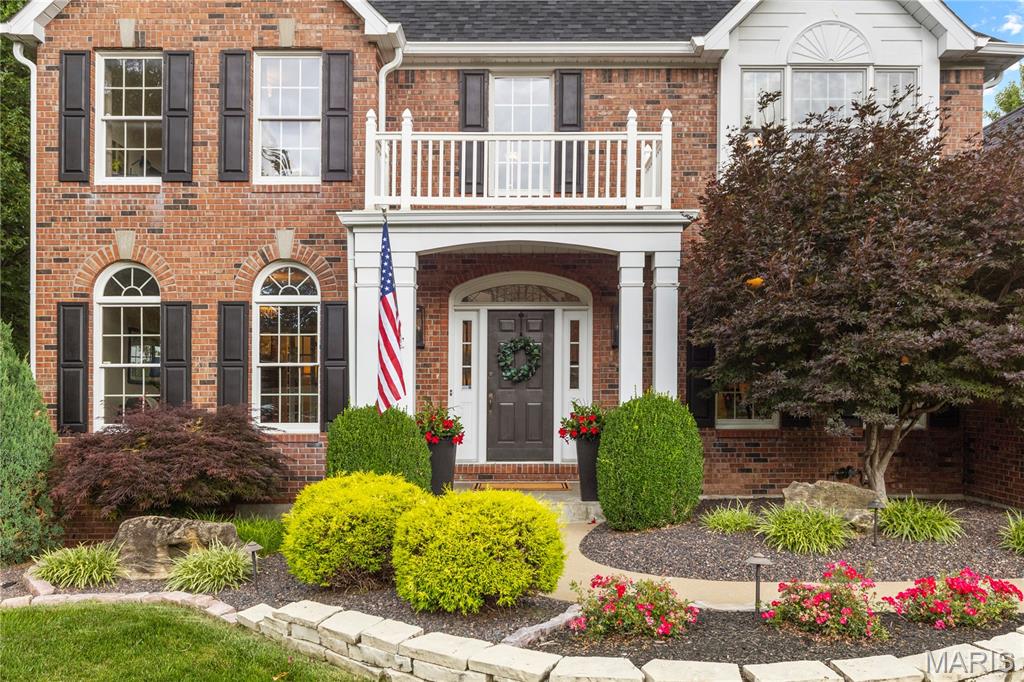
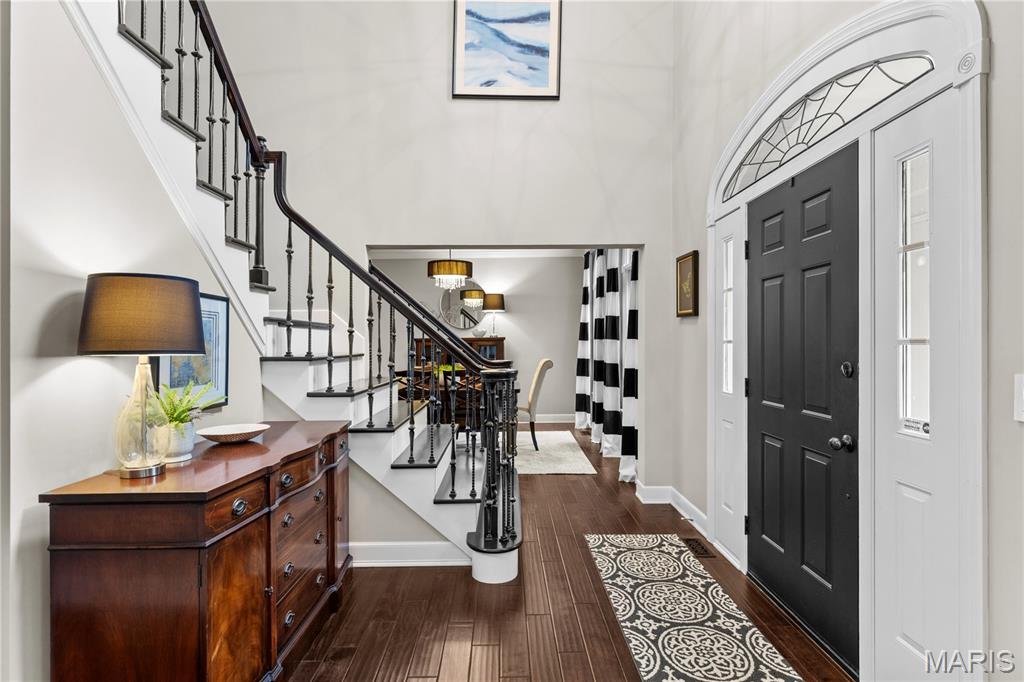
Stunning 2-story offers COMFORT AND LUXURY with finished walkout lower level, sunroom and RESORT-STYLE POOL with cabana - situated on OVER HALF ACRE near Wapelhorst Park. Stately CURB APPEAL with full brick front, portico entry, professional landscaping and side-entry OVERSIZED GARAGE. Soaring 2-story foyer with transom and iron-spindled "T" staircase. Columned entrance to sitting room with French doors, arched windows, crown molding, and built-in sound speakers. Timeless WOOD FLOORING throughout. FORMAL DINING room for holiday gatherings. IMPRESSIVE GREAT ROOM with 5-window bay, full-brick gas fireplace, built-ins and patio access. CUSTOM KITCHEN with 42" raised-panel cabinets, gorgeous GRANITE counters, center island bar, high-end stainless appliances, double oven, gas cooktop and durable ceramic tile flooring. Breakfast room with French doors to amazing all-season SUNROOM with wood plank vaulted ceiling and dual access to patio. Upscale textured concrete multi-level patio surrounding GUNITE POOL, plus CABANA sitting area, lush landscaping and security fence. Upstairs spa-like primary suite with walk-in closet, SLIPPER TUB, custom dual vanity and step-in shower. Secondary bedrooms share hall bath with tub/shower combo. Downstairs GUEST QUARTERS with rec room, wet bar, bonus/sleeping room, full bath and walkout to backyard. Super CONVENIENT LOCATION with most daily errands within a mile. Just 5 minutes to 120-acre Bogey Hills Country Club. Near Highways 94/364/70 in award-winning school district.
Listing Snapshot
Inside Area (SqFt)
4,100 sqft
HOA/Condo/Coop Fees
$20.83 monthly
Recent Activity
| 3 weeks ago | | Status changed to Pending |
| 3 weeks ago | | Listing updated with changes from the MLS® |
| 4 weeks ago | | Listing first seen on site |
General Features
Building Features
BasementBathroomsKitchen FacilitiesLightingOverhead Door(s)PatioPoolStorage
Cross Street
Sandwedge Dr
Disclosures
Flood Plain NoHOA/Condo Disclosure AvailableSeller Property DisclosureUnknown
Foundation
Concrete Perimeter
Parking
AttachedConcreteDrivewayGarageGarage Door OpenerGarage Faces SideLightedOff StreetOversizedPrivateStorage
Property Condition
Updated/Remodeled
Property Sub Type
Single Family Residence
Special Circumstances
Standard
Style
French ProvincialTraditional
Utilities
Electricity ConnectedNatural Gas ConnectedSewer ConnectedUnderground UtilitiesWater Connected
Interior Features
Appliances
Stainless Steel Appliance(s)Gas CooktopDishwasherDisposalDown DraftDryerMicrowaveDouble OvenRefrigeratorWasherWater Heater
Basement
Partially FinishedFullStorage SpaceBath/Stubbed
Cooling
Ceiling Fan(s)Central AirZoned
Fireplace Features
GasGreat RoomMasonry
Flooring
CarpetCeramic TileWood
Interior
BookcasesBreakfast BarCeiling Fan(s)Crown MoldingDouble VanityGranite CountersHigh CeilingsKitchen IslandPantryRecessed LightingSoaking TubStorageVaulted Ceiling(s)Walk-In Closet(s)Wet BarWired for SoundEntrance Foyer
Laundry Features
Laundry RoomMain Level
Window Features
Bay Window(s)
Bedroom 2
Dimensions - 15x10Level - Upper
Bedroom 3
Dimensions - 12x10Level - Upper
Bedroom 4
Dimensions - 11x10Level - Upper
Bedroom 5
Dimensions - 30x16Level - Lower
Breakfast Room
Dimensions - 15x9Level - Main
Dining Room
Dimensions - 13x13Level - Main
Family Room
Dimensions - 25x15Level - LowerDescription - Walkout
Great Room
Dimensions - 23x15Level - Main
Kitchen
Dimensions - 16x14Level - Main
Laundry
Dimensions - 8x8Level - MainDescription - Exterior access
Primary Bedroom
Dimensions - 17x13Level - Upper
Sitting Room
Dimensions - 15x12Level - Main
Sunroom
Dimensions - 17x15Level - Main
Exterior Features
Construction Details
BrickFiber Cement
Exterior
LightingPrivate EntrancePrivate YardStorage
Fencing
FencedGateSecurityWrought Iron
Lot Features
Back YardFront YardLandscapedLevelNear Golf CoursePrivateRectangular LotSprinklers In FrontSprinklers In Rear
Other Structures
CabanaWorkshop
Patio And Porch
CoveredFront PorchPatio
Pool Features
CabanaFencedGuniteIn GroundOutdoor PoolPrivate
Windows/Doors
Bay Window(s)
Community Features
Association Amenities
Management
Community Features
ClubhouseGolfLakeOtherParkPlaygroundPoolRestaurantSidewalksStreet LightsSuburbanTennis Court(s)
Financing Terms Available
CashConventionalFHAVA Loan
HOA Fee Frequency
Annually
MLS Area
404 - St. Charles West
School District
St. Charles R-VI
Schools
School DistrictSt. Charles R-VI
Elementary SchoolHarris Elem.
Middle SchoolJefferson / Hardin
High SchoolSt. Charles West High
Listing courtesy of Magnolia Real Estate

Based on information submitted to the MLS GRID as of 2026-07-20 06:36 AM UTC.
All data is obtained from various sources and may not have been verified by broker or MLS GRID. Supplied
Open House Information is subject to change without notice. All information should be independently reviewed
and verified for accuracy. Properties may or may not be listed by the office/agent presenting the information.
Source: Walkscore