Save
Ask
Tour
Hide
Share
$334,900
21 Days On Site

112 Blue Ridge Trace
Festus, MO 63028

Single Family Residence|Pending
3
Beds
3
Total Baths
2
Full Baths
1
Partial Bath
2,350
SqFt
$143
/SqFt
1986
Built
Subdivision:
Monticello Estates 02
County:
Jefferson

Due to the health concerns created by Coronavirus we are offering personal 1-1 online video walkthough tours where possible.
112 Blue Ridge Trace112 Blue Ridge Trace112 Blue Ridge Trace112 Blue Ridge Trace
Save
Ask
Tour
Hide
Share

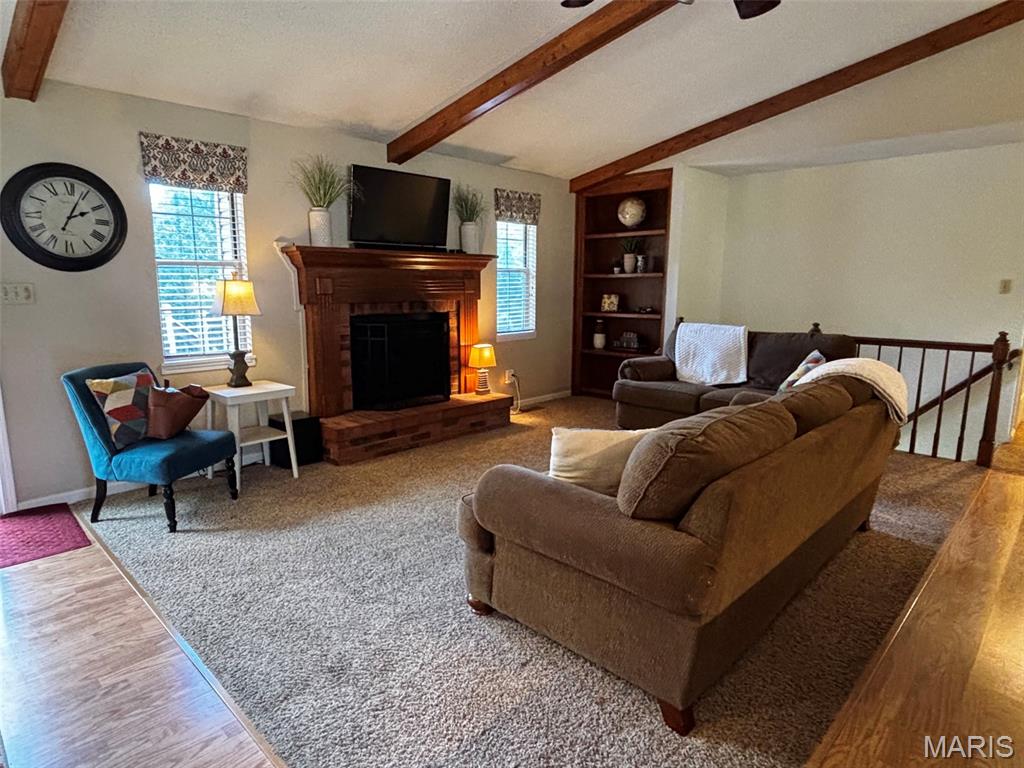
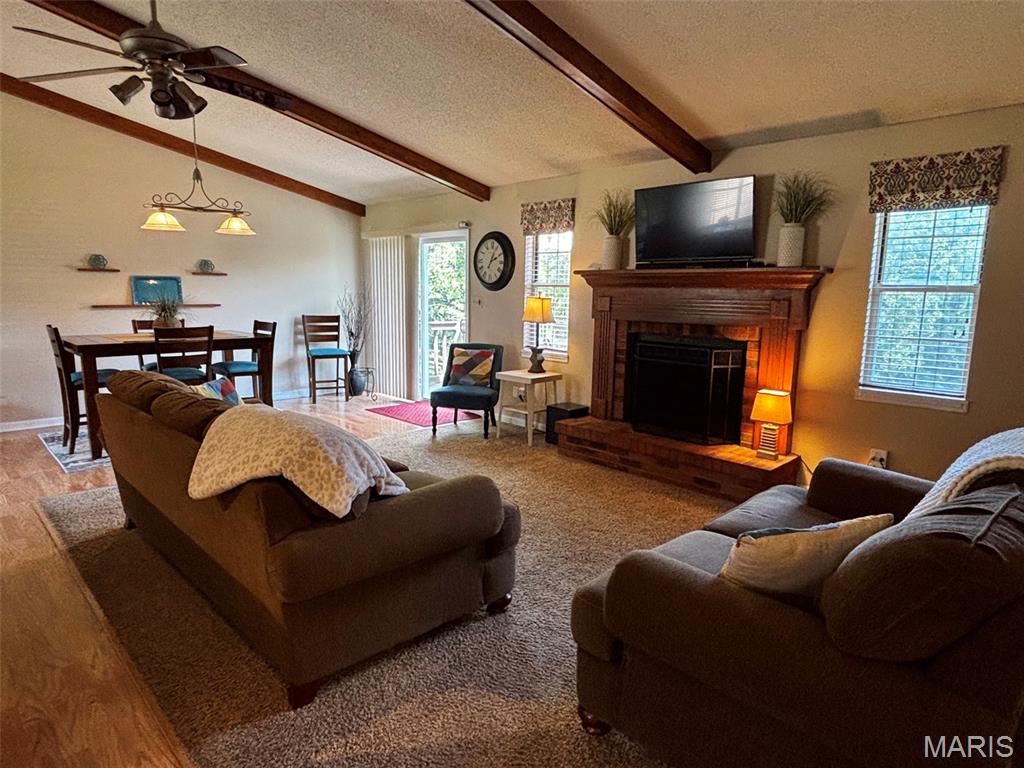
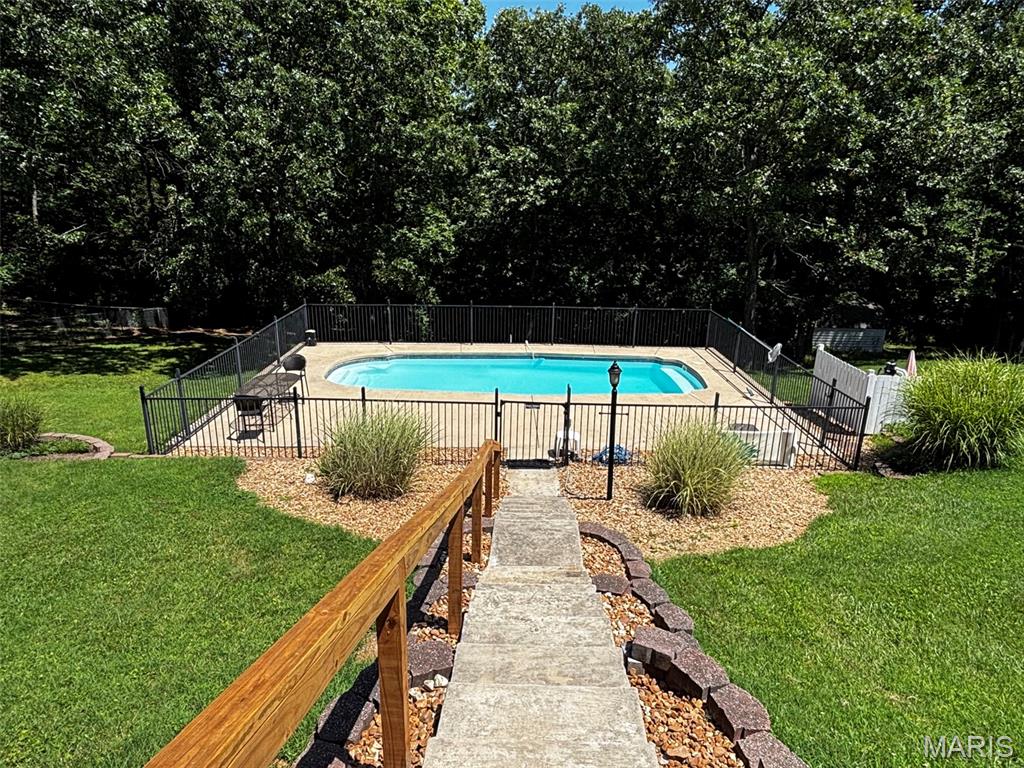
Beautiful ranch home with a gorgeous in-ground pool! This property is the perfect place to entertain anytime of year. The pool area is ready for you and a dream during the summer months. The finished lower level is perfect year round with a spacious living room, rec area, half bath, bar, and multi-use space. This 3-bed 2-1/2 bath home with open floor plan is in an established neighborhood with a cul-de-sac. Custom cabinets with granite countertops, a large breakfast bar, pantry and breakfast nook make for a dream kitchen. The open floor plan great room, kitchen and dining area with vaulted ceilings is ideal for today's living. The great room has a fireplace with electric insert but can be easily transitioned back to propane if you desire. Step out onto the deck to sit and relax while overlooking the .46 acre wooded lot and pool. The spacious primary bedroom easily holds a king-sized bed and has an ensuite bath with shower. The second bedroom also fits a king-sized bed with ample room for a dresser. The oversized 2-car garage has an epoxy-coated floor that will help keep it clean. This home has had one owner for 28 years and has been well-maintained. Located a few short minutes from the Festus R-VI School District and less than a 1/2 mile to Larry Crites Memorial (West City) Park with lakes, playgrounds, trails, sports complex, fairgrounds, and the new Turtle Cove Splash Pad & Play Area. This home offers the perfect combination of privacy, outdoor living, functional living space in a highly-desired neighborhood. Roof and siding less than two years old. New water softener 2026. Kitchen refrigerator and ring doorbell stays with the home. Front porch swing excluded. Make an appointment today so you can move in and enjoy the pool before summer ends.

Save
Ask
Tour
Hide
Share
Listing Snapshot
Price 
$334,900
Days On Site 
21 Days
Bedrooms 
3
Inside Area (SqFt) 
2,350 sqft
Total Baths 
3
Full Baths 
2
Partial Baths 
1
Lot Size 
0.4603 Acres
Year Built 
1986
MLS® Number 
26038041
Status 
Pending
Property Tax 
$1,609
HOA/Condo/Coop Fees 
N/A
Sq Ft Source 
Owner
Friends & Family
Recent Activity
3 weeks agoStatus changed to Pending
3 weeks agoListing updated with changes from the MLS®
3 weeks agoListing first seen on site
General Features
Acres 
0.4603
Attached Garage 
Yes
Cross Street 
Old State Highway A
Disclosures 
Flood Plain NoOccupancy Permit RequiredSee Seller's Disclosure
Foundation 
Concrete Perimeter
Garage 
Yes
Garage Spaces 
2
Levels 
One
Parking 
AttachedDrivewayGarageGarage Door OpenerParking Pad
Parking Spaces 
2
Property Sub Type 
Single Family Residence
Sewer 
Public Sewer
Special Circumstances 
Standard
SqFt Above 
1400
SqFt Below 
950
Style 
Traditional
Utilities 
Cable Available
Water Source 
Public
Interior Features
Appliances 
Electric CooktopDishwasherDisposalIce MakerMicrowaveElectric OvenRefrigeratorElectric Water HeaterWater Softener
Cooling 
Ceiling Fan(s)Central AirElectricHeat Pump
Fireplace 
Yes
Fireplace Features 
Great Room
Fireplaces 
1
Flooring 
CarpetCeramic TileVinyl
Heating 
ElectricForced AirHeat Pump
Interior 
BarBookcasesBreakfast BarCeiling Fan(s)Entrance FoyerHigh CeilingsOpen FloorplanPantryStorageVaulted Ceiling(s)
Laundry Features 
In Basement
Main Level Bedrooms 
3
Window Features 
Insulated WindowsWindow CoveringsWindow Treatments
Bathroom 
Dimensions - 8x7Level - Main
Bathroom 3 
Level - Lower
Bedroom 2 
Dimensions - 11x11Level - Main
Bedroom 3 
Dimensions - 11x12Level - Main
Dining Room 
Dimensions - 9x15Level - Main
Family Room 
Dimensions - 29x26Level - Lower
Great Room 
Dimensions - 19x15Level - Main
Kitchen 
Dimensions - 18x11Level - Main
Primary Bathroom 
Level - Main
Primary Bedroom 
Dimensions - 15x13Level - Main
Recreation Room 
Dimensions - 19x9Level - Lower
Save
Ask
Tour
Hide
Share
Exterior Features
Construction Details 
BrickVinyl Siding
Lot Features 
Back Yard
Patio And Porch 
Front PorchPatio
Pool Features 
In Ground
Private Pool 
Yes
View 
PoolTrees/Woods
Waterview 
PoolTrees/Woods
Windows/Doors 
Insulated WindowsWindow CoveringsWindow Treatments
Community Features
Community Features 
Street Lights
Financing Terms Available 
CashConventionalFHAVA Loan
MLS Area 
395 - Festus
Roads 
Concrete
School District 
Festus R-VI
Township 
Festus
Schools
School District
Festus R-VI
Elementary School
Festus Elem.
Middle School
Festus Middle
High School
Festus Sr. High
Listing courtesy of Realty Executives of St. Louis


Based on information submitted to the MLS GRID as of 2026-07-24 10:40 PM UTC. All data is obtained from various sources and may not have been verified by broker or MLS GRID. Supplied Open House Information is subject to change without notice. All information should be independently reviewed and verified for accuracy. Properties may or may not be listed by the office/agent presenting the information.

Neighborhood & Commute
Source: Walkscore
Save
Ask
Tour
Hide
Share