Save
Ask
Tour
Hide
Share
$1,350,000
29 Days On Site

220 Woodcliffe Place Drive
Chesterfield, MO 63005

Single Family Residence|Coming Soon
6
Beds
5
Total Baths
4
Full Baths
1
Partial Bath
5,562
SqFt
$243
/SqFt
2006
Built
Subdivision:
Wildhorse Spgs Fka Common Ground E
County:
St. Louis

Due to the health concerns created by Coronavirus we are offering personal 1-1 online video walkthough tours where possible.
Upcoming Open Houses
Due to COVID-19, we recommend you verify Open Houses before attending.
Sun, Jul 26, 1:00 PM - 3:00 PM
Save
Ask
Tour
Hide
Share

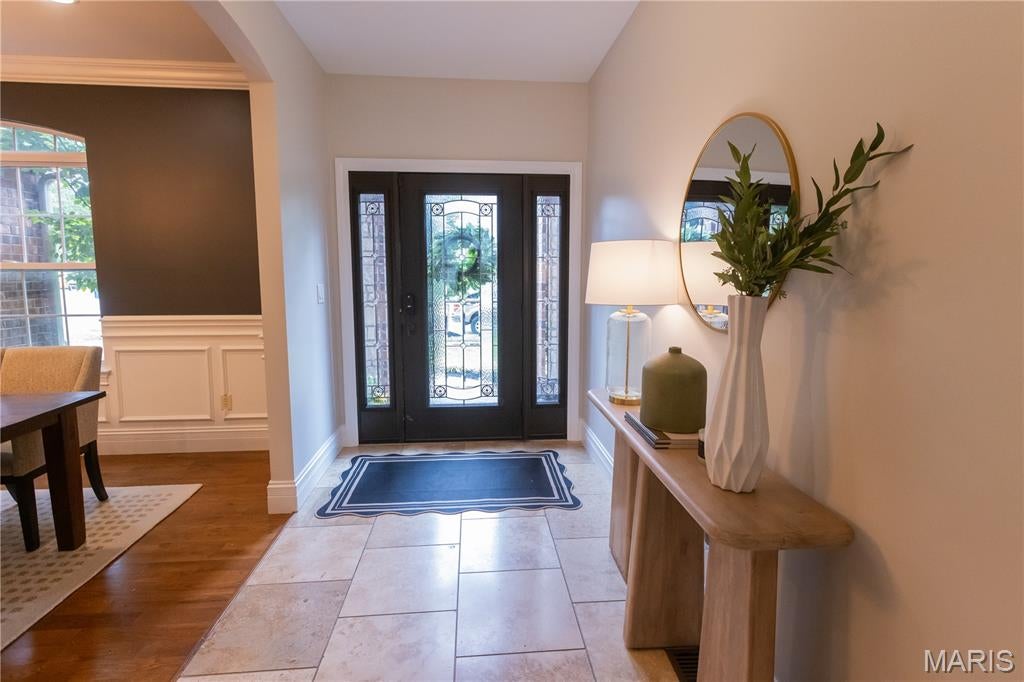
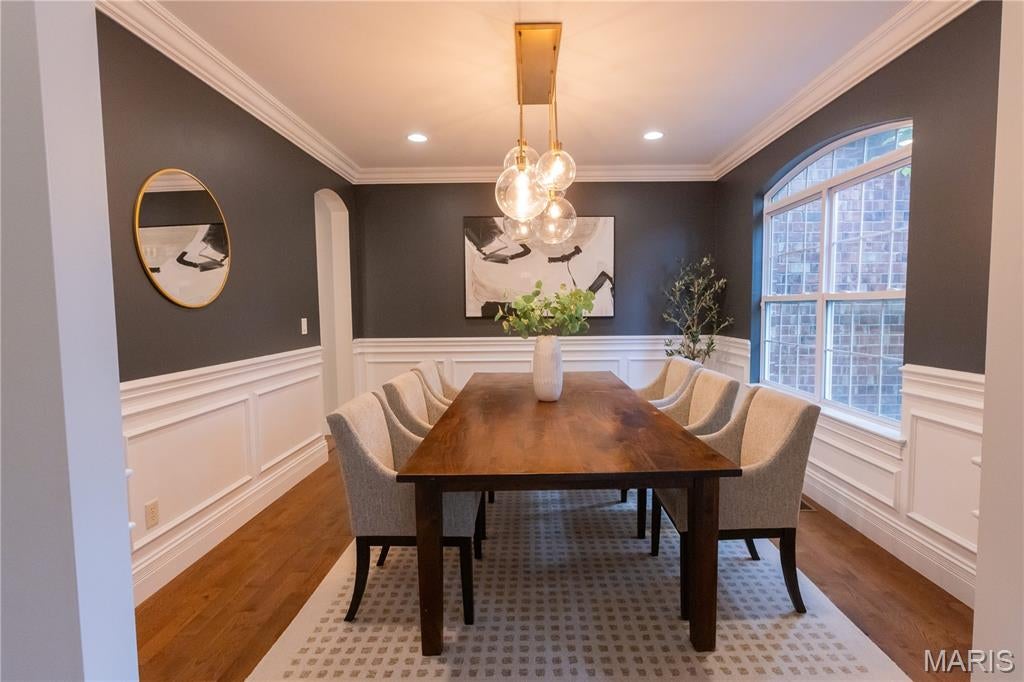
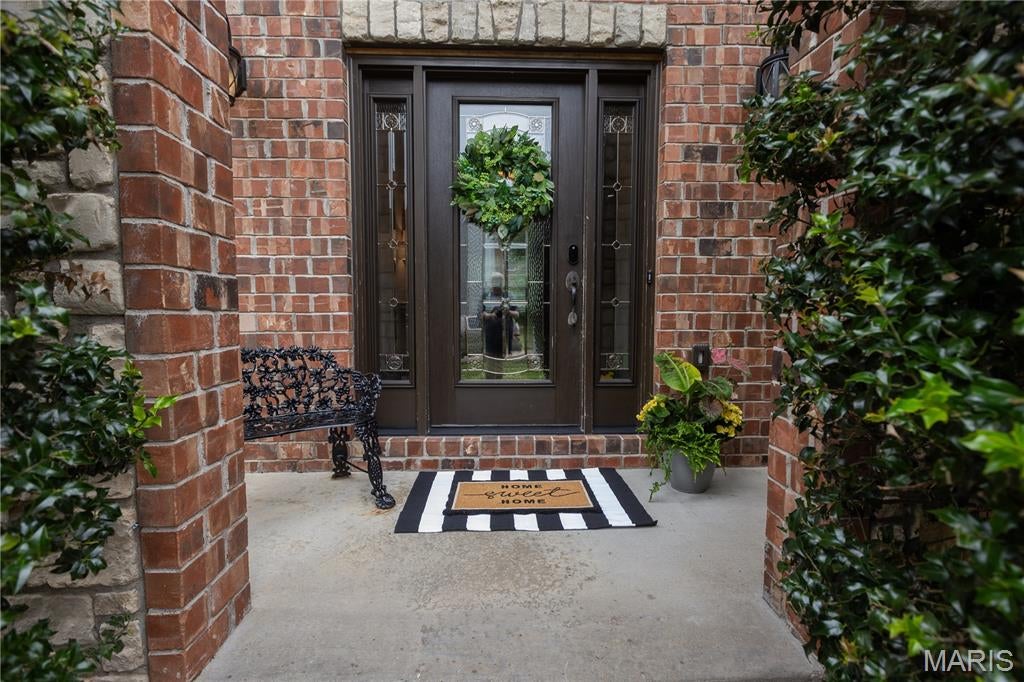
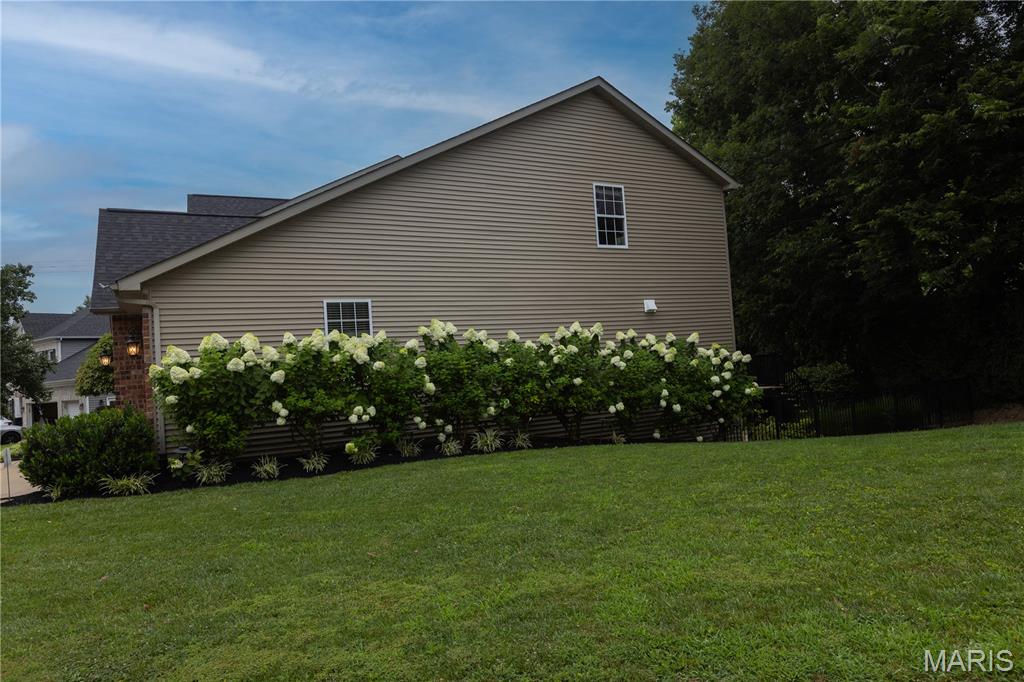
This stunning story-and-a-half home offers 6 bedrooms, 4.5 baths, and more than 5,500 square feet of beautifully designed living space. Situated on a private lot with a secluded backyard, the property features a sparkling saltwater pool, abundant natural light, and thoughtful updates throughout. The main level showcases a dreamy kitchen including Custom cabinetry, solid surface countertops, walk-in pantry and stainless steel appliances. A luxurious primary suite complete with a spa-inspired bathroom and two spacious walk-in closets. The inviting great room features a gas fireplace and large windows that fill the home with natural light. rounds out the main floor. Upstairs, you'll find a massive loft area along with four generously sized bedrooms, including one bedroom with a private ensuite bath and two bedrooms connected by a Jack-and-Jill bathroom. The finished walk-out lower level is ideal for entertaining, offering a built-in bar, a sixth bedroom, and a full bath, providing excellent space for guests or multigenerational living. Recent Updates Include: Roof (2025) Siding (2026) New pool equipment (2023) Vent hood (2026) Garage doors (2021) Deck flooring, stairs, and railing (2026) With spacious living areas, extensive updates, and resort-style outdoor amenities, this home offers the perfect blend of luxury, comfort, and functionality.

Save
Ask
Tour
Hide
Share
Listing Snapshot
Price 
$1,350,000
Days On Site 
29 Days
Bedrooms 
6
Inside Area (SqFt) 
5,562 sqft
Total Baths 
5
Full Baths 
4
Partial Baths 
1
Lot Size 
0.45 Acres
Year Built 
2006
MLS® Number 
26038043
Status 
Coming Soon
Property Tax 
$13,062
HOA/Condo/Coop Fees 
$41.67 monthly
Sq Ft Source 
Estimated
Friends & Family
Recent Activity
4 weeks agoListing first seen on site
4 weeks agoListing updated with changes from the MLS®
General Features
Acres 
0.45
Attached Garage 
Yes
Building Features 
BasementBathroomsPatioPool
Disclosures 
Lead PaintSee Seller's Disclosure
Garage 
Yes
Garage Spaces 
3
Levels 
Two
Parking 
Attached
Parking Spaces 
3
Property Sub Type 
Single Family Residence
Sewer 
Public Sewer
Special Circumstances 
Standard
SqFt Above 
4162
SqFt Below 
1400
Style 
Traditional
Utilities 
Cable AvailableElectricity ConnectedNatural Gas ConnectedSewer ConnectedUnderground UtilitiesWater Connected
Water Source 
Public
Interior Features
Appliances 
OvenStainless Steel Appliance(s)CooktopDishwasherMicrowaveSelf Cleaning OvenRange HoodRefrigeratorFree-Standing RefrigeratorVented Exhaust FanWater HeaterGas Water Heater
Basement 
FullStorage SpaceSump PumpWalk-Out AccessBath/Stubbed
Cooling 
Central AirDualCeiling Fan(s)
Electric 
220 Volts
Fireplace 
Yes
Fireplace Features 
Gas LogLiving Room
Fireplaces 
1
Flooring 
CarpetCeramic TileHardwood
Heating 
Forced AirNatural GasExhaust Fan
Interior 
Ceiling Fan(s)Entrance FoyerHigh Speed InternetKitchen IslandOpen FloorplanPantryWalk-In Closet(s)Wet Bar
Laundry Features 
Laundry RoomMain Level
Main Level Bedrooms 
1
Bathroom 
Dimensions - 15x17Level - Upper
Bathroom 2 
Dimensions - 12x13Level - Upper
Bathroom 3 
Dimensions - 12x15Level - Upper
Bathroom 4 
Dimensions - 12x15Level - Upper
Bathroom 5 
Dimensions - 14x17Level - Lower
Breakfast Room 
Dimensions - 15x9Level - Main
Dining Room 
Dimensions - 13x12Level - Main
Kitchen 
Dimensions - 19x15Level - Main
Laundry 
Dimensions - 6x9Level - Main
Living Room 
Dimensions - 21x20Level - Main
Loft 
Dimensions - 21x32Level - Upper
Media Room 
Dimensions - 20x24Level - Lower
Primary Bedroom 
Dimensions - 17x16Level - Main
Save
Ask
Tour
Hide
Share
Exterior Features
Construction Details 
Brick VeneerStone VeneerVinyl Siding
Fencing 
Back YardWrought Iron
Lot Features 
Back YardSprinklers In FrontSprinklers In Rear
Patio And Porch 
Patio
Pool Features 
FencedHeatedOutdoor PoolPrivateSalt Water
Private Pool 
Yes
View 
Trees/Woods
Waterview 
Trees/Woods
Windows/Doors 
French Doors
Community Features
Association Amenities 
None
Association Dues 
500
Financing Terms Available 
CashConventional
HOA Fee Frequency 
Annually
MLS Area 
348 - Marquette
School District 
Rockwood R-VI
Township 
Chesterfield
Schools
School District
Rockwood R-VI
Elementary School
Wild Horse Elem.
Middle School
Crestview Middle
High School
Marquette Sr. High
Listing courtesy of The Dyer/Kutryb Group


Based on information submitted to the MLS GRID as of 2026-07-23 02:39 PM UTC. All data is obtained from various sources and may not have been verified by broker or MLS GRID. Supplied Open House Information is subject to change without notice. All information should be independently reviewed and verified for accuracy. Properties may or may not be listed by the office/agent presenting the information.

Neighborhood & Commute
Source: Walkscore
Save
Ask
Tour
Hide
Share