Save
Ask
Tour
Hide
Share
$850,000
31 Days On Site

8124 Stratford Drive
Clayton, MO 63105

Single Family Residence|Pending
3
Beds
2
Total Baths
1
Full Bath
1
Partial Bath
1,908
SqFt
$445
/SqFt
1948
Built
Subdivision:
Clayton Gardens
County:
St. Louis

Due to the health concerns created by Coronavirus we are offering personal 1-1 online video walkthough tours where possible.
8124 Stratford Drive8124 Stratford Drive8124 Stratford Drive8124 Stratford Drive
Save
Ask
Tour
Hide
Share

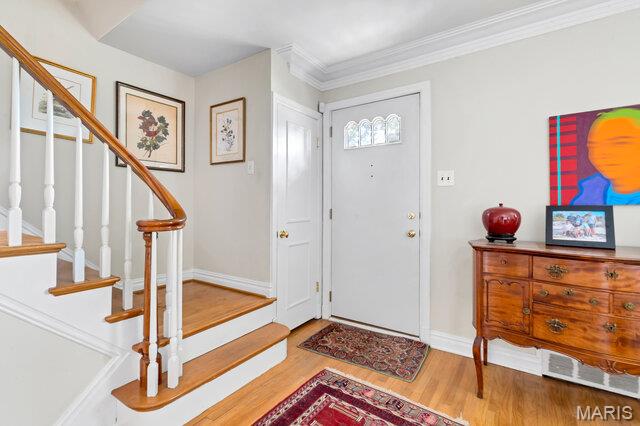
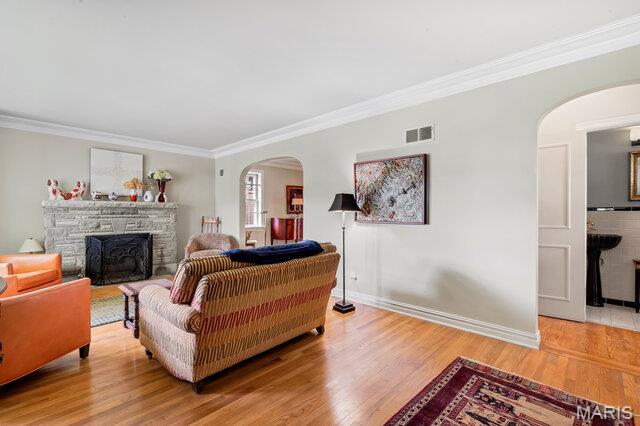
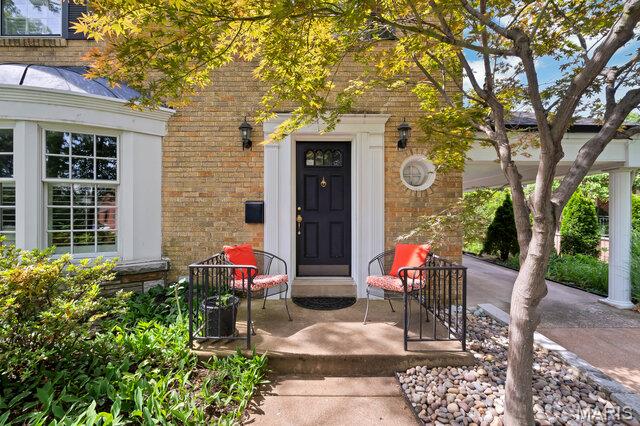
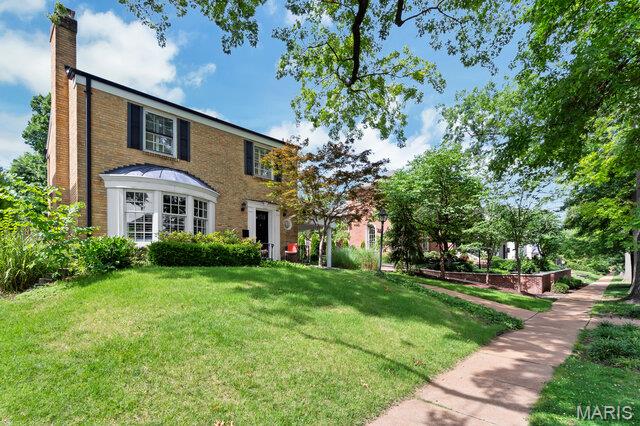
Steps from Downtown Clayton and nestled in the prestigious Clayton Gardens neighborhood, this meticulously maintained 3 bedroom, 1.5 bath home is a true gem! Featuring beautiful hardwood floors throughout, the home offers a spacious living room with a charming bay window, a large formal dining room, and an additional family room that provides plenty of space for relaxing or entertaining. The updated kitchen is a chef's delight, showcasing abundant counter space, custom cabinetry, and a center island. Upstairs, you'll find three generously sized bedrooms and an oversized hall bathroom complete with a separate tub and shower. The full basement offers ample storage and endless possibilities for additional living space. Outside, enjoy a cozy patio, beautifully landscaped gardens, and a detached 2 car garage. Located within the highly acclaimed Clayton School District and just moments from shopping, dining, parks, and all that Downtown Clayton has to offer, this home combines timeless charm with an unbeatable location. Don't miss this exceptional opportunity, schedule your private showing today!

Save
Ask
Tour
Hide
Share
Listing Snapshot
Price 
$850,000
Days On Site 
31 Days
Bedrooms 
3
Inside Area (SqFt) 
1,908 sqft
Total Baths 
2
Full Baths 
1
Partial Baths 
1
Lot Size 
0.1435 Acres
Year Built 
1948
MLS® Number 
26038046
Status 
Pending
Property Tax 
$9,788
HOA/Condo/Coop Fees 
N/A
Sq Ft Source 
Assessor
Friends & Family
Recent Activity
4 weeks agoStatus changed to Pending
4 weeks agoListing updated with changes from the MLS®
a month agoListing first seen on site
General Features
Acres 
0.1435
Building Features 
Basement
Carport 
1
Disclosures 
None
Foundation 
Concrete Perimeter
Garage 
Yes
Garage Spaces 
2
Levels 
Two
Parking Spaces 
3
Property Sub Type 
Single Family Residence
Sewer 
Public Sewer
Special Circumstances 
Standard
SqFt Above 
1908
Style 
Traditional
Utilities 
Electricity ConnectedNatural Gas ConnectedSewer ConnectedWater Connected
Water Source 
Public
Interior Features
Basement 
Full
Cooling 
Central Air
Fireplace Features 
Living Room
Fireplaces 
1
Heating 
Forced Air
Interior 
Kitchen Island
Laundry Features 
In Basement
Bedroom 2 
Dimensions - 12x12Level - Second
Bedroom 3 
Dimensions - 10x10Level - Second
Dining Room 
Dimensions - 12x14Level - Main
Family Room 
Dimensions - 17x11Level - Main
Kitchen 
Dimensions - 12x12Level - Main
Living Room 
Dimensions - 22x12Level - Main
Primary Bedroom 
Dimensions - 14x12Level - Second
Save
Ask
Tour
Hide
Share
Exterior Features
Construction Details 
Brick
Exterior 
Garden
Fencing 
Back YardFencedPrivacy
Lot Features 
Back YardGarden
Patio And Porch 
Patio
Windows/Doors 
Sliding Doors
Community Features
Financing Terms Available 
CashConventionalFHAVA Loan
MLS Area 
226 - Clayton
School District 
Clayton
Township 
Clayton
Schools
School District
Clayton
Elementary School
Meramec Elem.
Middle School
Wydown Middle
High School
Clayton High
Listing courtesy of Hamilton Group Real Estate LLC


Based on information submitted to the MLS GRID as of 2026-07-19 07:46 AM UTC. All data is obtained from various sources and may not have been verified by broker or MLS GRID. Supplied Open House Information is subject to change without notice. All information should be independently reviewed and verified for accuracy. Properties may or may not be listed by the office/agent presenting the information.

Neighborhood & Commute
Source: Walkscore
Save
Ask
Tour
Hide
Share