Save
Ask
Tour
Hide
Share
$175,000
27 Days On Site

1270
1270 Strassner Drive 3312
Brentwood, MO 63144

Condominium|Pending
1
Bed
1
Total Bath
1
Full Bath
829
SqFt
$211
/SqFt
2007
Built
Subdivision:
Hanley Station Condominiums
County:
St. Louis

Due to the health concerns created by Coronavirus we are offering personal 1-1 online video walkthough tours where possible.
1270 Strassner Drive 33121270 Strassner Drive 33121270 Strassner Drive 33121270 Strassner Drive 3312
Save
Ask
Tour
Hide
Share

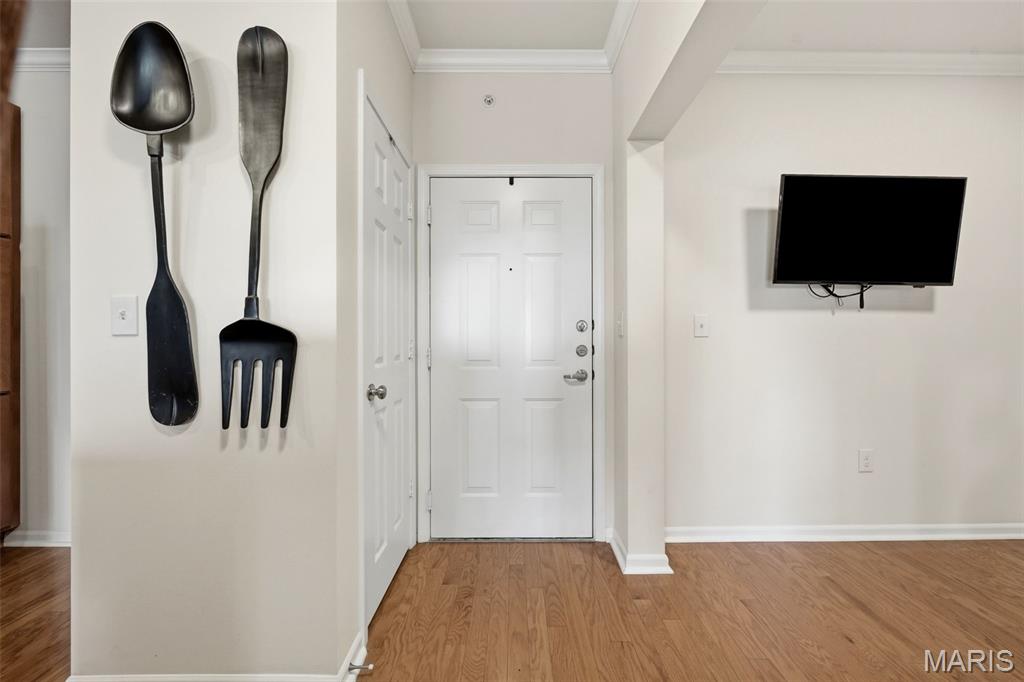
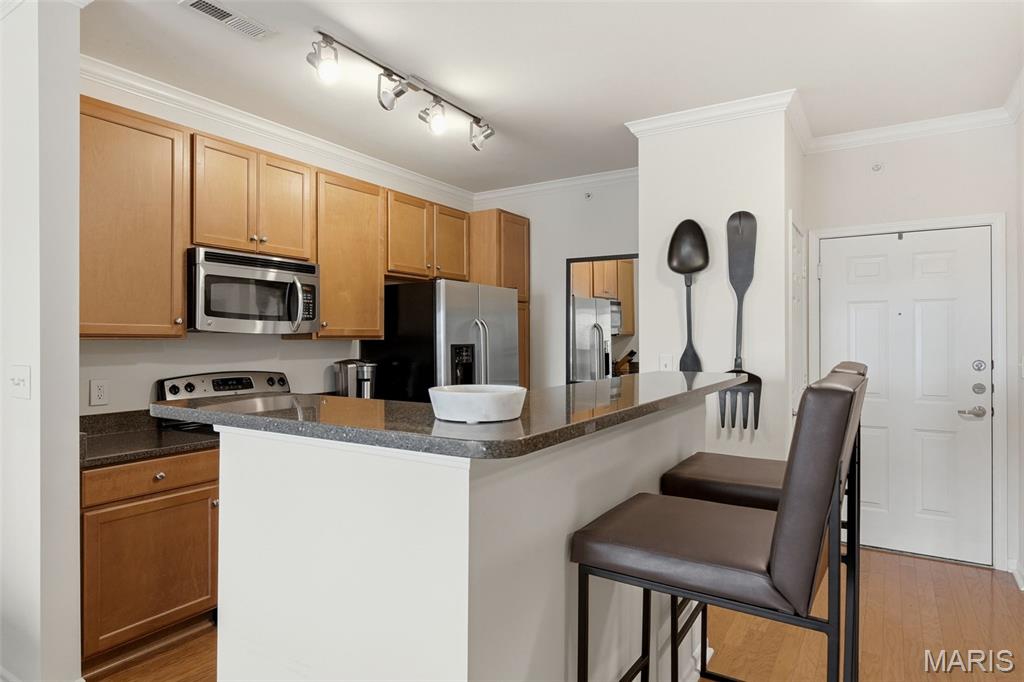
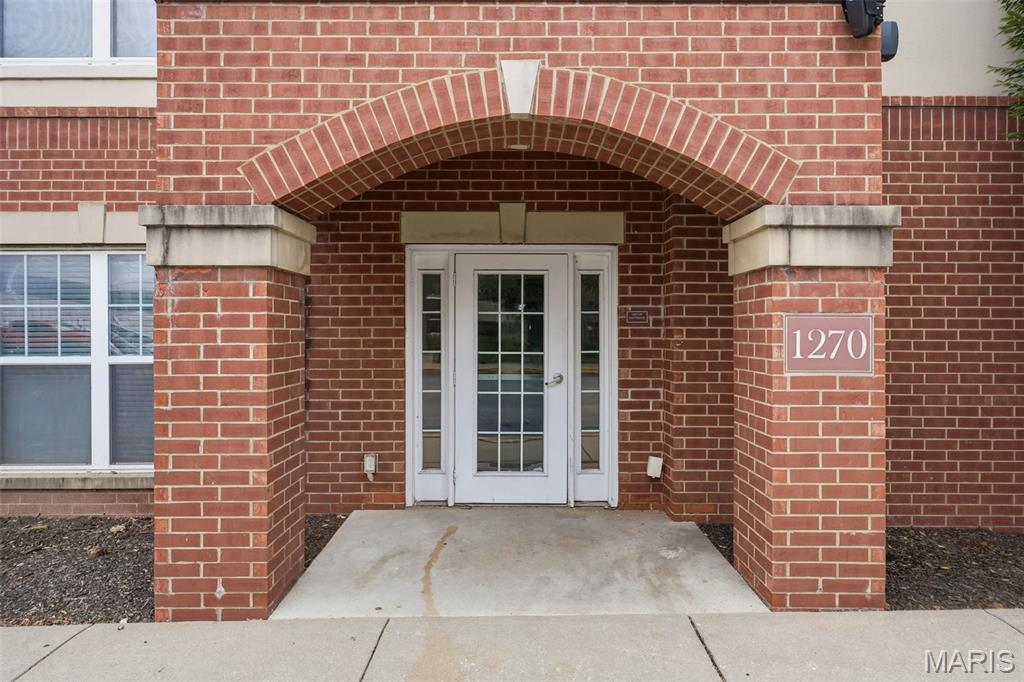
Overlooking the western skyline and pool, this move-in ready 1BR/1BA condo at the sought-after Hanley Station checks every box. Thoughtfully designed with 9' ceilings, floor-to-ceiling 6' windows, and floating hardwood floors throughout the main living areas. The kitchen is a standout with 42" upper cabinets, a 96" built-in pantry, breakfast bar, stainless steel appliances, and Silestone countertops. The bathroom features ceramic tile, glass shower doors, and generous storage. In-unit laundry, a walk-in closet, and garage parking complete the package. Resort-style amenities include two pools, a poolside cabana, two lounges, a fitness center, and a gated pet park, all within a secured, elevator-access building. Walk to dining and shopping, with Clayton just 3 miles away and easy access to Hwy 40/64 and Hwy 44. Also a great investment opportunity for long-term rental income (note: short-term rentals/Airbnb are not permitted by HOA).

Save
Ask
Tour
Hide
Share
Listing Snapshot
Price 
$175,000
Days On Site 
27 Days
Bedrooms 
1
Inside Area (SqFt) 
829 sqft
Total Baths 
1
Full Baths 
1
Partial Baths 
N/A
Lot Size 
0.014 Acres
Year Built 
2007
MLS® Number 
26038071
Status 
Pending
Property Tax 
$2,072
HOA/Condo/Coop Fees 
$294 monthly
Sq Ft Source 
Builder
Friends & Family
Recent Activity
6 days agoStatus changed to Pending
6 days agoListing updated with changes from the MLS®
4 weeks agoListing first seen on site
General Features
Acres 
0.014
Building Features 
Fitness CenterLobbyPoolStorage
Cross Street 
Hanley
Disclosures 
Occupancy Permit RequiredSee Seller's Disclosure
Garage 
Yes
Garage Spaces 
1
Levels 
One
Parking 
AssignedGuestOff Street
Parking Spaces 
1
Property Sub Type 
Condominium
Security 
Smoke Detector(s)
Sewer 
Public Sewer
Special Circumstances 
Standard
SqFt Above 
829
Style 
Mid-Rise 3or4 StoryTraditionalGarden
Utilities 
Cable Available
Water Source 
Public
Interior Features
Appliances 
DishwasherDisposalDryerMicrowaveElectric RangeElectric OvenRefrigeratorWasherElectric Water Heater
Basement 
None
Cooling 
Central AirElectric
Fireplace Features 
None
Flooring 
CarpetHardwood
Heating 
Electric
Interior 
Breakfast BarHigh CeilingsOpen FloorplanWalk-In Closet(s)ElevatorStorage
Laundry Features 
In UnitMain Level
Main Level Bedrooms 
1
Window Features 
Window TreatmentsInsulated Windows
Bedroom 
Dimensions - 11x11Level - Main
Dining Room 
Dimensions - 8x7Level - Main
Kitchen 
Level - Main
Living Room 
Dimensions - 14x13Level - Main
Save
Ask
Tour
Hide
Share
Exterior Features
Construction Details 
Brick VeneerOther
Exterior 
Balcony
Lot Features 
Near Public Transit
Patio And Porch 
CoveredDeck
Pool Features 
In Ground
Windows/Doors 
Window TreatmentsInsulated Windows
Community Features
Association Amenities 
Management
Association Dues 
294
Community Features 
ClubhouseFitness CenterStreet Lights
Financing Terms Available 
CashConventional
HOA Fee Frequency 
Monthly
MLS Area 
211 - Brentwood
School District 
Brentwood
Township 
Brentwood
Schools
School District
Brentwood
Elementary School
Mark Twain Elem.
Middle School
Brentwood Middle
High School
Brentwood High
Listing courtesy of Boutique Realty


Based on information submitted to the MLS GRID as of 2026-07-20 07:11 AM UTC. All data is obtained from various sources and may not have been verified by broker or MLS GRID. Supplied Open House Information is subject to change without notice. All information should be independently reviewed and verified for accuracy. Properties may or may not be listed by the office/agent presenting the information.

Neighborhood & Commute
Source: Walkscore
Save
Ask
Tour
Hide
Share