
3088 Wild Horse LaneForistell, MO 63348
Due to the health concerns created by Coronavirus we are offering personal 1-1 online video walkthough tours where possible.
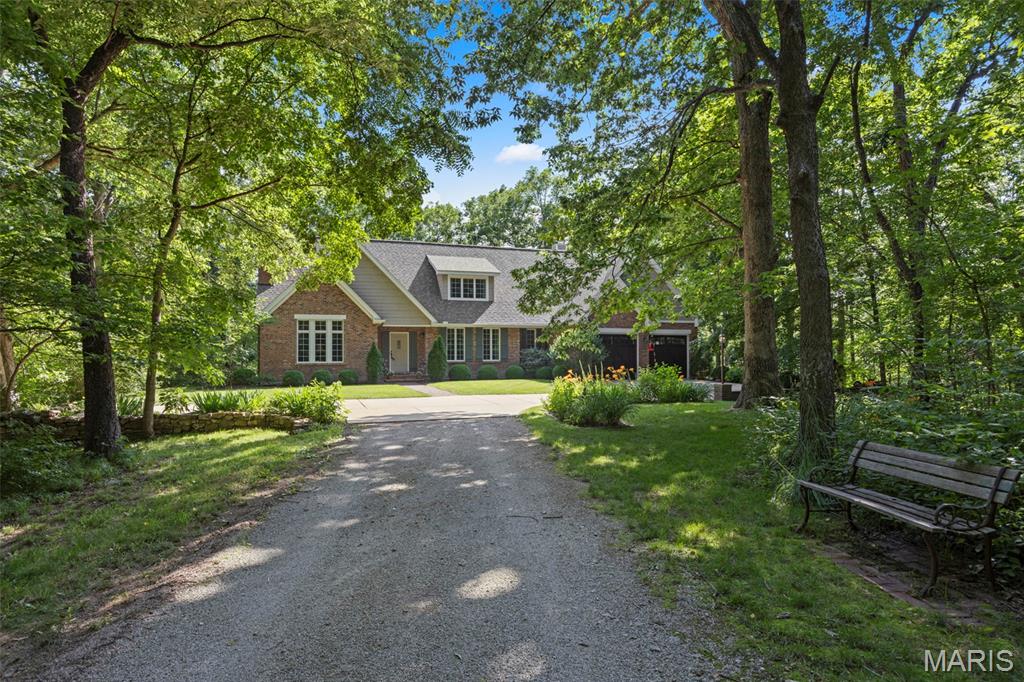
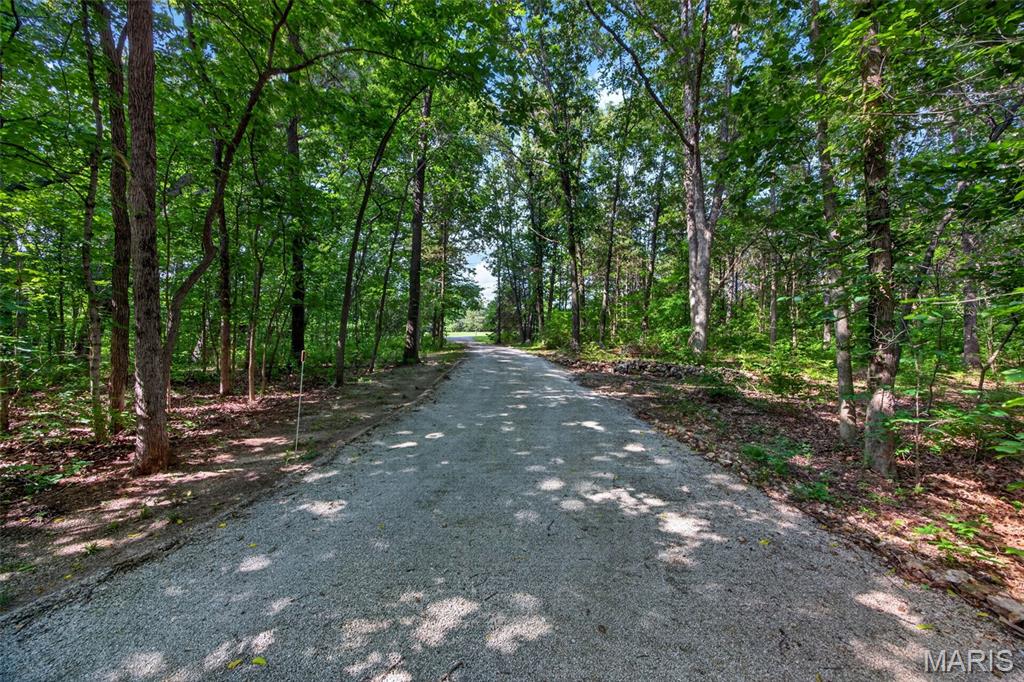

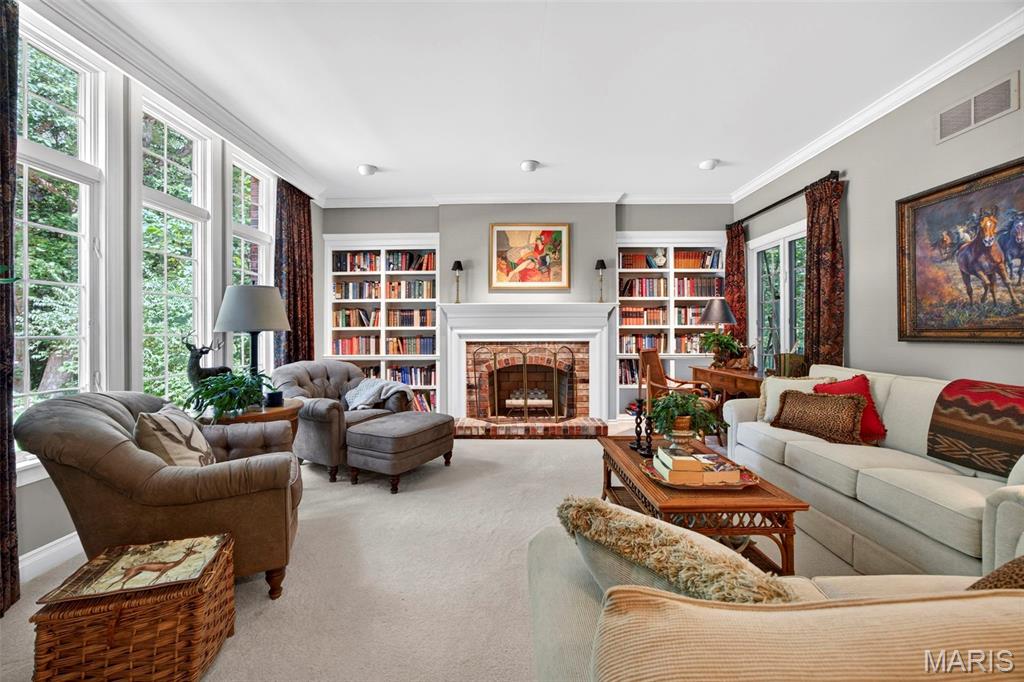
You will fall in love with "The (Not so) Little House in the Big Woods!" Situated on 9.7 wooded acres, this amazing 3500+ sq ft home is such a wonderful, comfortable, bright, private, spacious and cozy home, all at the same time! Built and loved by the current owner, they added all the details you would want for your home in such a beautiful setting! The home was designed with 9' ceilings on the main level and extensive windows to bring the nature inside! One of my favorite features is the screened in porch where the owner often paints while enjoying the outdoors! The wraparound porch is the best and awesome for entertaining! The formal dining offers 2 sets of double doors w/transom windows, to the screened in porch & the amazing wraparound deck with fabulous views! A formal living room offering a beautiful fireplace, transom windows giving you windows from almost the floor to ceiling, and built-in shelves, is perfect to welcome your friends and family! The very comfortable and spacious family room has a wood burning stove and the stunning views from all the windows as well! The kitchen is filled with so many cabinets plus two pantry cabinets & desk area, cool white refrigerator and even a trash compactor! Great office as well with built in cabinet/display shelving, which could be used as your 4th bedroom, as there is also a full bath on the main level! Main floor laundry with deep sink and cabinet/counter area! Heading upstairs, you will love all the amazing bedrooms and space! Another favorite is the bedroom with three sides of windows that absolutely makes you feel like you're sleeping in a treehouse! So much privacy there's no need for blinds! The second bedroom upstairs is large enough for multiple beds, couches, or chairs! And you'll love the finished attic closet area, great for storage or a fun play area for the kids or grandkids! An awesome reading nook with custom wallpaper adds to the unique details of this home! Full bath in hall. And finally, the amazing primary suite is truly a place to relax and unwind, with your own private deck area and luxury bath, incl a separate tub/shower, dual sinks, 2 walk-in closets plus addl attic closet space in the bedroom. The lower level offers tons of space for future finish. Geothermal HVAC system (2020) is not only efficient & cost saving, but provides consistent temperatures year round. 400amp+ service. Roof 5 yrs. Beautifully updated garage doors, heater in finished, extra deep garage, more!
| a month ago | Status changed to Pending | |
| a month ago | Listing updated with changes from the MLS® | |
| a month ago | Listing first seen on site |

Based on information submitted to the MLS GRID as of 2026-07-23 12:26 AM UTC. All data is obtained from various sources and may not have been verified by broker or MLS GRID. Supplied Open House Information is subject to change without notice. All information should be independently reviewed and verified for accuracy. Properties may or may not be listed by the office/agent presenting the information.