Save
Ask
Tour
Hide
Share
$650,000
21 Days On Site

192 Shortleaf Pine Drive
St Charles, MO 63304

Single Family Residence|Pending
4
Beds
3
Total Baths
2
Full Baths
1
Partial Bath
2,842
SqFt
$229
/SqFt
2016
Built
Subdivision:
Ests At Timberleaf #3
County:
St. Charles

Due to the health concerns created by Coronavirus we are offering personal 1-1 online video walkthough tours where possible.
192 Shortleaf Pine Drive192 Shortleaf Pine Drive192 Shortleaf Pine Drive192 Shortleaf Pine Drive
Save
Ask
Tour
Hide
Share

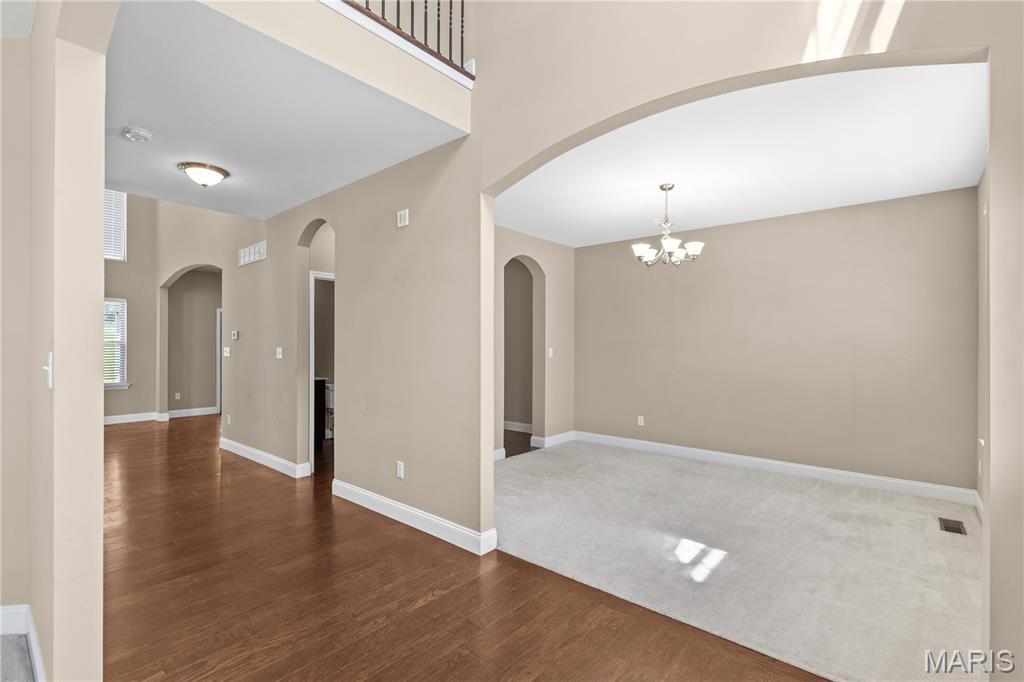
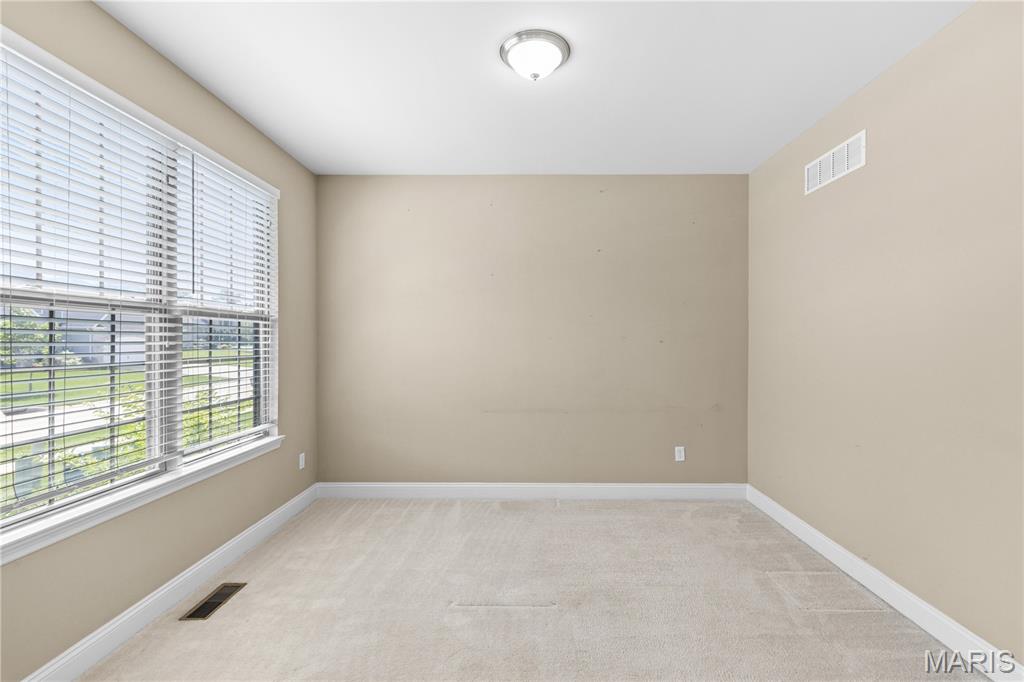
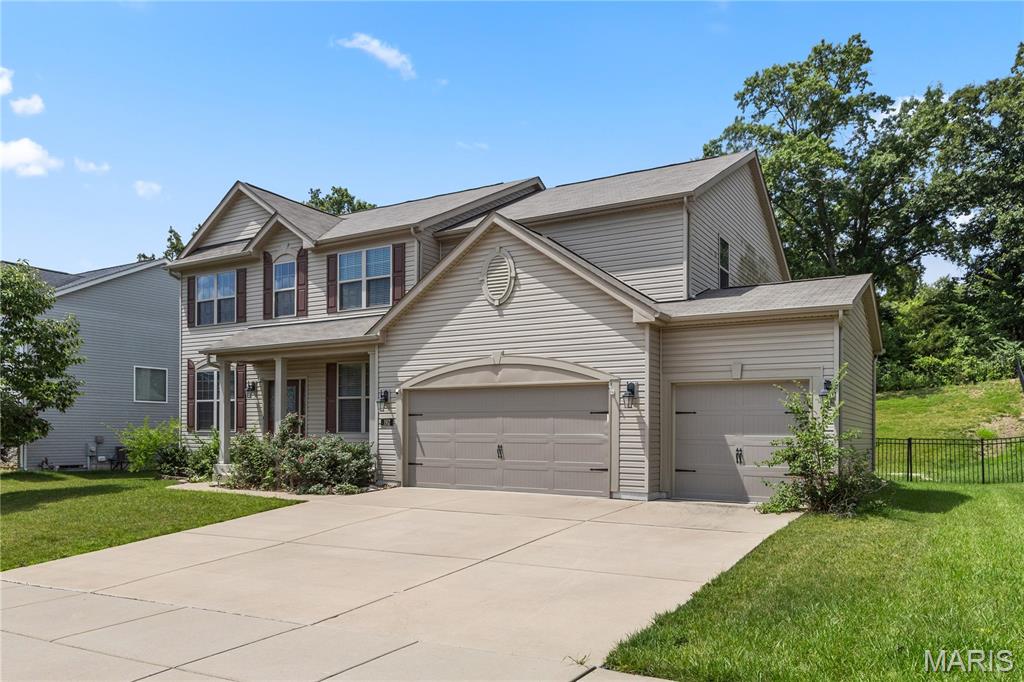
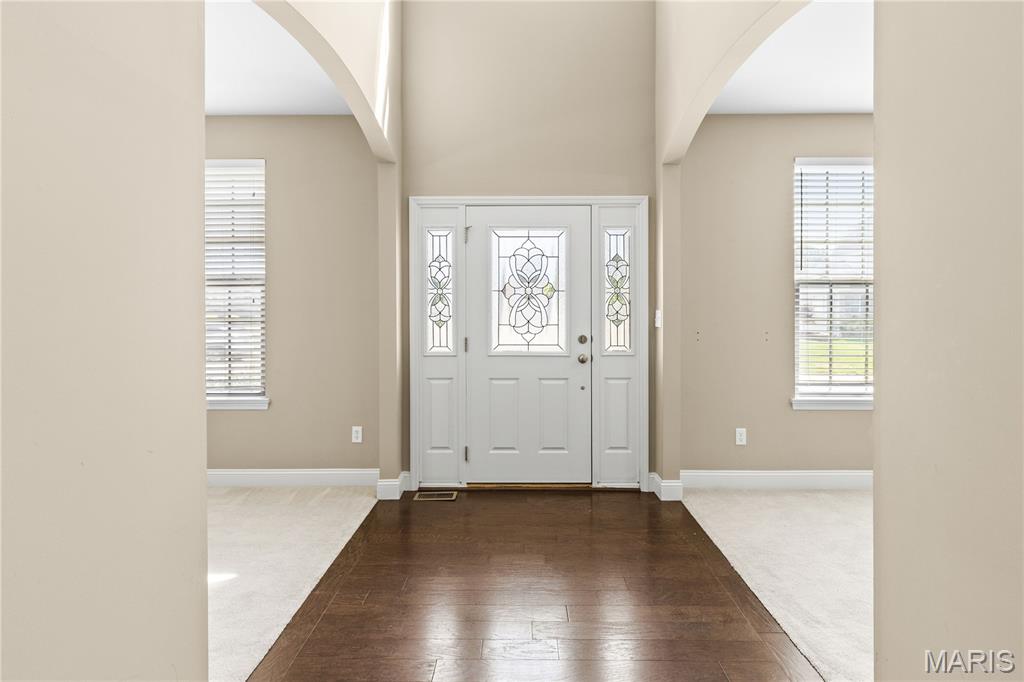
Welcome to 192 Shortleaf Pine Drive! Built in 2016, this thoughtfully designed home offers a comfortable layout with an open-concept kitchen and spacious great room, creating an inviting space for everyday living and entertaining. The spacious primary suite features a large bedroom with a beautiful coffered ceiling, walk-in closet, and a private bath with double vanities and a walk-in shower. Additional bedrooms also offer generous closet space, and the upstairs laundry room adds everyday convenience. Step outside to enjoy the private backyard, patio, and attached three car garage. Located in the highly desirable 63304 area, you'll enjoy quick access to shopping, dining, parks, and major highways, all while being nestled in a quiet, established neighborhood.

Save
Ask
Tour
Hide
Share
Listing Snapshot
Price 
$650,000
Days On Site 
21 Days
Bedrooms 
4
Inside Area (SqFt) 
2,842 sqft
Total Baths 
3
Full Baths 
2
Partial Baths 
1
Lot Size 
0.3172 Acres
Year Built 
2016
MLS® Number 
26038093
Status 
Pending
Property Tax 
$7,111
HOA/Condo/Coop Fees 
N/A
Sq Ft Source 
Public Records
Friends & Family
Recent Activity
a week agoStatus changed to Pending
a week agoListing updated with changes from the MLS®
3 weeks agoListing first seen on site
General Features
Acres 
0.3172
Attached Garage 
Yes
Cross Street 
Gutermuth
Disclosures 
None
Garage 
Yes
Garage Spaces 
3
Levels 
Two
Property Sub Type 
Single Family Residence
Sewer 
Public Sewer
Special Circumstances 
Third Party Approval
SqFt Above 
2842
Style 
Traditional
Utilities 
Cable AvailableElectricity ConnectedNatural Gas ConnectedSewer ConnectedWater Connected
Water Source 
Public
Interior Features
Appliances 
Stainless Steel Appliance(s)DishwasherDisposalDryerMicrowaveGas OvenGas RangeRefrigeratorWasherWater Heater
Basement 
FullSump PumpUnfinishedBath/Stubbed
Cooling 
Ceiling Fan(s)Central Air
Fireplace 
Yes
Fireplace Features 
Living Room
Fireplaces 
1
Flooring 
Carpet
Heating 
Natural Gas
Save
Ask
Tour
Hide
Share
Exterior Features
Construction Details 
Vinyl Siding
Fencing 
Wrought Iron
Community Features
Association Amenities 
None
Financing Terms Available 
CashConventionalFHAVA Loan
MLS Area 
412 - Francis Howell Cntrl
School District 
Francis Howell R-III
Township 
Cottleville
Schools
School District
Francis Howell R-III
Elementary School
Warren Elem.
Middle School
Saeger Middle
High School
Francis Howell Central High
Listing courtesy of Nettwork Global


Based on information submitted to the MLS GRID as of 2026-07-20 06:36 AM UTC. All data is obtained from various sources and may not have been verified by broker or MLS GRID. Supplied Open House Information is subject to change without notice. All information should be independently reviewed and verified for accuracy. Properties may or may not be listed by the office/agent presenting the information.

Neighborhood & Commute
Source: Walkscore
Save
Ask
Tour
Hide
Share