
1308 Wellington View PlaceWildwood, MO 63005
Due to the health concerns created by Coronavirus we are offering personal 1-1 online video walkthough tours where possible.
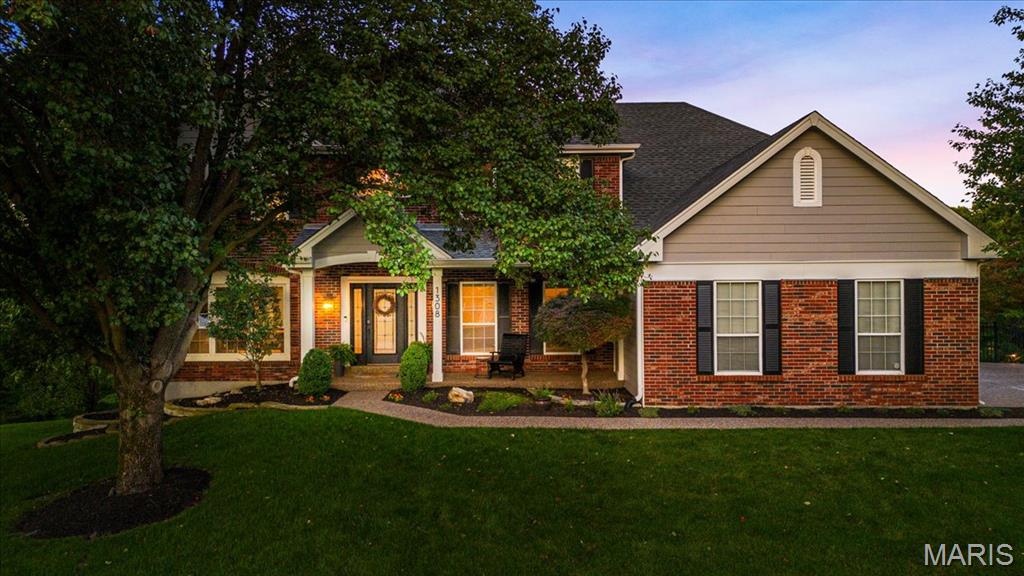
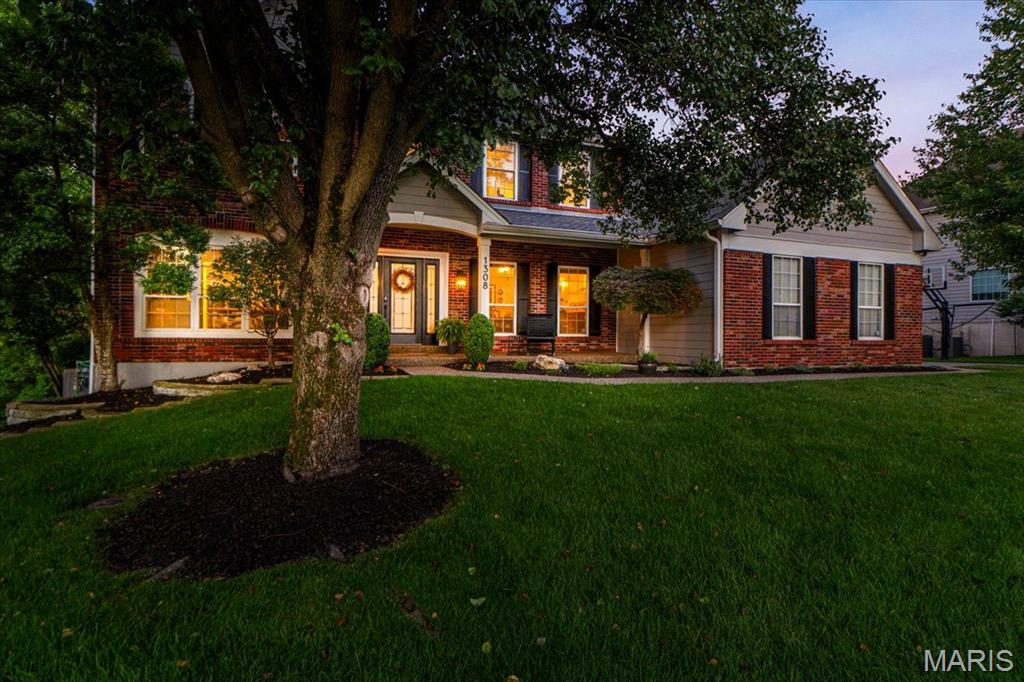
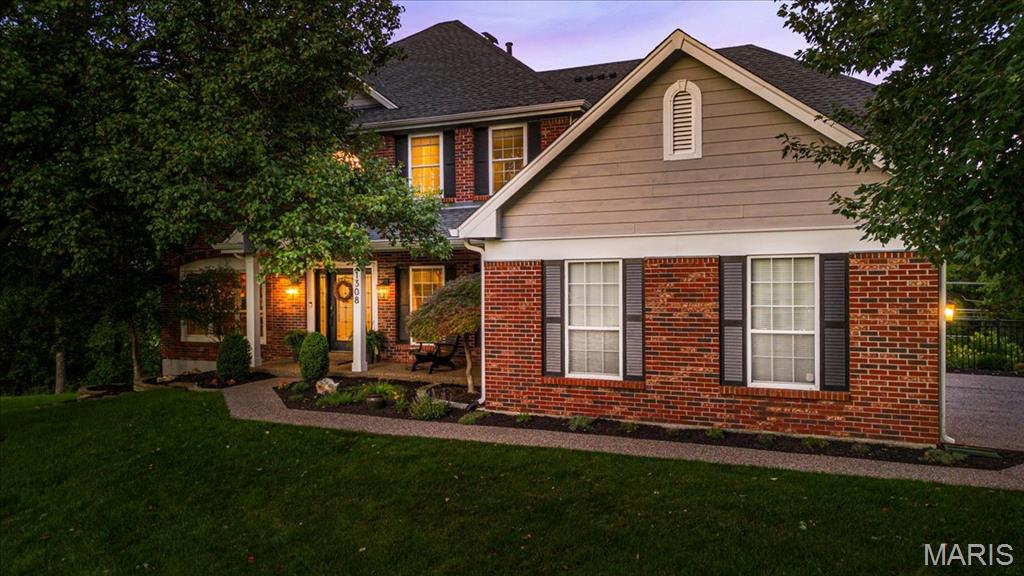
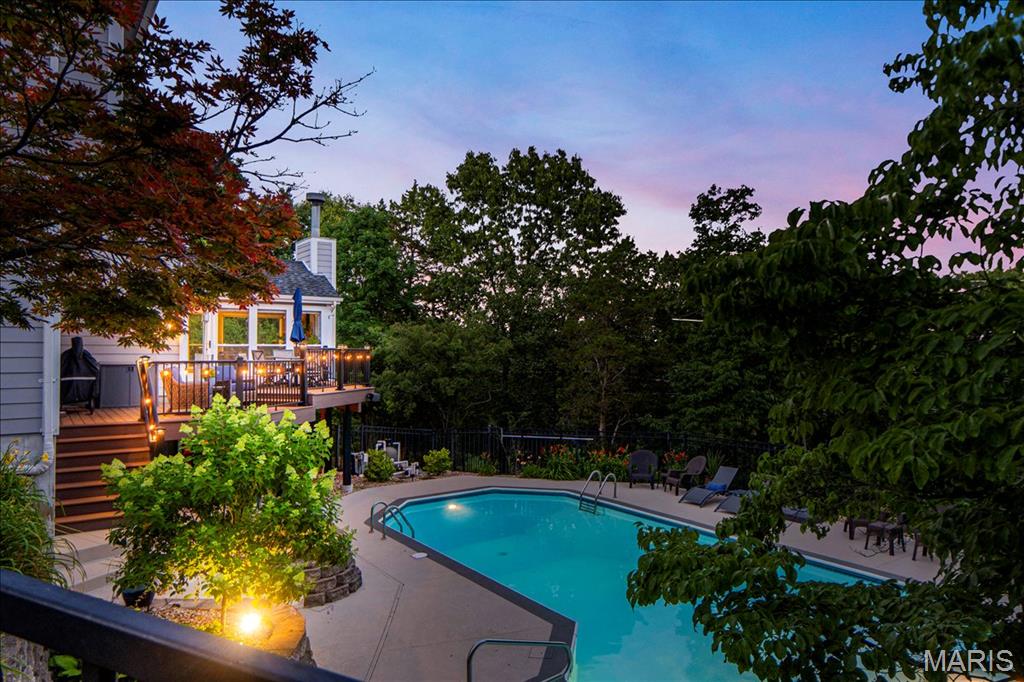
Tucked away at the end of a cul-de-sac in sought-after Westhampton Woods, this beautifully updated Wildwood home offers the privacy, space, and backyard you've been waiting for! Set on a private .93-acre lot backing to woods in the Rockwood School District, this 5-bedroom, 4.5-bath home with a heated saltwater pool combines thoughtful updates with an exceptional setting. Step inside to hardwood floors, a private home office, a formal dining room, and a dramatic two-story great room filled with natural light and framed by wooded views. Custom remote shades help soften the morning sun while preserving the view. The beautifully updated kitchen features custom cabinetry, quartz countertops, subway tile backsplash, gas cooking, a built-in wall oven and microwave, and an open layout that easily connects to the main living spaces. One of the home's standout features is the vaulted sunroom with a gas fireplace and heated tile floors, creating a comfortable space to enjoy year-round. Surrounded by windows and overlooking the backyard, it's the perfect place to enjoy your morning coffee, unwind at the end of the day, or gather with family and friends. Upstairs, you'll find four bedrooms and three updated full baths, including a spacious primary suite tucked quietly at the back of the home. Vaulted ceilings and large windows overlook the backyard and pool, while the renovated bath offers an oversized walk-in shower, dual vanities, and custom storage. A separate walk-in closet provides excellent storage and organization. Two secondary bedrooms share a Jack-and-Jill bath, while the fourth bedroom enjoys its own private bath. The finished walkout lower level expands your living space with a large recreation room, a custom bar with a beverage cooler, a fifth bedroom, a full bath, and plenty of storage. Outside is where this property truly shines. A newer maintenance-free composite deck overlooks the private backyard and leads to the heated saltwater pool, expansive patio, and nearly an acre of mature trees and wooded privacy. The pool features a glass media filtration system, updated equipment, and recently resurfaced pool decking, creating a true backyard retreat for entertaining, relaxing, and enjoying the outdoors. Additional features include James Hardie siding (2022), updated HVAC systems (2019, 2023), beautifully renovated bathrooms (2024), a side-entry 3-car garage, and an unbeatable Wildwood location close to parks, trails, shopping, and everyday conveniences!
| 3 weeks ago | Status changed to Pending | |
| 3 weeks ago | Listing updated with changes from the MLS® | |
| 4 weeks ago | Listing first seen on site |

Based on information submitted to the MLS GRID as of 2026-07-20 06:36 AM UTC. All data is obtained from various sources and may not have been verified by broker or MLS GRID. Supplied Open House Information is subject to change without notice. All information should be independently reviewed and verified for accuracy. Properties may or may not be listed by the office/agent presenting the information.
Did you know? You can invite friends and family to your search. They can join your search, rate and discuss listings with you.