Save
Ask
Tour
Hide
Share
$400,000
52 Days On Site

2775 Winding Valley Drive
Fenton, MO 63026

For Sale|Single Family Residence|Active
4
Beds
3
Total Baths
2
Full Baths
1
Partial Bath
2,040
SqFt
$196
/SqFt
2022
Built
Subdivision:
Valley/Winding Bluffs Two
County:
Jefferson

Due to the health concerns created by Coronavirus we are offering personal 1-1 online video walkthough tours where possible.
2775 Winding Valley Drive2775 Winding Valley Drive2775 Winding Valley Drive2775 Winding Valley Drive
Save
Ask
Tour
Hide
Share

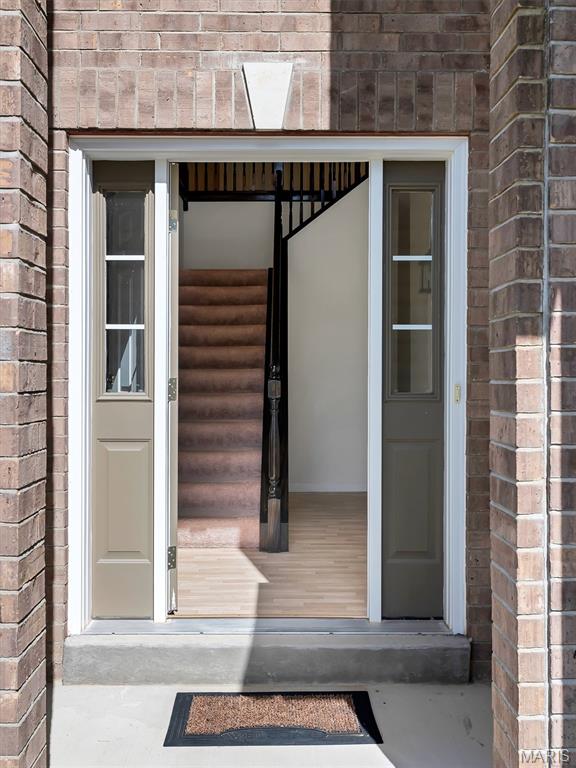
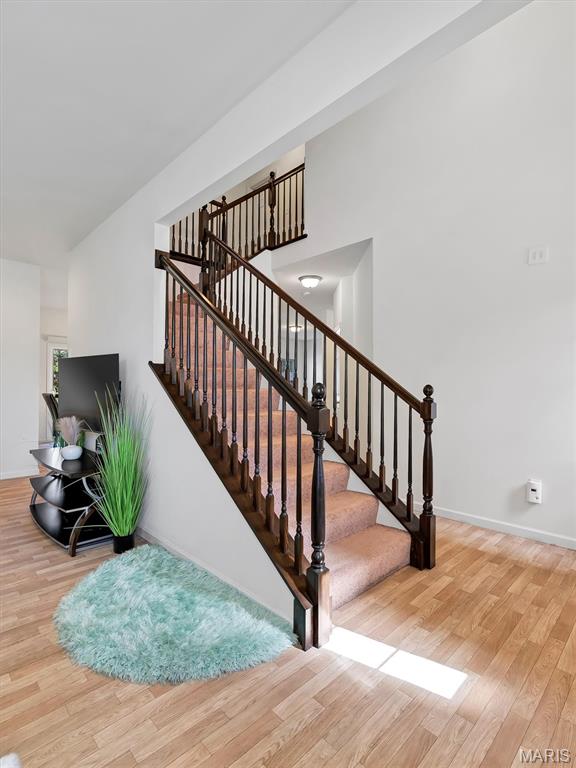
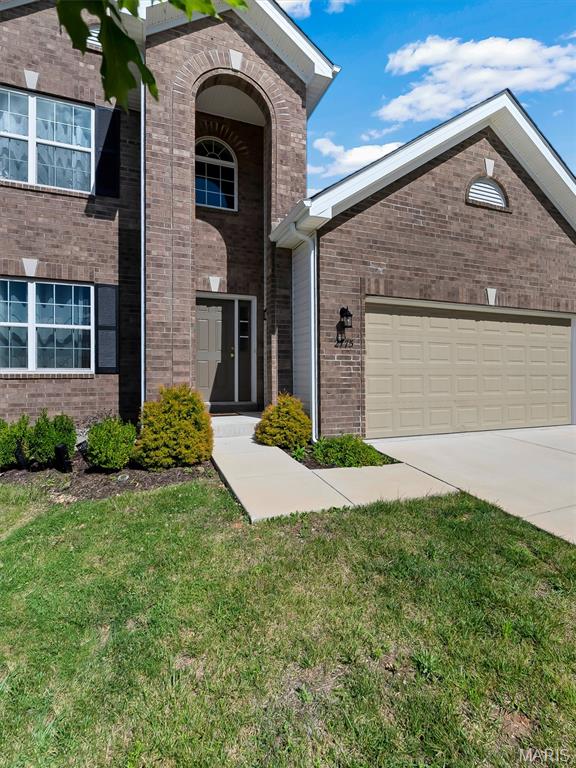
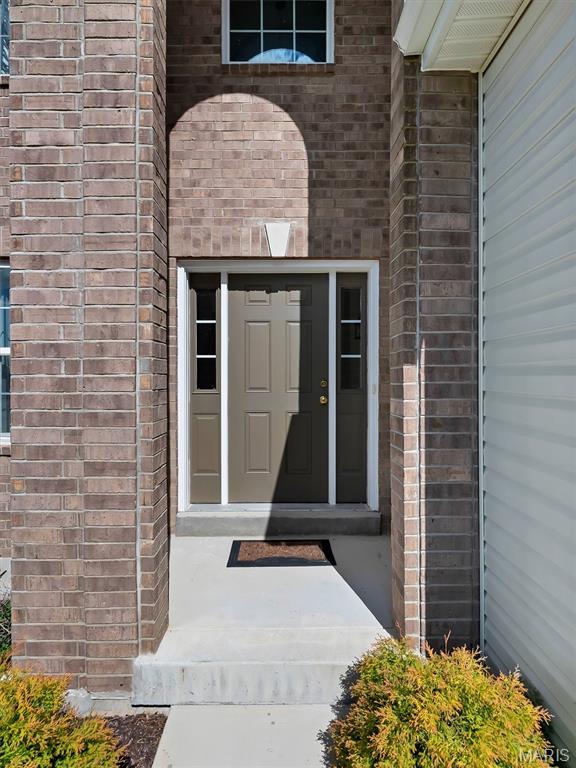
Welcome home to this beautifully maintained two-story residence featuring an attractive brick elevation and a bright, open floor plan designed for modern living. The main level boasts impressive 9-foot ceilings and durable luxury vinyl plank flooring throughout, creating a seamless and stylish feel. The neutral white kitchen is equipped with stainless steel appliances and offers a welcoming breakfast area that flows effortlessly into the spacious family room—perfect for everyday living and entertaining. A convenient main-floor laundry room and half bath add to the home's functionality. Upstairs, you'll find four generously sized bedrooms and two full bathrooms, including a comfortable primary suite designed for relaxation. The unfinished walk-out basement provides endless possibilities for future living space, storage, or customization to fit your needs. Combining timeless appeal, practical living spaces, and room to grow, this home is ready for its next owner to make it their own.

Save
Ask
Tour
Hide
Share
Listing Snapshot
Price 
$400,000
Days On Site 
52 Days
Bedrooms 
4
Inside Area (SqFt) 
2,040 sqft
Total Baths 
3
Full Baths 
2
Partial Baths 
1
Lot Size 
0.2 Acres
Year Built 
2022
MLS® Number 
26038114
Status 
Active
Property Tax 
$5,361
HOA/Condo/Coop Fees 
$41.67 monthly
Sq Ft Source 
Estimated
Friends & Family
Recent Activity
a month agoPrice changed to $400,000
a month agoListing updated with changes from the MLS®
2 months agoStatus changed to Active
2 months agoListing first seen on site
General Features
Acres 
0.2
Attached Garage 
Yes
Disclosures 
Seller Property Disclosure
Foundation 
Concrete Perimeter
Garage 
Yes
Levels 
Two
Property Sub Type 
Single Family Residence
Sewer 
Public Sewer
Special Circumstances 
Standard
SqFt Above 
2040
Style 
Traditional
Utilities 
Cable ConnectedElectricity ConnectedNatural Gas ConnectedPhone AvailableSewer ConnectedUnderground UtilitiesWater Connected
Water Source 
Public
Interior Features
Basement 
ConcreteFullWalk-Out Access
Cooling 
Central Air
Electric 
220 Volts
Heating 
Forced AirNatural Gas
Laundry Features 
Upper Level
Save
Ask
Tour
Hide
Share
Exterior Features
Construction Details 
Concrete
Lot Features 
ClearedLevel
Community Features
Association Dues 
500
Financing Terms Available 
CashConventionalFHAVA Loan
HOA Fee Frequency 
Annually
MLS Area 
391 - Fox C-6
School District 
Fox C-6
Schools
School District
Fox C-6
Elementary School
George Guffey Elem.
Middle School
Ridgewood Middle
High School
Fox Sr. High
Listing courtesy of Berkshire Hathaway HomeServices Select Properties


Based on information submitted to the MLS GRID as of 2026-08-08 01:02 AM UTC. All data is obtained from various sources and may not have been verified by broker or MLS GRID. Supplied Open House Information is subject to change without notice. All information should be independently reviewed and verified for accuracy. Properties may or may not be listed by the office/agent presenting the information.

Neighborhood & Commute
Source: Walkscore
Save
Ask
Tour
Hide
Share