
1266 Leighton Hollow DriveO'Fallon, MO 63368
Due to the health concerns created by Coronavirus we are offering personal 1-1 online video walkthough tours where possible.
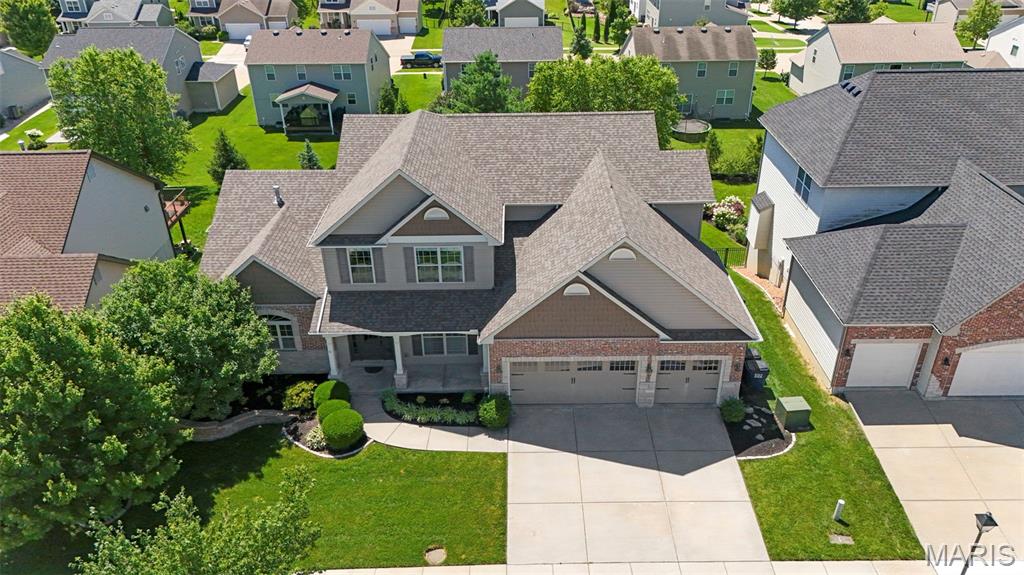
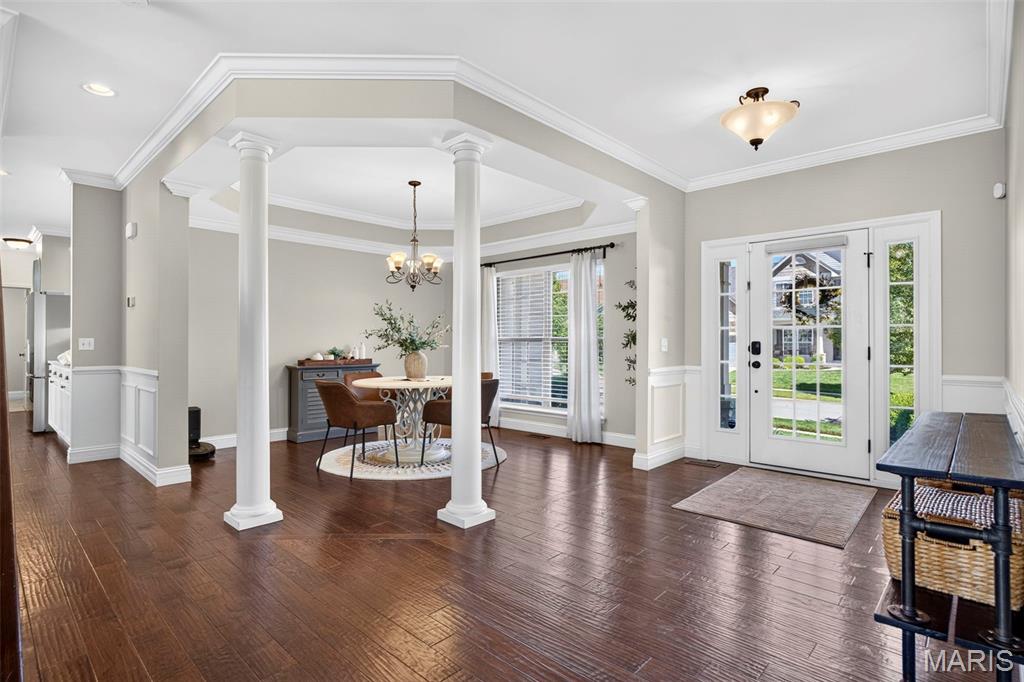
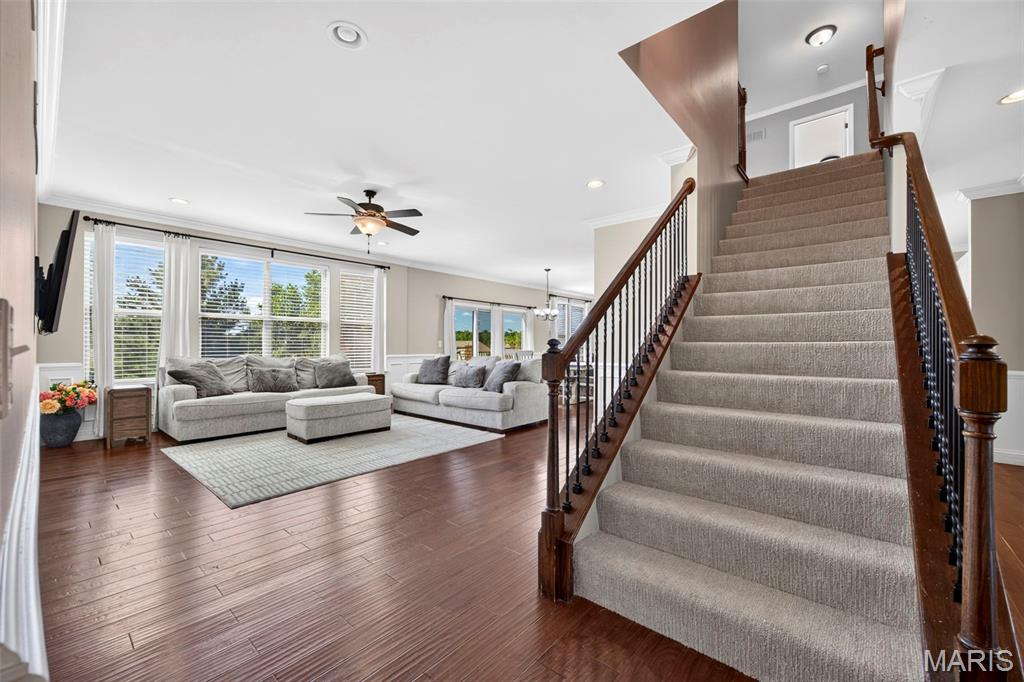
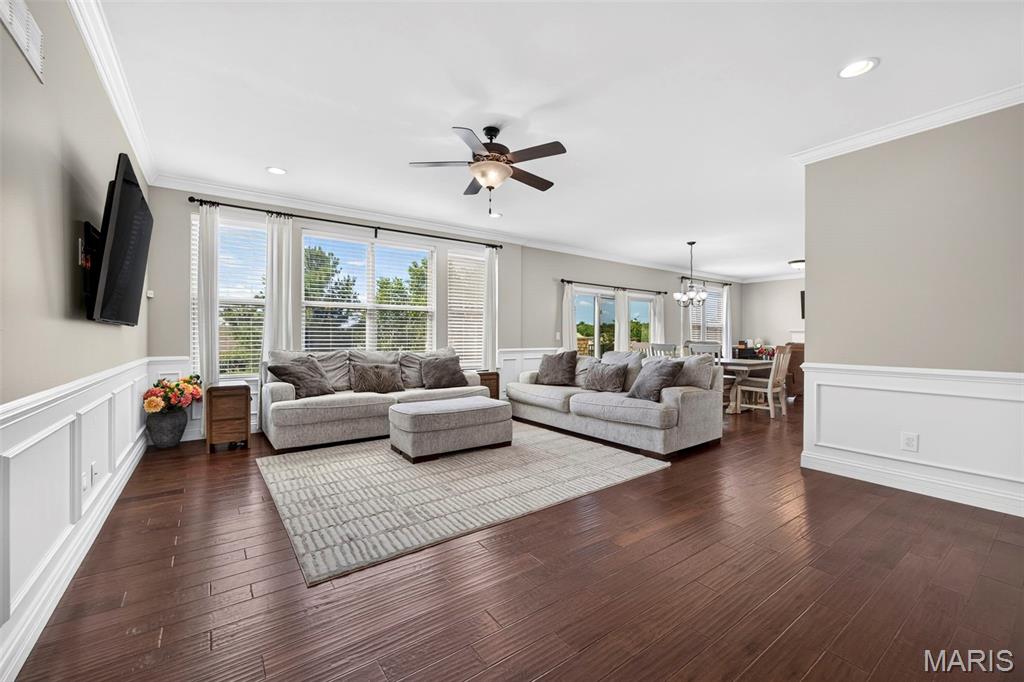
Welcome to this IMPRESSIVE 1.5-Story home in sought-after Leighton Hollow!! This 5-bedroom, 4.5 bath residence combines spacious living with exceptional design. The main-floor primary suite features a luxourious bath with double vanity, soaking tub, separate shower, and walk in closet. The heart of the home is the chef-inspired kitchen complete with a huge quartz center island, custom cabinetry, quartz countertops, large walk-in pantry, breakfast bar, and adjoining breakfast room. The open floor plan showcases a dramatic great room with soaring ceilings, fireplace, and abundant natural light. Additional main level features include a formal dining room, and rich hardwood flooring. Upstairs, you'll find three generously sized bedrooms, two full baths, Jack and Jill bathrooms, and a spacious recreation room perfect for a media area, or home office. The professionally finished walk-out lower level expands the home's living space with an impressive open-concept design featuring luxury vinyl plank flooring, recessed lighting, and abundant natural light. Entertain with ease in the spacious recreation area complete with a custom wet bar showcasing rich cabinetry, solid surface countertops, beverage refrigertors, and ample serving space. A beautifully updated full bath offers designer finishes including a modern vanity, custom tile shower, and stylish black fixtures. The expansive layout provides endless flexibility for a media room, game room, fitness area, home office, or guest accommodations, while direct walk-out access seamlessly connects indoor and outdoor living. Situated on a desirable fenced in lot in the Francis Howell School District and featuring an oversized 3-car side entry garage, this home offers the perfect blend of comfort, style, and functionality. HVAC (2022) Water Heater (2022) Roof (2022)
| 4 weeks ago | Status changed to Pending | |
| 4 weeks ago | Listing updated with changes from the MLS® | |
| a month ago | Listing first seen on site |

Based on information submitted to the MLS GRID as of 2026-07-19 07:26 AM UTC. All data is obtained from various sources and may not have been verified by broker or MLS GRID. Supplied Open House Information is subject to change without notice. All information should be independently reviewed and verified for accuracy. Properties may or may not be listed by the office/agent presenting the information.