
1405 Vadera CourtFenton, MO 63026
Due to the health concerns created by Coronavirus we are offering personal 1-1 online video walkthough tours where possible.
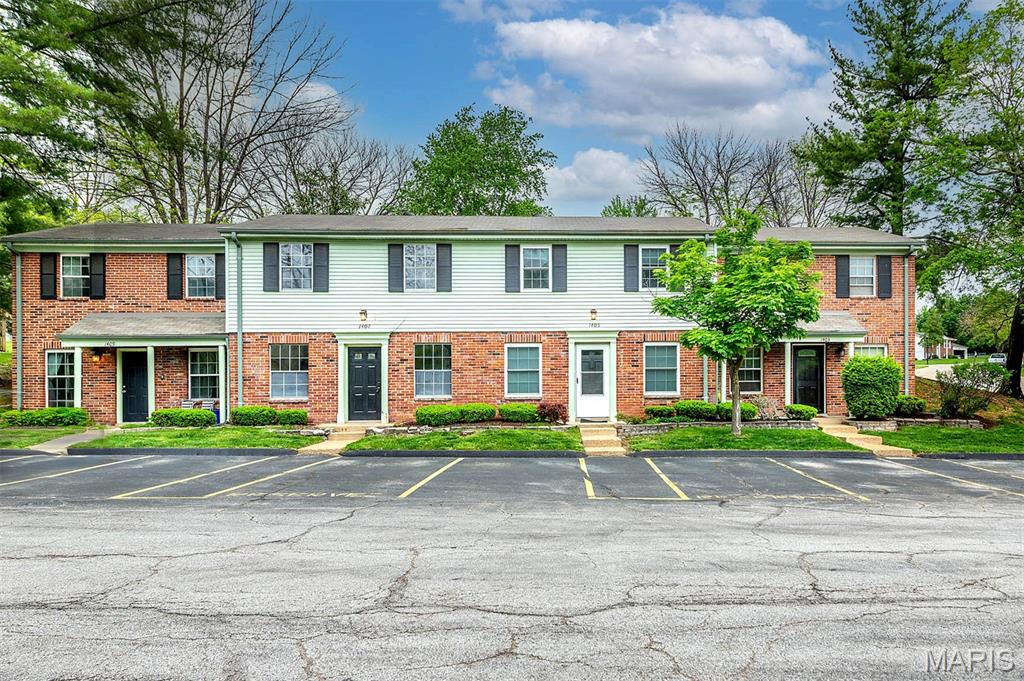
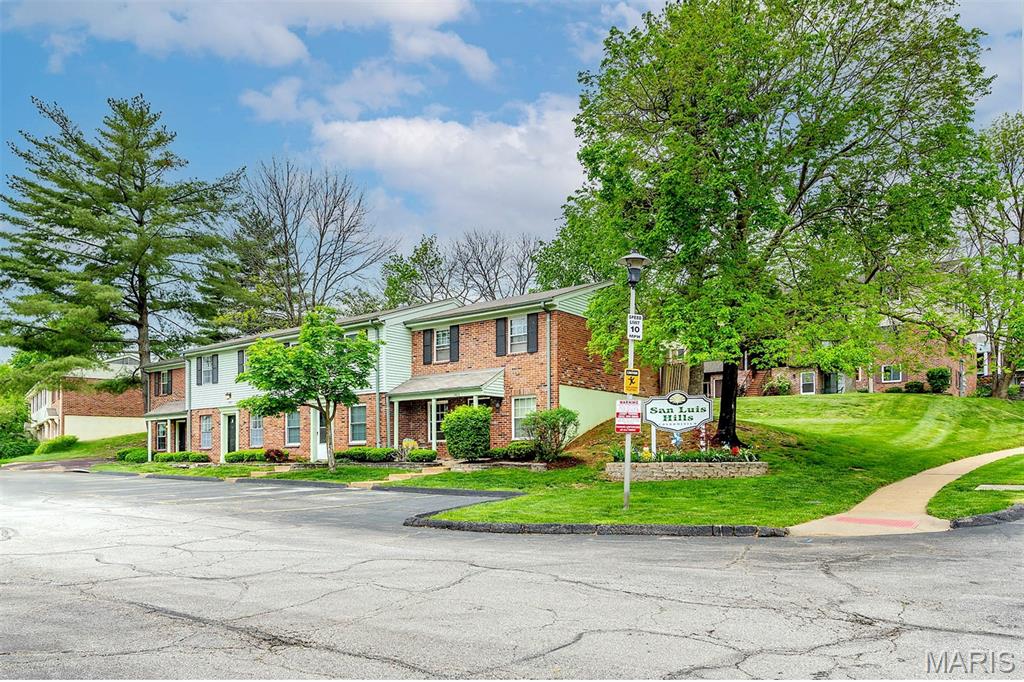
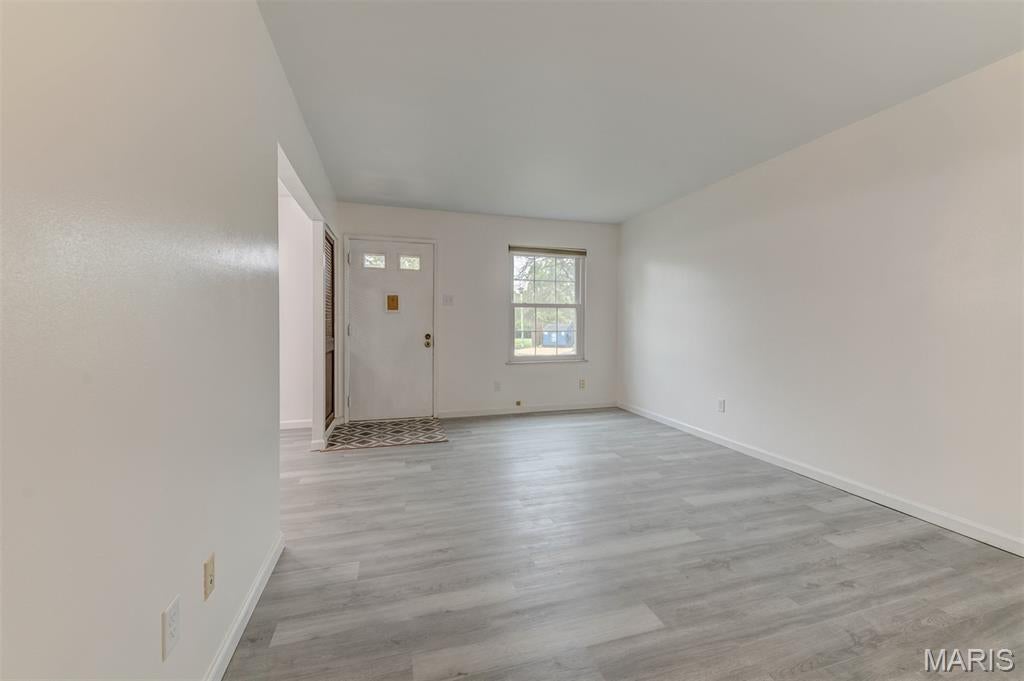
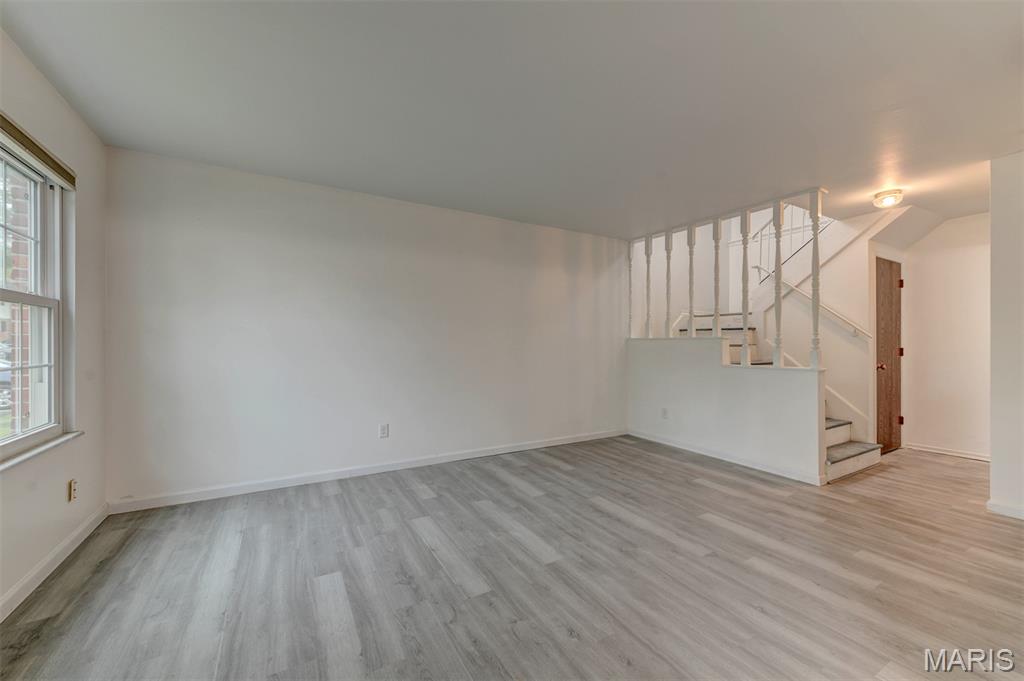
Super affordable townhome in top rated Rockwood school district! Situated in a popular planned community with lush vegetation and open spaces, appliance replacements since 2019 including furnace and A/C with heat pump upgrade, tilt-in windows, Levolor blinds, water heater, bath updates, and washer/ dryer. Kitchen has maple cabinetry with refrigerator and pantry, plus room for dining area. Convenient main floor laundry. Newer lighting and walk-in closet are a bonus. Privacy fence gives exclusive use of rear courtyard, perfect for a pet! Open field beyond fence is great for playtime. Lake close by allows fishing, and plenty of sidewalks and woods for exercise. Monthly fee covers water, sewer, trash and exterior maintenance. 2 parking spaces in front of unit, 1 is assigned, plus plenty of guest parking. Fresh painting and new luxury vinyl flooring through out. Alumicon remediation completed August 2024.
| a month ago | Price changed to $149,000 | |
| a month ago | Listing updated with changes from the MLS® | |
| 2 months ago | Listing first seen on site |

Based on information submitted to the MLS GRID as of 2026-08-09 02:50 AM UTC. All data is obtained from various sources and may not have been verified by broker or MLS GRID. Supplied Open House Information is subject to change without notice. All information should be independently reviewed and verified for accuracy. Properties may or may not be listed by the office/agent presenting the information.
Did you know? You can invite friends and family to your search. They can join your search, rate and discuss listings with you.