Save
Ask
Tour
Hide
Share
$660,000
29 Days On Site

15339 Oaktree Estates Drive
Chesterfield, MO 63017

Single Family Residence|Pending
3
Beds
4
Total Baths
3
Full Baths
1
Partial Bath
3,080
SqFt
$214
/SqFt
1992
Built
Subdivision:
Oaktree Estates Condo Xviii
County:
St. Louis

Due to the health concerns created by Coronavirus we are offering personal 1-1 online video walkthough tours where possible.
15339 Oaktree Estates Drive15339 Oaktree Estates Drive15339 Oaktree Estates Drive15339 Oaktree Estates Drive
Save
Ask
Tour
Hide
Share

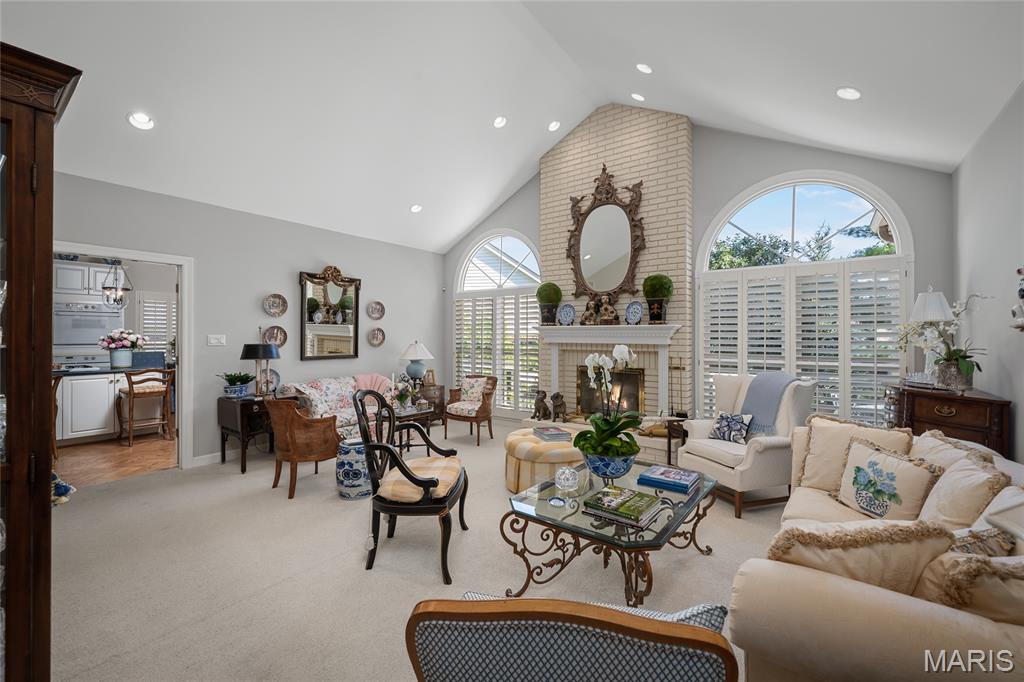
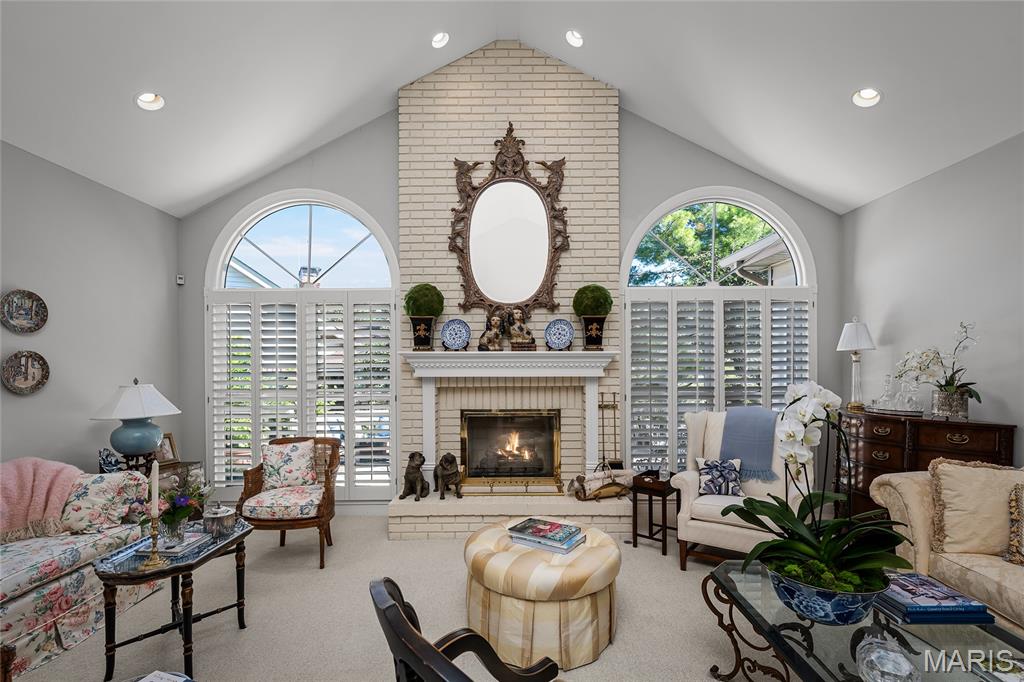
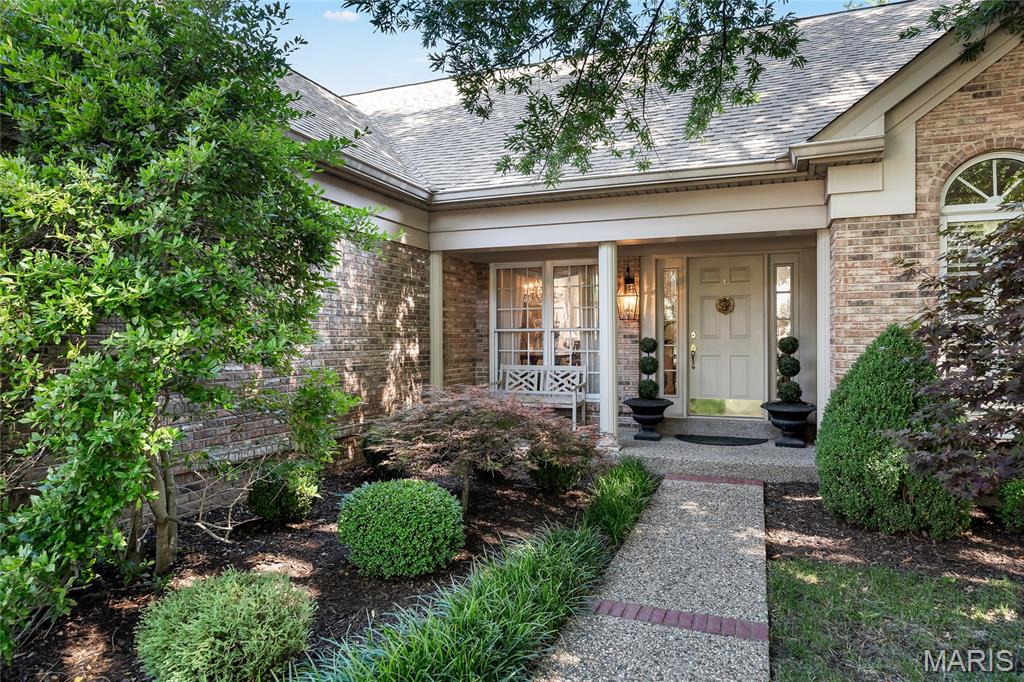
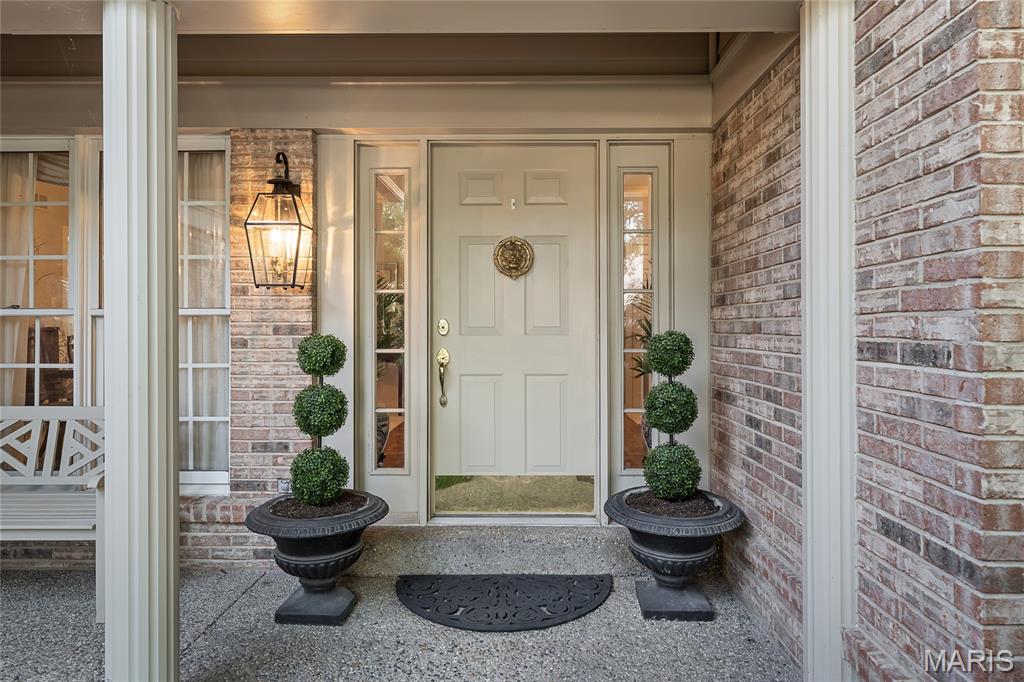
Elegant Freestanding Ranch Villa in Prestigious Oaktree Estates! Nestled among mature trees in exclusive gated community, this exceptional brick ranch villa blends timeless elegance with effortless living. Rich architectural details abound, including extensive crown molding and millwork, Palladian and bay windows, plantation shutters, and refined finishes throughout. A covered front porch welcomes you into a light-filled open floor plan designed for both comfortable living and gracious entertaining. The impressive vaulted great room showcases a soaring ceiling, dramatic floor-to-ceiling brick gas fireplace, and stunning Palladian windows that flood the space with natural light. Adjacent formal dining and a sophisticated den with custom floor-to-ceiling built-ins provide inviting spaces for gatherings and relaxation. The spacious kitchen and breakfast room feature white paneled cabinetry, solid surface countertops, center island with designer pendant lighting, planning desk, pantry, and French doors that add charm and character. A bayed breakfast area opens to a private deck with built-in seating and steps to the side yard—perfect for outdoor entertaining. The luxurious primary suite offers a double-door entry, coffered tray ceiling, customized walk-in closet, adjoining sitting room, and a spa-inspired bath appointed with marble flooring, dual vanities, and separate shower. A second bedroom with private bath, elegant powder room, main-floor laundry with abundant storage, and attached two-car garage complete the main level. The finished lower level expands the living space with a versatile family room/office featuring custom executive built-in desk, a third bedroom with walk-in closet, full bath, and a spacious cedar closet. An enormous unfinished storage area with built-in shelving provides outstanding storage and future finishing potential. Ideally located just minutes from I-64/40, premier shopping, dining, and parks, this remarkable villa offers the perfect combination of luxury, privacy, and convenience.

Save
Ask
Tour
Hide
Share
Listing Snapshot
Price 
$660,000
Days On Site 
29 Days
Bedrooms 
3
Inside Area (SqFt) 
3,080 sqft
Total Baths 
4
Full Baths 
3
Partial Baths 
1
Lot Size 
0.364 Acres
Year Built 
1992
MLS® Number 
26038239
Status 
Pending
Property Tax 
$5,930
HOA/Condo/Coop Fees 
$871 monthly
Sq Ft Source 
Public Records
Friends & Family
Recent Activity
3 weeks agoStatus changed to Pending
3 weeks agoListing updated with changes from the MLS®
4 weeks agoListing first seen on site
General Features
Acres 
0.364
Attached Garage 
Yes
Building Features 
BasementBathroomsStorageWi-Fi
Cross Street 
Schoettler Road
Disclosures 
Condo Development Created After 9/28/83Flood Plain NoResale Certificate RequiredSeller Property Disclosure
Foundation 
Concrete Perimeter
Garage 
Yes
Garage Spaces 
2
Levels 
One
Parking Spaces 
2
Property Sub Type 
Single Family Residence
Security 
Gated CommunitySmoke Detector(s)
Sewer 
Public Sewer
Special Circumstances 
Standard
SqFt Above 
2480
SqFt Below 
600
Style 
RanchTraditional
Utilities 
Cable AvailableElectricity AvailableNatural Gas AvailableSewer AvailableWater Available
Water Source 
Public
Interior Features
Appliances 
OvenGas CooktopDishwasherDisposalDryerExhaust FanIce MakerMicrowaveBuilt-In Electric OvenWasherGas Water Heater
Basement 
ConcretePartially FinishedFullStorage SpaceSump PumpBath/Stubbed
Cooling 
Ceiling Fan(s)Central AirDualZoned
Fireplace 
Yes
Fireplace Features 
Gas LogLiving Room
Fireplaces 
1
Flooring 
CarpetMarbleParquetTile
Heating 
Forced AirNatural GasExhaust Fan
Interior 
BookcasesCeiling Fan(s)ChandelierCrown MoldingEat-in KitchenHigh Speed InternetStorage
Laundry Features 
Main Level
Main Level Bedrooms 
2
Window Features 
ShuttersBay Window(s)Double Pane Windows
Bedroom 2 
Dimensions - 14x16Level - Main
Bedroom 3 
Dimensions - 13x19Level - Basement
Breakfast Room 
Dimensions - 10x15Level - Main
Den 
Dimensions - 12x13Level - Main
Dining Room 
Dimensions - 12x14Level - Main
Great Room 
Dimensions - 20x17Level - Main
Kitchen 
Dimensions - 21x15Level - Main
Primary Bathroom 
Dimensions - 12x9Level - Main
Primary Bedroom 
Dimensions - 20x13Level - Main
Recreation Room 
Dimensions - 18x22Level - Basement
Sitting Room 
Dimensions - 12x11Level - Main
Storage 
Dimensions - 43x40Level - Basement
Save
Ask
Tour
Hide
Share
Exterior Features
Construction Details 
BrickFrame
Fencing 
None
Lot Features 
Corner LotFront YardLandscaped
Patio And Porch 
CoveredDeckPorch
Windows/Doors 
ShuttersBay Window(s)Double Pane Windows
Community Features
Association Amenities 
Management
Association Dues 
871
Community Features 
Gated
Financing Terms Available 
CashConventional
HOA Fee Frequency 
Monthly
MLS Area 
167 - Parkway Central
School District 
Parkway C-2
Township 
Chesterfield
Schools
School District
Parkway C-2
Elementary School
Highcroft Ridge Elem.
Middle School
Central Middle
High School
Parkway Central High
Listing courtesy of RedKey Realty Leaders


Based on information submitted to the MLS GRID as of 2026-07-23 02:34 PM UTC. All data is obtained from various sources and may not have been verified by broker or MLS GRID. Supplied Open House Information is subject to change without notice. All information should be independently reviewed and verified for accuracy. Properties may or may not be listed by the office/agent presenting the information.

Neighborhood & Commute
Source: Walkscore
Save
Ask
Tour
Hide
Share