Save
Ask
Tour
Hide
Share
$529,000
29 Days On Site

1012 Stuyvesant Lane
Ballwin, MO 63011

For Sale|Single Family Residence|Active Under Contract
4
Beds
3
Total Baths
3
Full Baths
4,101
SqFt
$129
/SqFt
1969
Built
Subdivision:
Dutch Mill 3
County:
St. Louis

Due to the health concerns created by Coronavirus we are offering personal 1-1 online video walkthough tours where possible.
1012 Stuyvesant Lane1012 Stuyvesant Lane1012 Stuyvesant Lane1012 Stuyvesant Lane
Save
Ask
Tour
Hide
Share

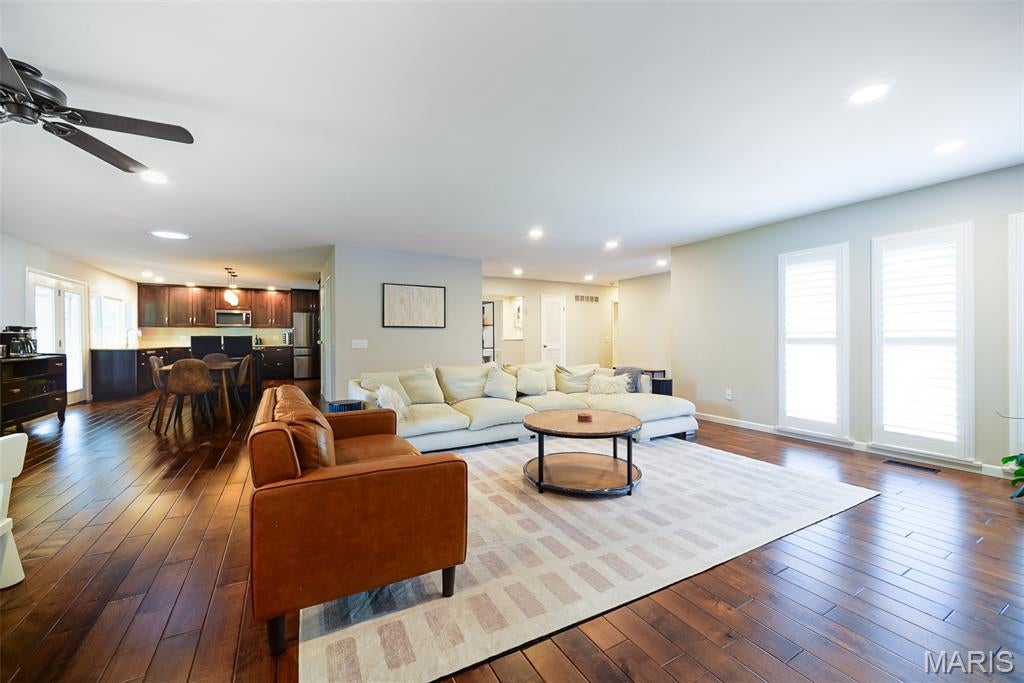
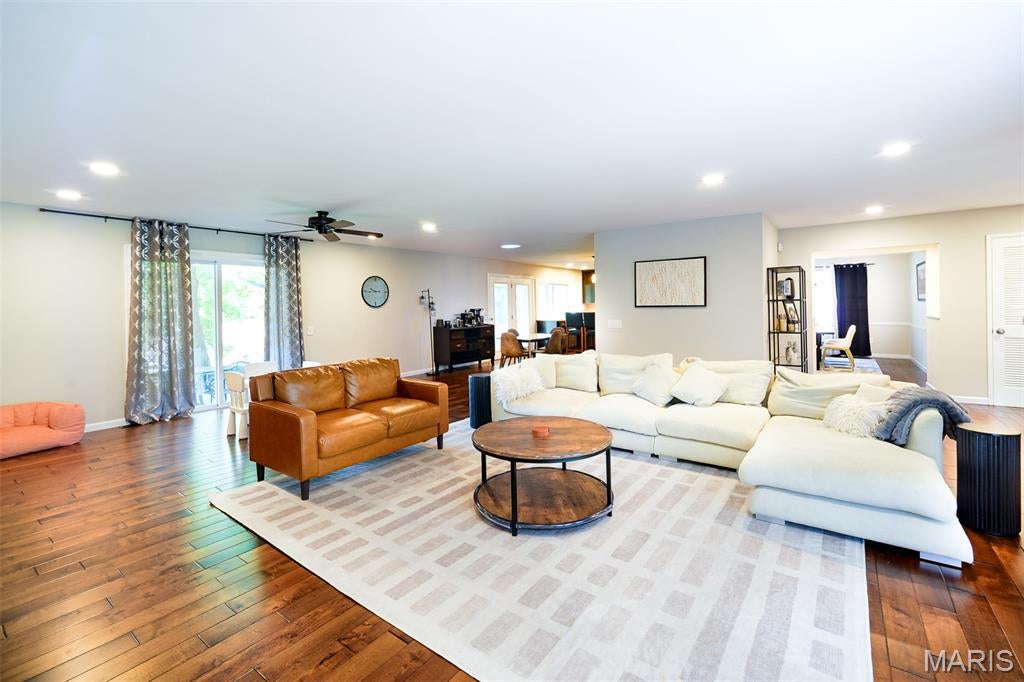
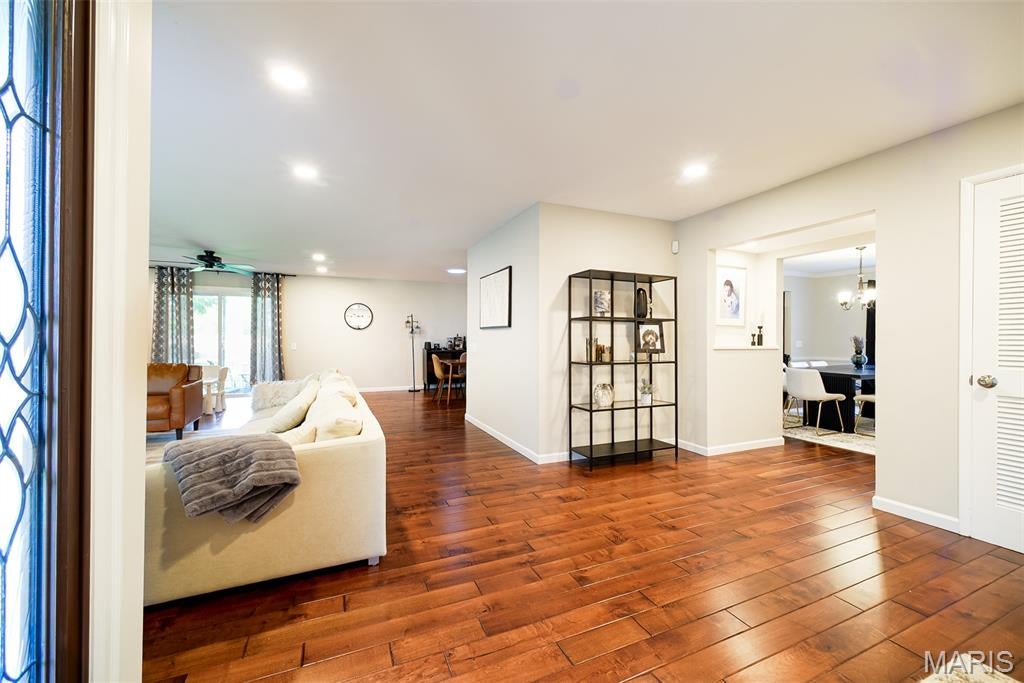
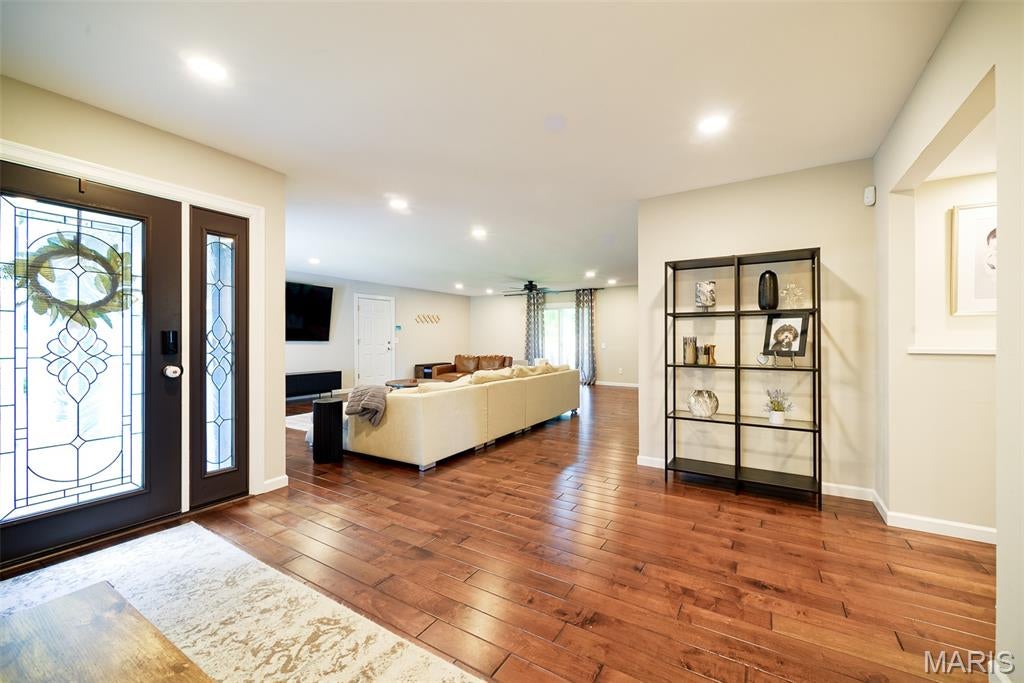
This beautifully updated 4 bedroom 3 bath ranch home boasts a sprawling open floor plan, on a nearly half acre lot. Home has a spacious kitchen with plenty of natural light so cooking and dining have never been so enjoyable. The home offers an updated sunroom to soak in the sun and take in the landscaped views. Hardwood flooring graces the main living areas while the bedrooms and basement have plush carpeting. The finished lower level offers extra living space and a full bath. Oversized, 2 car garage offers plenty of space for parking and storage. Equipped with Level 2 EV charger for effortless home charging Located in a highly desirable neighborhood with convenient access to highways and nearby shopping centers. The exterior has three sides of brick, backyard face/trim professionally painted. Main floor laundry is a huge step saver. Primary suite with full bath, two closets, one's a walk-in. Three more bedrooms with plenty of closet space, and the lovely hall bath completes the main level. LL w/office, exercise room, large family room, full bath, fifth sleeping area, and plenty of storage. Roof was replaced less than3 years ago. Subdivision pool/clubhouse

Save
Ask
Tour
Hide
Share
Listing Snapshot
Price 
$529,000
Days On Site 
29 Days
Bedrooms 
4
Inside Area (SqFt) 
4,101 sqft
Total Baths 
3
Full Baths 
3
Partial Baths 
N/A
Lot Size 
0.4759 Acres
Year Built 
1969
MLS® Number 
26038242
Status 
Active Under Contract
Property Tax 
$6,722
HOA/Condo/Coop Fees 
$35.42 monthly
Sq Ft Source 
Assessor
Friends & Family
Recent Activity
a week agoStatus changed to Active Under Contract
a week agoListing updated with changes from the MLS®
4 weeks agoListing first seen on site
General Features
Acres 
0.4759
Attached Garage 
Yes
Building Features 
Basement
Cross Street 
Dutch Mill Drive
Disclosures 
Flood Plain NoOccupancy Permit Required
Garage 
Yes
Garage Spaces 
2
Levels 
One
Parking 
DrivewayGarageGarage Door OpenerGarage Faces Front
Property Condition 
Updated/Remodeled
Property Sub Type 
Single Family Residence
Sewer 
Public Sewer
Special Circumstances 
Standard
SqFt Above 
2301
SqFt Below 
1800
Style 
Ranch
Utilities 
Cable ConnectedElectricity ConnectedNatural Gas ConnectedSewer ConnectedWater Connected
Water Source 
Public
Interior Features
Appliances 
Free-Standing RefrigeratorGas Water Heater
Basement 
Partially FinishedFullBath/Stubbed
Cooling 
Central Air
Fireplace Features 
None
Flooring 
CarpetHardwood
Heating 
Forced AirNatural Gas
Laundry Features 
Main Level
Main Level Bedrooms 
4
Bedroom 
Dimensions - 15x10Level - Main
Bedroom 2 
Dimensions - 12x16Level - Main
Bedroom 3 
Dimensions - 11x12Level - Main
Bedroom 4 
Dimensions - 11x10Level - Main
Breakfast Room 
Dimensions - 9x12Level - Main
Dining Room 
Dimensions - 12x14Level - Main
Great Room 
Dimensions - 21x25Level - Main
Kitchen 
Dimensions - 14x14Level - Main
Office 
Dimensions - 13x13Level - Lower
Other 
Dimensions - 16x17Level - Lower
Recreation Room 
Dimensions - 29x22Level - Lower
Sunroom 
Dimensions - 15x24Level - Main
Save
Ask
Tour
Hide
Share
Exterior Features
Construction Details 
BrickFrame
Fencing 
None
Frontage 
169
Lot Features 
Back YardLevel
Other Structures 
None
Patio And Porch 
Patio
Windows/Doors 
Sliding Doors
Community Features
Association Amenities 
ClubhousePool
Association Dues 
425
Community Features 
Pool
Financing Terms Available 
CashConventional
HOA Fee Frequency 
Annually
MLS Area 
168 - Parkway West
Roads 
Concrete
School District 
Parkway C-2
Township 
Unincorporated
Schools
School District
Parkway C-2
Elementary School
Pierremont Elem.
Middle School
West Middle
High School
Parkway West High
Listing courtesy of RedKey Realty Leaders


Based on information submitted to the MLS GRID as of 2026-08-05 11:07 PM UTC. All data is obtained from various sources and may not have been verified by broker or MLS GRID. Supplied Open House Information is subject to change without notice. All information should be independently reviewed and verified for accuracy. Properties may or may not be listed by the office/agent presenting the information.

Neighborhood & Commute
Source: Walkscore
Save
Ask
Tour
Hide
Share