
103 Frontenac ForestFrontenac, MO 63131
Due to the health concerns created by Coronavirus we are offering personal 1-1 online video walkthough tours where possible.
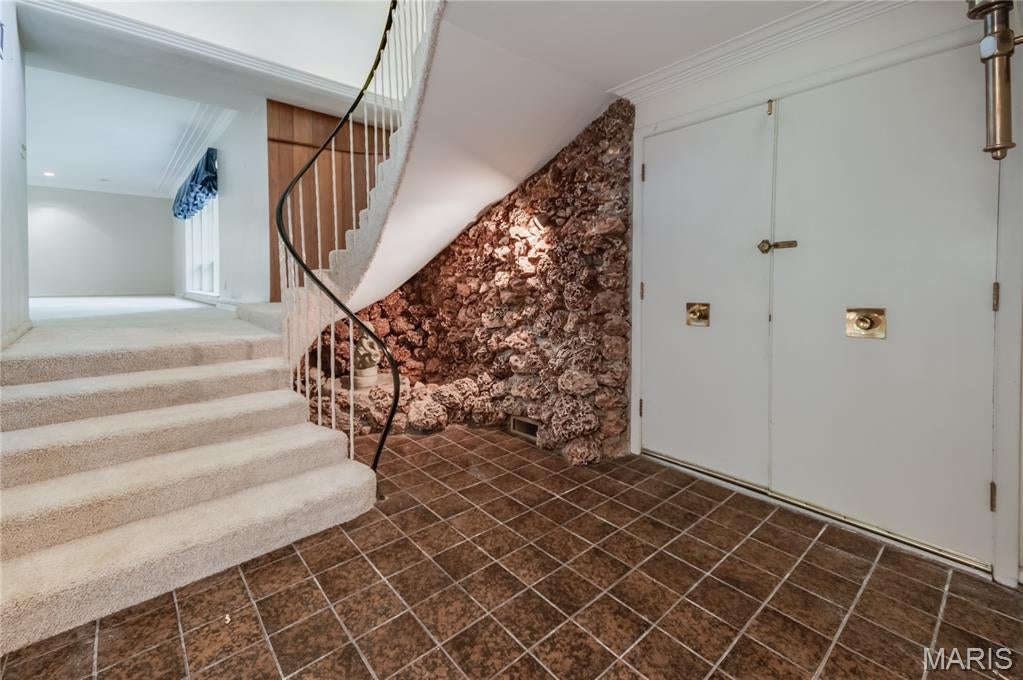
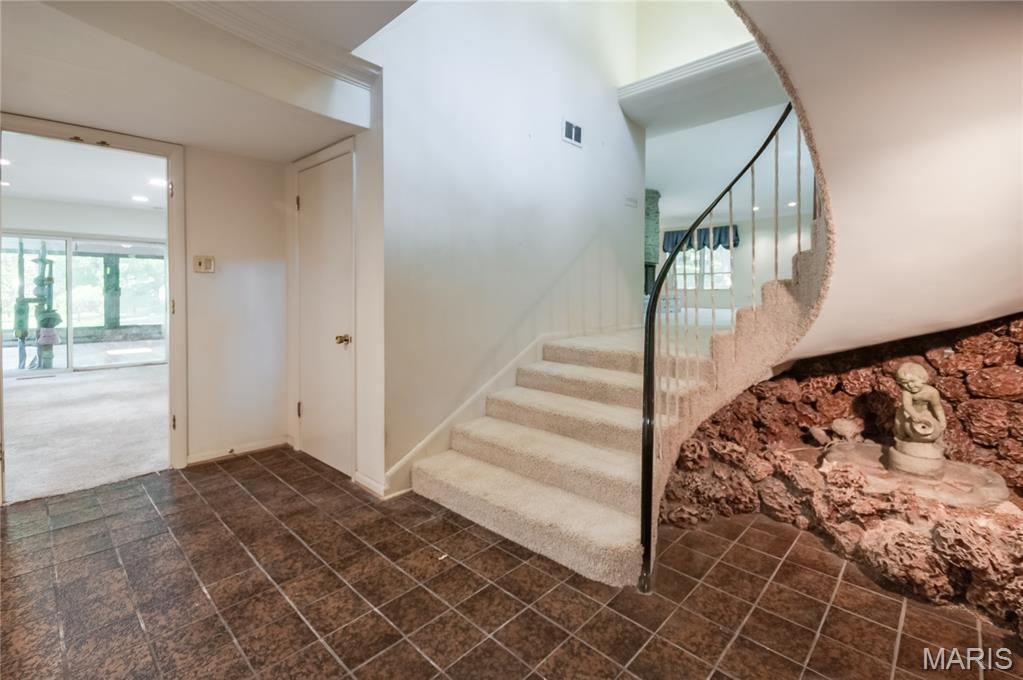
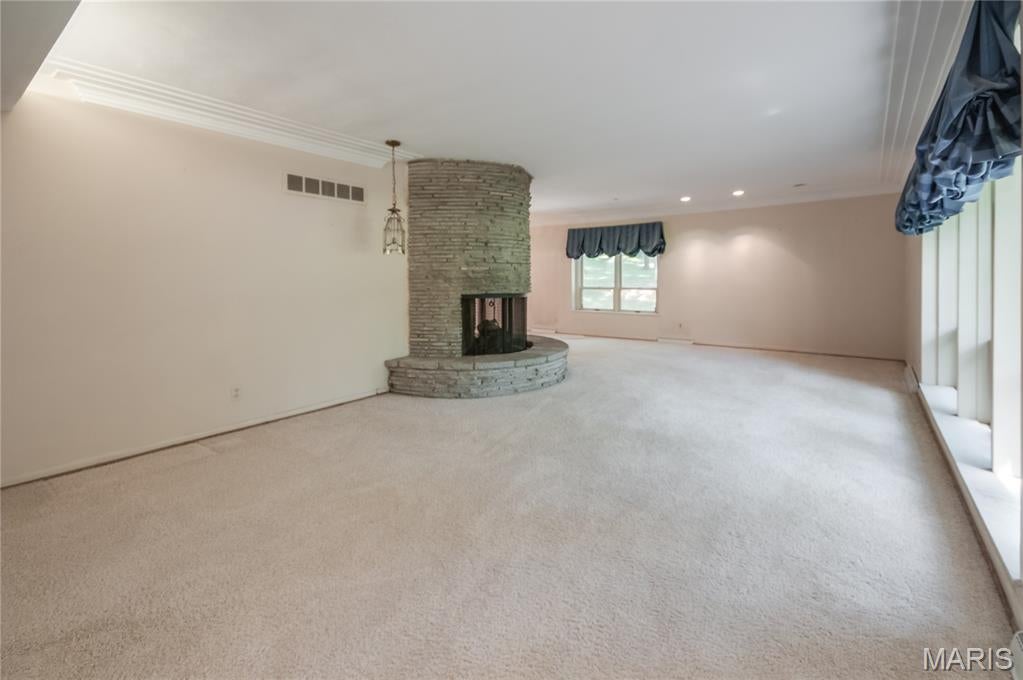
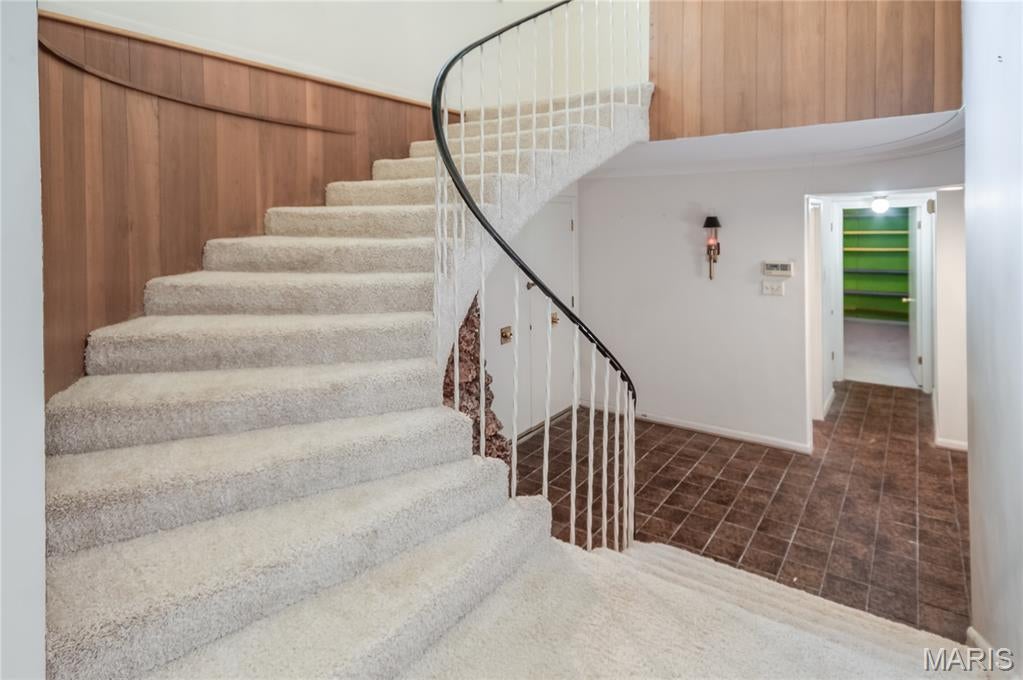
Unique opportunity to create your own dream home in a fabulous sought-after Frontenac Forest. Situated on an enormous lot, the park-like setting offers privacy and a prominent position in the Frontenac Forest enclave and features a charming dry creek drainage on a far side of the property with walking bridge. This mid-century modern muti-level provides great living and entertaining space with elements that aren’t easily reproduceable. Enter through the custom stone entry with indoor fountain through double doors to the floating, curved, concrete staircase. That main level features a guest bedroom, formerly a library, revamped hall bath and a multi-purpose family room with wet bar and access to the sprawling covered patio large enough for plenty of guests. The second level houses the formal living room, formal dining room and updated chef’s kitchen. Splitting the dining and living areas is a floor to ceiling st5acked stone cylindrical gas fireplace harkening back to the middle century all bathed by natural light though the bank of floor to ceiling windows. Also on this level the kitchen features a cozy eat in area with gas fireplace. You’ll find plenty of granite countertop workspace all around the perimeter as well as a center island with gas cooktop, fume hood and dishwasher concealed to match the cabinets . Plenty of custom cabinets with pullouts and matching granite backsplash and large format ceramic tiles in a durable yet very upscale design. Newer double wall ovens, Microwave and French door refrigerator included in stainless steel. There is easy access from the kitchen to the screened in patio. Continuing up the floating curved staircase, the third level is the private residence area with three large bedrooms, all with wood flooring, a hall bath, and the primary suite with ensuite bath. The lower level has a finished area, built-in in cedar sauna plus plenty of storage and utility area. The covered patios is immense in two levels featuring Italian terracotta tile, an exposed joist ceiling, skylights, and ceiling fans. There is a sloped glass ceiling in the separately enclosed section with hot tub spa. Oversize two-car attached garage on the main level, dual HVAC zones. This home is ready for you to put your own designs on and enjoy the tranquility of the mature trees and privacy. Top rated in the state Ladue Schools, Conway Elementary. Situated minutes from major transportation corridors, Clayton, West County Access, upscale shopping and dining.
| 3 weeks ago | Status changed to Pending | |
| 3 weeks ago | Listing updated with changes from the MLS | |
| 3 months ago | Price changed to $899,000 | |
| 4 months ago | Listing first seen on site |

Based on information submitted to the MLS GRID as of 2026-10-25 09:44 AM UTC. All data is obtained from various sources and may not have been verified by broker or MLS GRID. Supplied Open House Information is subject to change without notice. All information should be independently reviewed and verified for accuracy. Properties may or may not be listed by the office/agent presenting the information.
Did you know? You can invite friends and family to your search. They can join your search, rate and discuss listings with you.