Save
Ask
Tour
Hide
Share
$325,000
131 Days On Site

602 S State Highway 47
Warrenton, MO 63383

For Sale|Single Family Residence|Active
4
Beds
2
Total Baths
2
Full Baths
2,580
SqFt
$126
/SqFt
1910
Built
Subdivision:
None
County:
Warren

Due to the health concerns created by Coronavirus we are offering personal 1-1 online video walkthough tours where possible.
602 S State Highway 47602 S State Highway 47602 S State Highway 47602 S State Highway 47
Save
Ask
Tour
Hide
Share

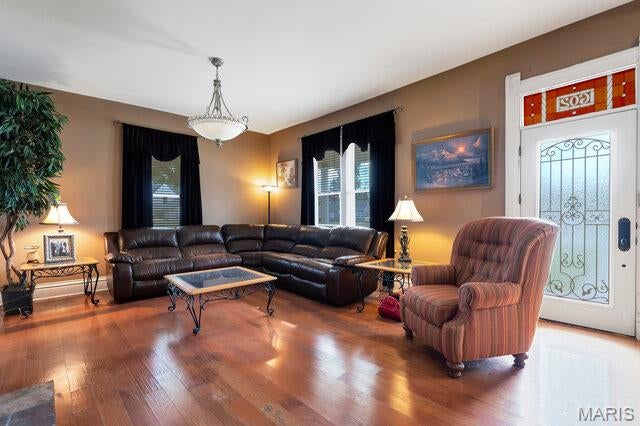
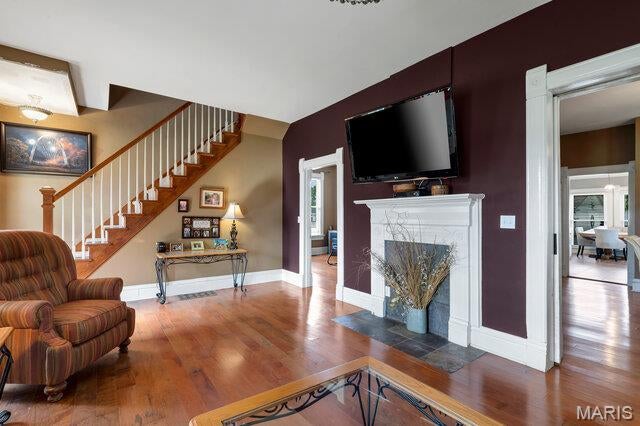
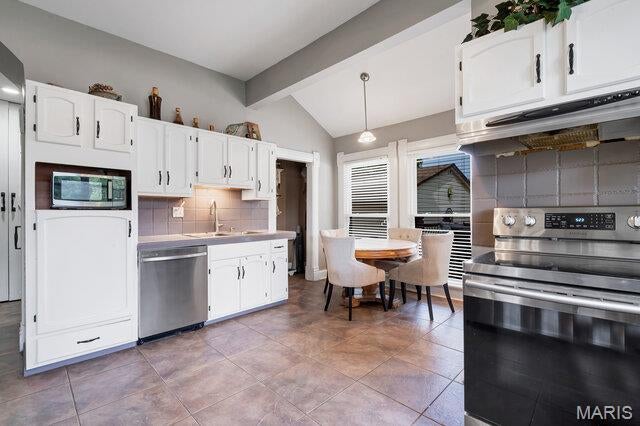
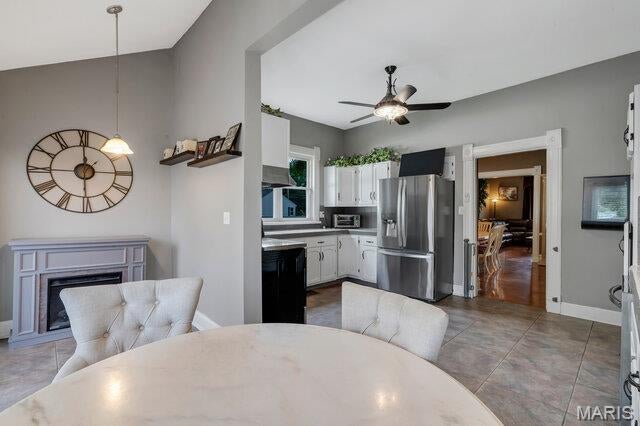
Zoned for select commercial uses, this impressive 2,580sqft 4-bedroom, 2-bath, two-story property offers character, flexibility, and a prime high-visibility location. Featuring 10-foot ceilings, beautiful Victorian-era woodwork, pocket doors, and updated amenities throughout, this home blends historic charm with modern convenience. The updated kitchen includes custom cabinetry and countertops, while the adjoining breakfast room overlooks the spacious backyard. Upstairs offers four large bedrooms and an updated bath with custom cabinetry and spa-like finishes. Enjoy outdoor living from the wraparound covered porch, private deck, stamped concrete patio, and black wrought-iron fenced yard. Additional features include zoned HVAC, main-floor laundry, and professional landscaping. Situated on a half-acre corner lot with approximately 140 feet of State Highway frontage, this property offers outstanding visibility and endless possibilities for residential, business, or live-work use.

Save
Ask
Tour
Hide
Share
Listing Snapshot
Price 
$325,000
Days On Site 
131 Days
Bedrooms 
4
Inside Area (SqFt) 
2,580 sqft
Total Baths 
2
Full Baths 
2
Partial Baths 
N/A
Lot Size 
0.538 Acres
Year Built 
1910
MLS Number 
26038263
Status 
Active
Property Tax 
$1,575
HOA/Condo/Coop Fees 
N/A
Sq Ft Source 
Assessor
Friends & Family
Recent Activity
2 months agoPrice changed to $325,000
2 months agoListing updated with changes from the MLS
4 months agoListing first seen on site
General Features
Acres 
0.538
Cross Street 
Clara Ave
Disclosures 
See Seller's Disclosure
Foundation 
Combination
Garage 
Yes
Garage Spaces 
2
Levels 
Two
Parking 
Additional ParkingDrivewayGarageGarage Faces SideOff Street
Parking Spaces 
2
Property Sub Type 
Single Family Residence
Sewer 
Public Sewer
Special Circumstances 
Standard
SqFt Above 
2580
Style 
Traditional
Utilities 
Cable AvailableElectricity ConnectedNatural Gas AvailablePhone Available
Water Source 
Public
Interior Features
Appliances 
DishwasherDisposalMicrowaveFree-Standing Electric RangeGas Water Heater
Basement 
UnfinishedWalk-Out Access
Cooling 
Central AirElectric
Electric 
220 Volts
Fireplace 
Yes
Fireplace Features 
Decorative
Fireplaces 
2
Flooring 
CarpetCombinationHardwood
Heating 
ElectricForced AirNatural Gas
Interior 
High Speed Internet
Laundry Features 
Main Level
Bathroom 
Dimensions - 6x5Level - Main
Bathroom 2 
Dimensions - 10x7Level - Second
Bedroom 
Dimensions - 18x14Level - Second
Bedroom 2 
Dimensions - 15x13Level - Second
Bedroom 3 
Dimensions - 17x15Level - Second
Bedroom 4 
Dimensions - 10x10Level - Second
Breakfast Room 
Dimensions - 15x5Level - Main
Dining Room 
Dimensions - 15x14Level - Main
Kitchen 
Dimensions - 15x10Level - Main
Laundry 
Dimensions - 10x3Level - Main
Living Room 
Dimensions - 21x14Level - Main
Sitting Room 
Dimensions - 16x15Level - Main
Save
Ask
Tour
Hide
Share
Exterior Features
Construction Details 
ConcreteFrame
Fencing 
None
Frontage 
141'
Lot Features 
Back YardCity LotFront Yard
Patio And Porch 
CoveredFront PorchPorchRear PorchSide PorchWrap Around
Road Frontage 
City StreetState Road
Roof 
Shingle
View 
City
Waterview 
City
Community Features
MLS Area 
469 - Warrenton R-3
School District 
Warren Co. R-III
Township 
Warrenton
Financing Terms Available 
CashConventionalFHAVA Loan
Roads 
Paved
Schools
School District
Warren Co. R-III
Elementary School
Daniel Boone Elem.
Middle School
Black Hawk Middle
High School
Warrenton High
Listing courtesy of Main St. Real Estate


Based on information submitted to the MLS GRID as of 2026-10-28 09:49 PM UTC. All data is obtained from various sources and may not have been verified by broker or MLS GRID. Supplied Open House Information is subject to change without notice. All information should be independently reviewed and verified for accuracy. Properties may or may not be listed by the office/agent presenting the information.

Neighborhood & Commute
Source: Walkscore
Save
Ask
Tour
Hide
Share