Save
Ask
Tour
Hide
Share
$1,200,000
27 Days On Site

438 Lee Avenue
Kirkwood, MO 63122

Single Family Residence|Pending
5
Beds
5
Total Baths
4
Full Baths
1
Partial Bath
3,499
SqFt
$343
/SqFt
2022
Built
Subdivision:
L S Holdens Sub Of Rose Hill Blk 1 Lt
County:
St. Louis

Due to the health concerns created by Coronavirus we are offering personal 1-1 online video walkthough tours where possible.
438 Lee Avenue438 Lee Avenue438 Lee Avenue438 Lee Avenue
Save
Ask
Tour
Hide
Share

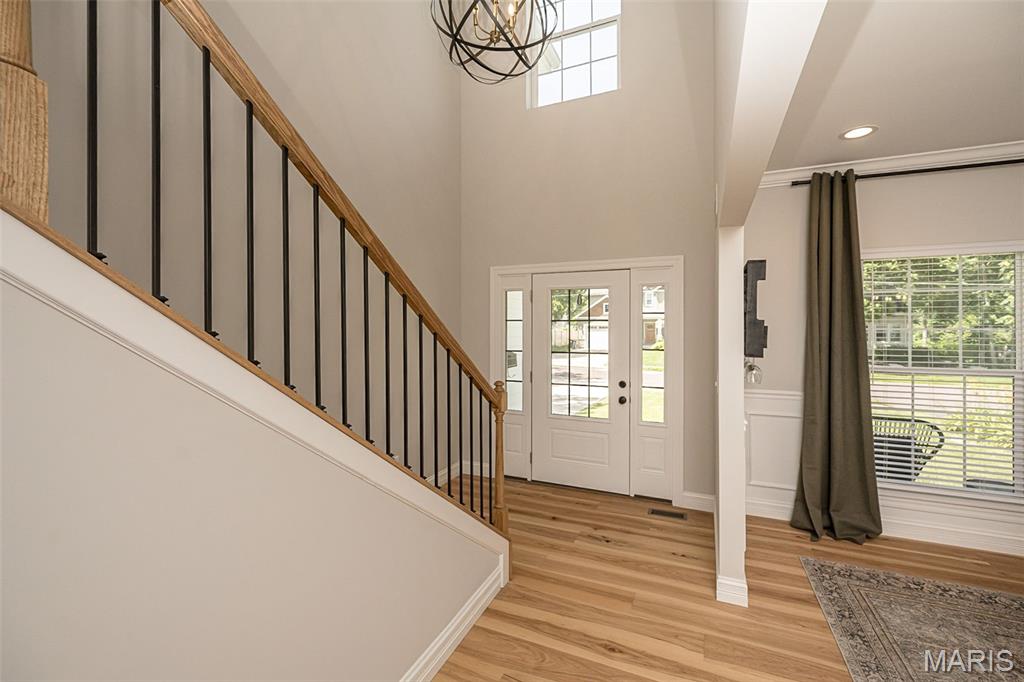
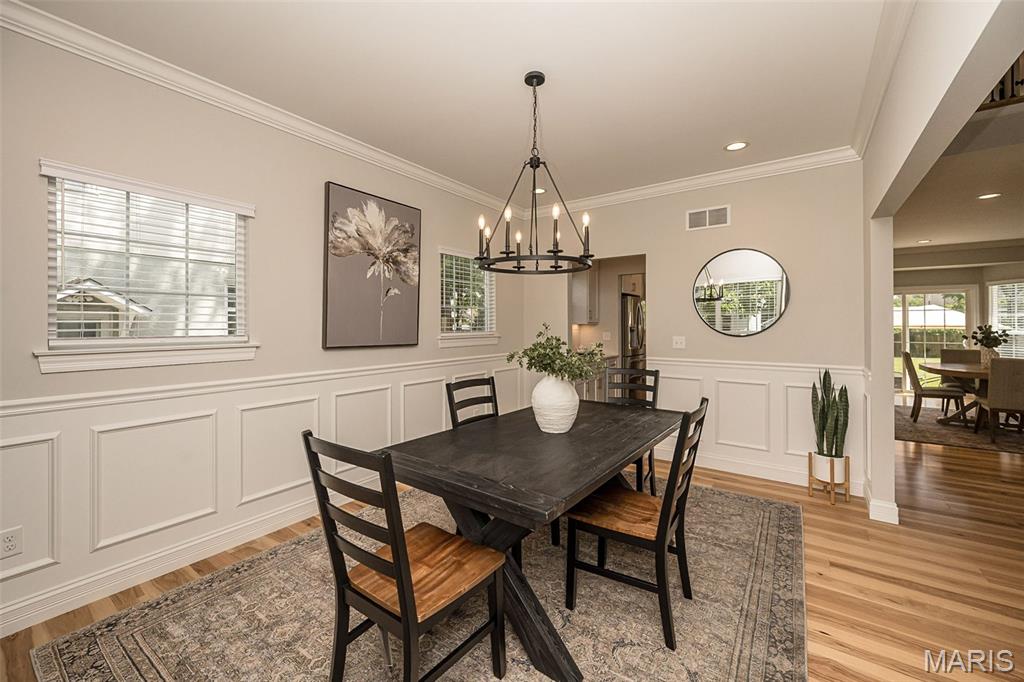
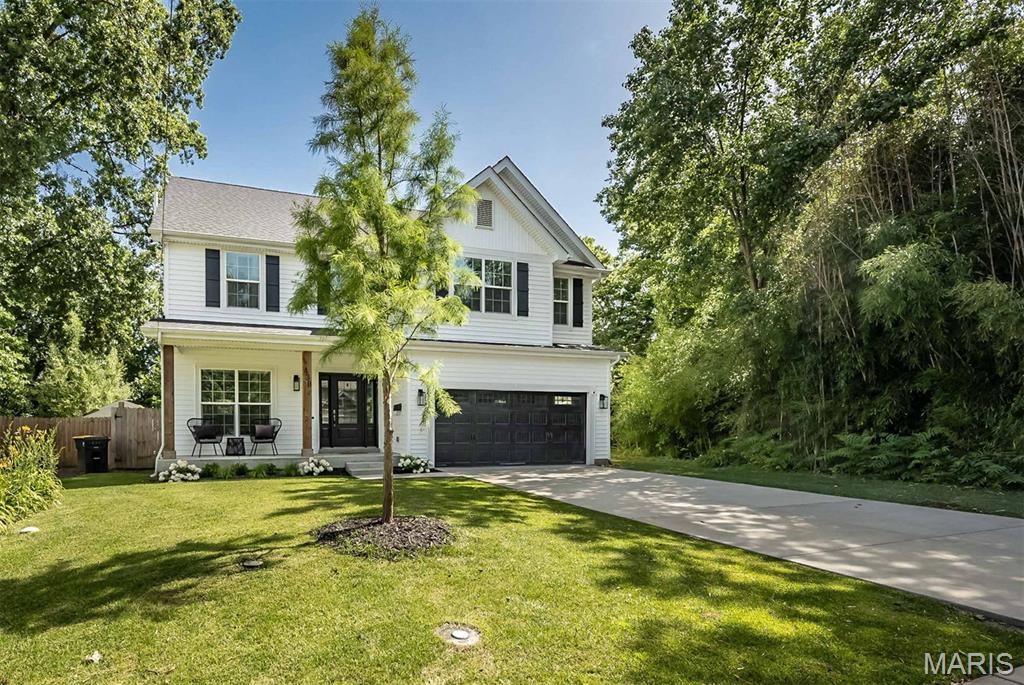
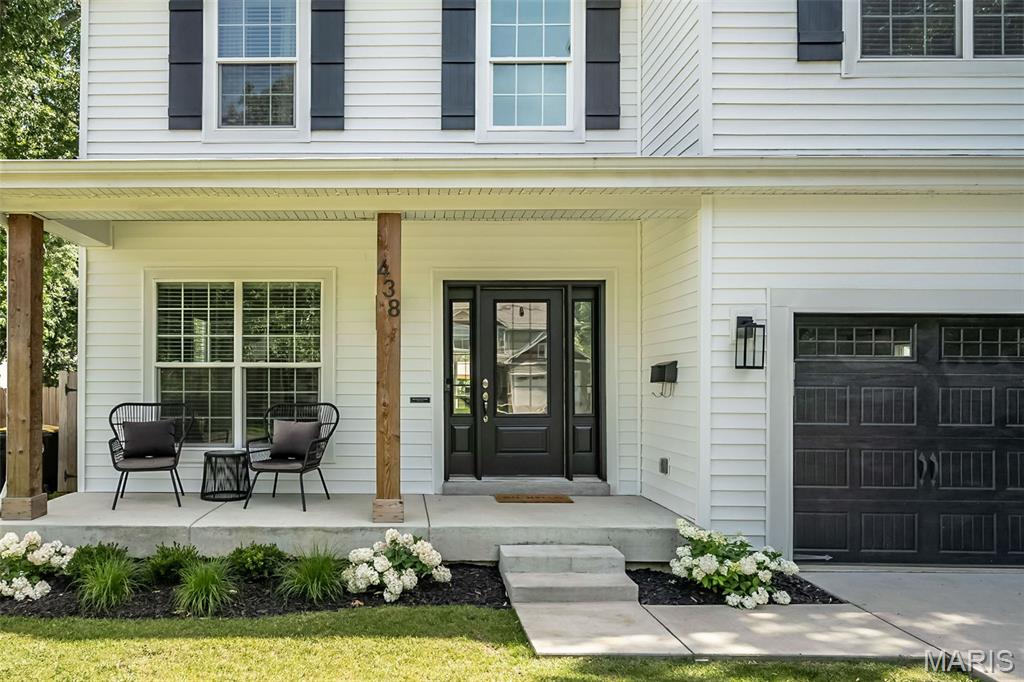
Beautifully furnished and only four years old, this impressive 5-bedroom, 4.5-bath home offers the comfort and convenience of newer construction in highly desirable Kirkwood, just minutes from schools, dining, shopping, and everything the community has to offer. The inviting front elevation features black accents and cedar posts that lead into a striking two-story entry and an open floor plan with hickory engineered hardwood throughout the main level, continuing up the extra-wide staircase, through the second-floor hall, and into the primary bedroom. The well-appointed kitchen includes ceiling-height custom cabinetry with gold hardware, quartz countertops, a subway tile backsplash, stainless steel appliances including a double oven, and a refrigerator that remains with the home. A large waterfall-style center island provides seating for four, a drawer-style microwave, and cabinetry on both sides, while the nearby butler’s pantry—ideal for a coffee center or extra pantry space—features a custom pass-through to the spacious dining room with beautiful wainscoting. The breakfast area and great room add to the open feel of the home with a custom fireplace surround, white birch gas logs, black accents, a flat-screen TV, built-ins for storage, and crown molding. The garage foyer offers custom cabinetry for a convenient drop zone, and the oversized two-car garage includes extra space for a workshop or storage, a Tesla charging outlet, and Beam central vacuum components. Upstairs, the primary bedroom en-suite features a coffered ceiling, heated tile bathroom floor, customized shelving, a wall safe, and a pocket office in the walk-in closet. Bedroom two includes its own en-suite bath, while bedrooms three and four offer walk-in closets. The second-floor laundry room adds everyday convenience with cabinetry and drying racks. The finished lower level provides a large family room with custom storage, a full bath, and a spacious fifth bedroom, while the utility room houses dual HVAC and a radon mitigation system. Exterior highlights include a generous .278-acre lot, an uncommon find for newer construction in Kirkwood, along with a full privacy fence, large backyard patio, Govee lighting package, full irrigation system, and leaf guard gutters. Thoughtfully designed, beautifully maintained, and move-in ready, this Kirkwood home offers an outstanding blend of style, comfort, and function.

Save
Ask
Tour
Hide
Share
Listing Snapshot
Price 
$1,200,000
Days On Site 
27 Days
Bedrooms 
5
Inside Area (SqFt) 
3,499 sqft
Total Baths 
5
Full Baths 
4
Partial Baths 
1
Lot Size 
0.278 Acres
Year Built 
2022
MLS® Number 
26038281
Status 
Pending
Property Tax 
$9,386
HOA/Condo/Coop Fees 
N/A
Sq Ft Source 
Public Records
Friends & Family
Recent Activity
4 days agoStatus changed to Pending
4 days agoListing updated with changes from the MLS®
4 weeks agoListing first seen on site
General Features
Acres 
0.278
Attached Garage 
Yes
Cross Street 
S. Geyer
Disclosures 
Occupancy Permit RequiredSeller Property Disclosure
Foundation 
Concrete Perimeter
Garage 
Yes
Garage Spaces 
2
Levels 
Two
Parking 
AttachedElectric Vehicle Charging Station(s)Garage Door OpenerGarage Faces FrontOversized
Property Sub Type 
Single Family Residence
Sewer 
Public Sewer
Special Circumstances 
Standard
SqFt Above 
2699
SqFt Below 
800
Style 
CraftsmanOtherTraditional
Utilities 
Cable AvailableElectricity ConnectedNatural Gas ConnectedSewer Connected
Water Source 
Public
Interior Features
Appliances 
Stainless Steel Appliance(s)Gas CooktopDishwasherDisposalDouble OvenElectric OvenWasher/DryerGas Water Heater
Basement 
ConcretePartially FinishedStorage Space
Cooling 
Ceiling Fan(s)Central AirDualElectric
Electric 
220 Volts
Fireplace 
Yes
Fireplace Features 
Gas LogGreat Room
Fireplaces 
1
Flooring 
CarpetHardwoodTile
Heating 
Forced AirNatural Gas
Interior 
Built-in FeaturesCeiling Fan(s)Central VacuumCoffered Ceiling(s)Crown MoldingDouble VanityHigh CeilingsKitchen IslandOpen FloorplanPantryStorageWalk-In Closet(s)Wired for DataEntrance Foyer
Laundry Features 
Electric Dryer HookupLaundry RoomSinkUpper Level
Window Features 
ShuttersBay Window(s)BlindsInsulated WindowsScreens
Bedroom 2 
Dimensions - 14x14Level - Second
Bedroom 3 
Dimensions - 10.4x14Level - Second
Bedroom 4 
Dimensions - 12.8x13Level - Second
Bedroom 5 
Dimensions - 13.8x13Level - Lower
Breakfast Room 
Dimensions - 10x15Level - Main
Dining Room 
Dimensions - 11x15.7Level - Main
Family Room 
Dimensions - 25x18.4Level - Lower
Great Room 
Dimensions - 20x15Level - Main
Kitchen 
Dimensions - 11x15Level - Main
Laundry 
Dimensions - 8.7x7.7Level - Second
Primary Bathroom 
Dimensions - 9x10Level - Second
Primary Bedroom 
Dimensions - 16.5x14Level - Second
Save
Ask
Tour
Hide
Share
Exterior Features
Construction Details 
Vinyl Siding
Exterior 
Private Entrance
Fencing 
Barbed WireFencedFullPrivacy
Lot Features 
Back YardFront YardLandscapedLevelPrivate
Patio And Porch 
Patio
Windows/Doors 
ShuttersBay Window(s)BlindsInsulated WindowsScreens
Community Features
Financing Terms Available 
CashConventional
MLS Area 
196 - Kirkwood
School District 
Kirkwood R-VII
Township 
Kirkwood
Schools
School District
Kirkwood R-VII
Elementary School
W. W. Keysor Elem.
Middle School
North Kirkwood Middle
High School
Kirkwood Sr. High
Listing courtesy of Coldwell Banker Realty - Gundaker


Based on information submitted to the MLS GRID as of 2026-07-20 07:50 AM UTC. All data is obtained from various sources and may not have been verified by broker or MLS GRID. Supplied Open House Information is subject to change without notice. All information should be independently reviewed and verified for accuracy. Properties may or may not be listed by the office/agent presenting the information.

Neighborhood & Commute
Source: Walkscore
Save
Ask
Tour
Hide
Share