Save
Ask
Tour
Hide
Share
$1,150,000
30 Days On Site

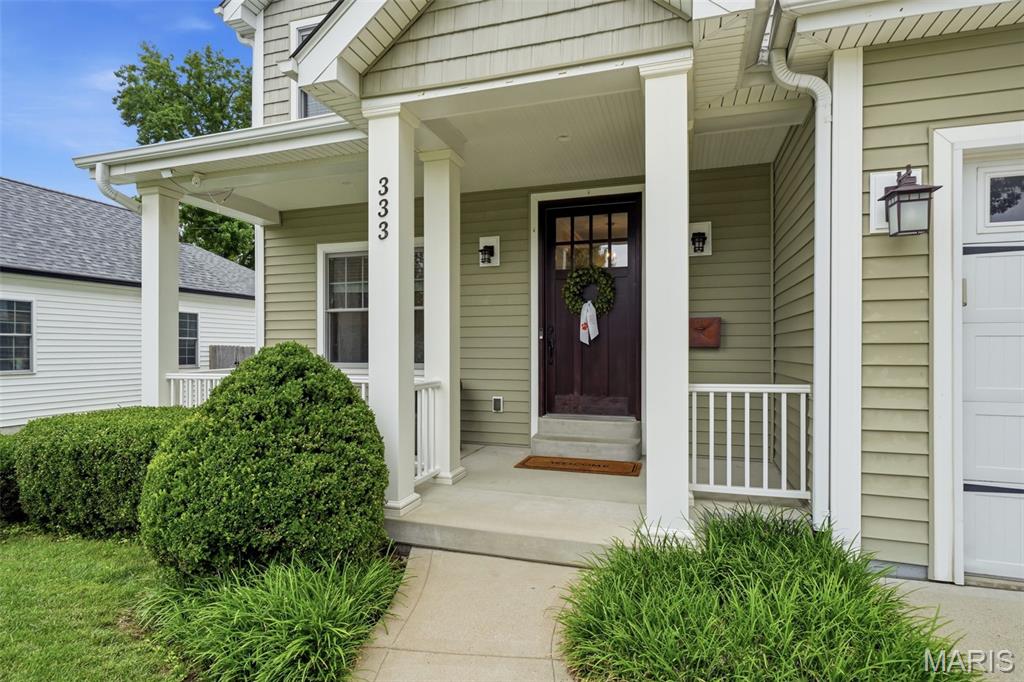
333 Par Lane
Kirkwood, MO 63122

Single Family Residence|Pending
5
Beds
4
Total Baths
3
Full Baths
1
Partial Bath
3,421
SqFt
$336
/SqFt
2012
Built
Subdivision:
Woodlawn Country Club Grounds
County:
St. Louis

Due to the health concerns created by Coronavirus we are offering personal 1-1 online video walkthough tours where possible.
333 Par Lane333 Par Lane333 Par Lane333 Par Lane
Save
Ask
Tour
Hide
Share

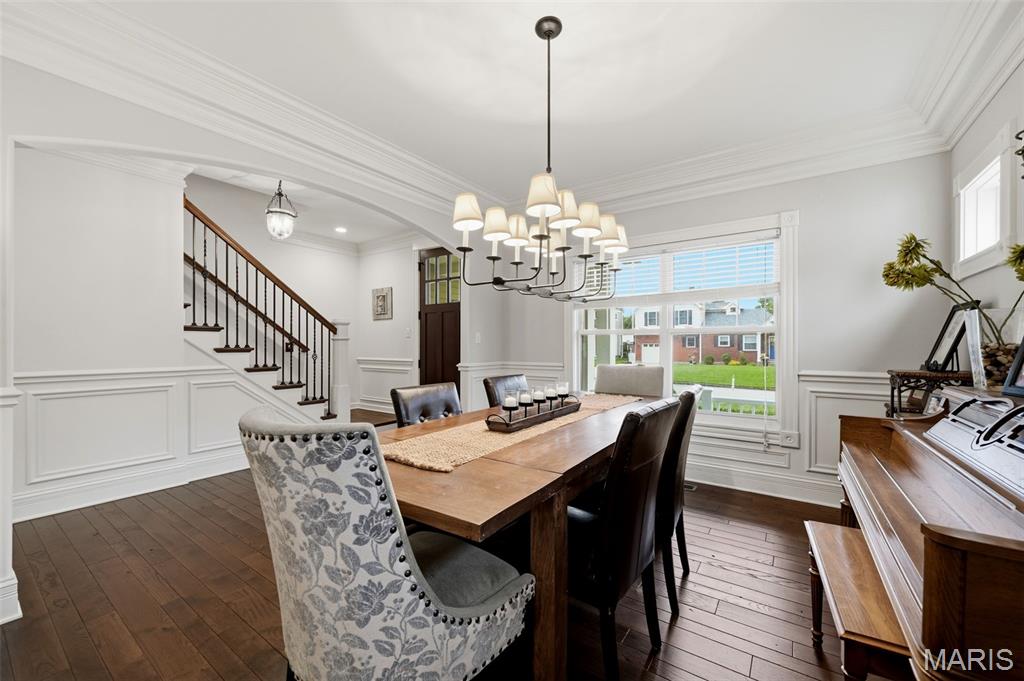
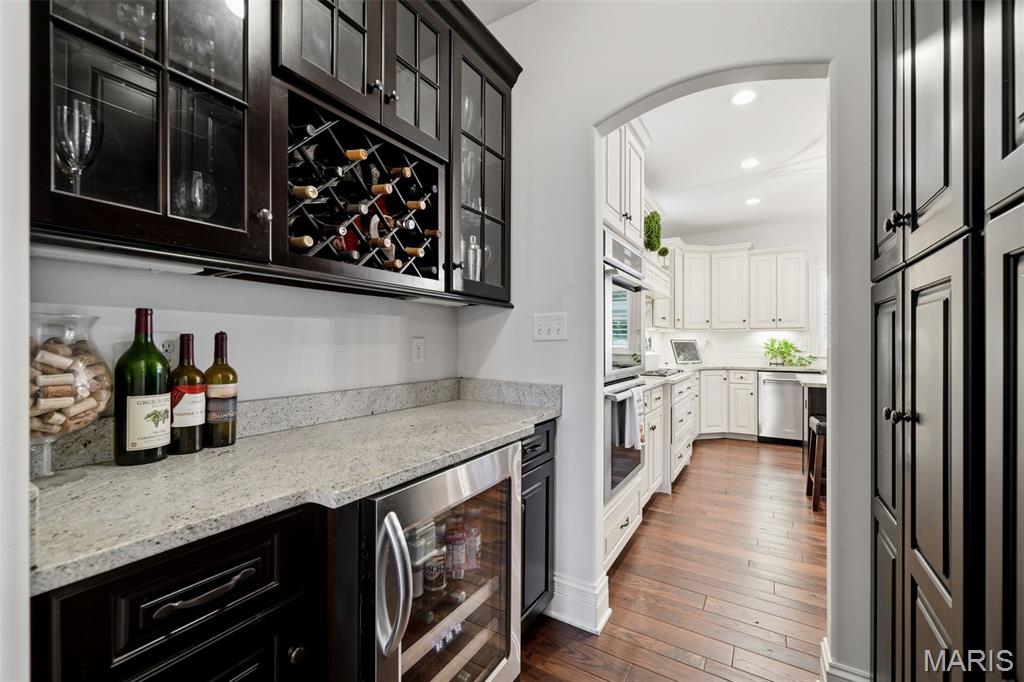
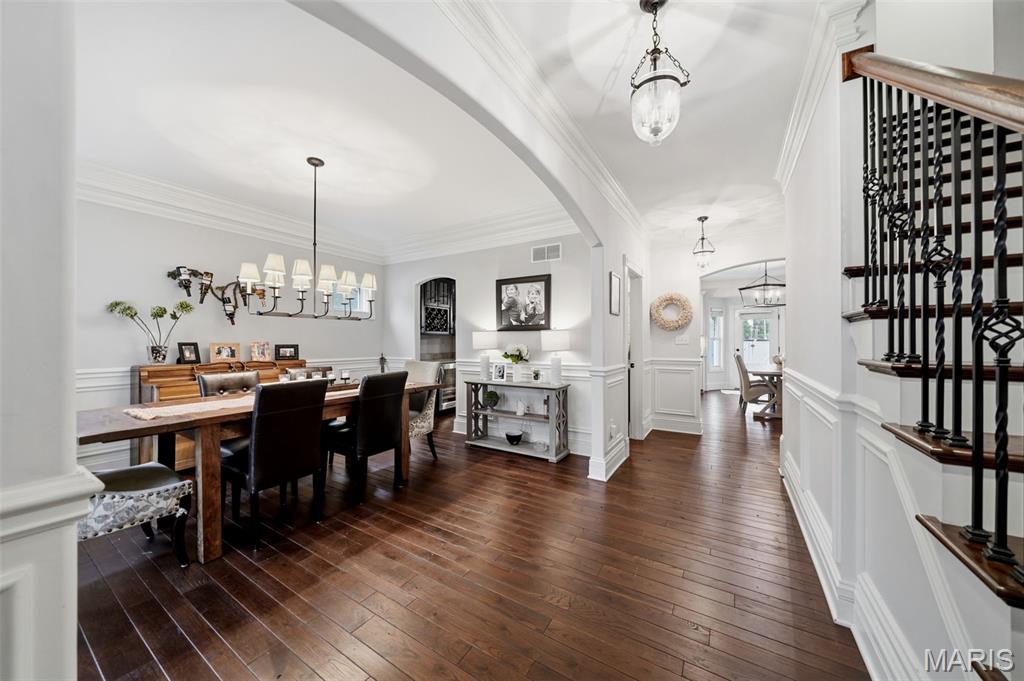
Welcome to this beautifully appointed 14 year young home, perfectly situated in one of the area's most sought-after neighborhoods. Designed for everyday living as well as entertaining, this spacious home blends luxury, comfort and today's most wanted amenities. The heart of the home is the gourmet kitchen with 2 full size refrigerator/freezers and an impressive island that overlooks the breakfast room and family room with fireplace and built ins. The main level also includes a formal dining room for special gatherings, powder room and a mud room conveniently located off the 2 garage to keep your life organized. Upstairs you'll find 3 generously sized bedrooms, a hall bath with double sinks, laundry room and an exceptional primary suite, with exquisite millwork, 2 walk in closets and a generous sized bathroom. The finished lower level expands the living space offering a 5th bedroom, 3rd full bath, spacious rec room and an impressive golf simulator room. Outside you'll discover a backyard designed for relaxation, play and entertaining. Two stylish louvered pergolas create outdoor living spaces for dining al fresco, hosting friends and family or simply enjoying a quiet evening. A hot tub completes the outdoor oasis offering the ultimate place to relax. With this desirable location, floor plan and indoor and outdoor amenities this home offers a rare opportunity to enjoy luxury living. Showings to start Saturday 6/27.

Save
Ask
Tour
Hide
Share
Listing Snapshot
Price 
$1,150,000
Days On Site 
30 Days
Bedrooms 
5
Inside Area (SqFt) 
3,421 sqft
Total Baths 
4
Full Baths 
3
Partial Baths 
1
Lot Size 
0.1848 Acres
Year Built 
2012
MLS® Number 
26038284
Status 
Pending
Property Tax 
$9,867
HOA/Condo/Coop Fees 
N/A
Sq Ft Source 
Public Records
Friends & Family
Recent Activity
3 weeks agoStatus changed to Pending
3 weeks agoListing updated with changes from the MLS®
a month agoListing first seen on site
General Features
Acres 
0.1848
Attached Garage 
Yes
Building Features 
BasementPatio
Cross Street 
Woodlawn
Disclosures 
Seller Property Disclosure
Foundation 
Concrete Perimeter
Garage 
Yes
Garage Spaces 
2
Levels 
Two
Parking Spaces 
2
Property Sub Type 
Single Family Residence
Sewer 
Public Sewer
Special Circumstances 
Standard
SqFt Above 
2701
Style 
Traditional
Utilities 
Cable AvailableElectricity ConnectedNatural Gas ConnectedSewer Connected
Water Source 
Public
Interior Features
Appliances 
OvenStainless Steel Appliance(s)Gas CooktopDishwasherExhaust FanBuilt-In FreezerPlumbed For Ice MakerMicrowaveDouble OvenRange HoodBuilt-In RefrigeratorGas Water HeaterBar Fridge
Basement 
ConcretePartially FinishedFullStorage SpaceSump PumpBath/Stubbed
Cooling 
Central AirCeiling Fan(s)
Fireplace 
Yes
Fireplace Features 
Family Room
Fireplaces 
1
Flooring 
CarpetOtherTileWood
Heating 
Forced AirExhaust Fan
Interior 
BookcasesCeiling Fan(s)Crown MoldingDouble VanityEat-in KitchenEntrance FoyerGranite CountersHigh CeilingsKitchen IslandOpen FloorplanPantrySoaking TubStorageTray Ceiling(s)Walk-In Closet(s)Wired for Sound
Laundry Features 
Upper Level
Bedroom 2 
Dimensions - 14x13Level - Second
Bedroom 3 
Dimensions - 14x12Level - Second
Bedroom 4 
Dimensions - 13x11Level - Second
Bedroom 5 
Dimensions - 14x12Level - Lower
Breakfast Room 
Dimensions - 17x9Level - Main
Dining Room 
Dimensions - 14x12Level - Main
Family Room 
Dimensions - 18x16Level - Main
Game Room 
Dimensions - 14x12Level - LowerDescription - Golf Simulator Room
Kitchen 
Dimensions - 15x14Level - Main
Laundry 
Dimensions - 8x7Level - Second
Mud Room 
Dimensions - 14x6Level - Main
Primary Bathroom 
Dimensions - 13x8Level - Second
Primary Bedroom 
Dimensions - 16x15Level - Second
Recreation Room 
Dimensions - 25x14Level - Lower
Save
Ask
Tour
Hide
Share
Exterior Features
Construction Details 
Vinyl Siding
Lot Features 
Back YardFront YardLevel
Patio And Porch 
Awning(s)CoveredFront PorchPatioRear Porch
Community Features
Financing Terms Available 
Conventional
MLS Area 
196 - Kirkwood
School District 
Kirkwood R-VII
Township 
Kirkwood
Schools
School District
Kirkwood R-VII
Elementary School
F. P. Tillman Elem.
Middle School
Nipher Middle
High School
Kirkwood Sr. High
Listing courtesy of Janet McAfee Inc.


Based on information submitted to the MLS GRID as of 2026-07-20 07:50 AM UTC. All data is obtained from various sources and may not have been verified by broker or MLS GRID. Supplied Open House Information is subject to change without notice. All information should be independently reviewed and verified for accuracy. Properties may or may not be listed by the office/agent presenting the information.

Neighborhood & Commute
Source: Walkscore
Save
Ask
Tour
Hide
Share