Save
Ask
Tour
Hide
Share
$884,000
35 Days On Site

116 Wyndgate Valley Drive
Lake St Louis, MO 63367

Single Family Residence|Pending
6
Beds
5
Total Baths
4
Full Baths
1
Partial Bath
5,390
SqFt
$164
/SqFt
2011
Built
Subdivision:
Wyndgate Village E #2
County:
St. Charles

Due to the health concerns created by Coronavirus we are offering personal 1-1 online video walkthough tours where possible.
116 Wyndgate Valley Drive116 Wyndgate Valley Drive116 Wyndgate Valley Drive116 Wyndgate Valley Drive
Save
Ask
Tour
Hide
Share

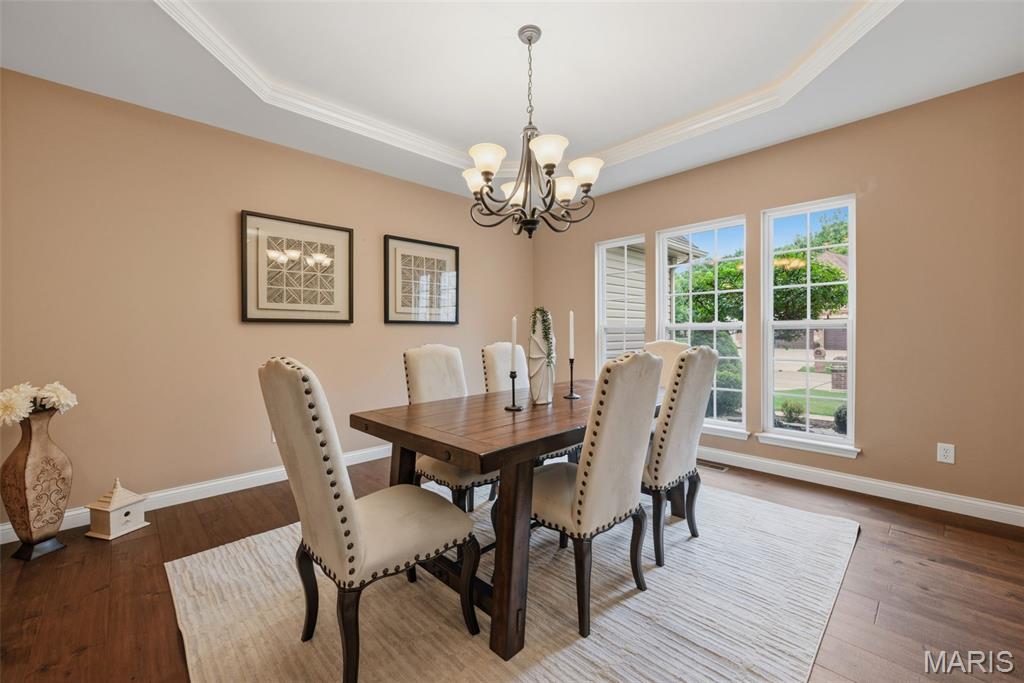
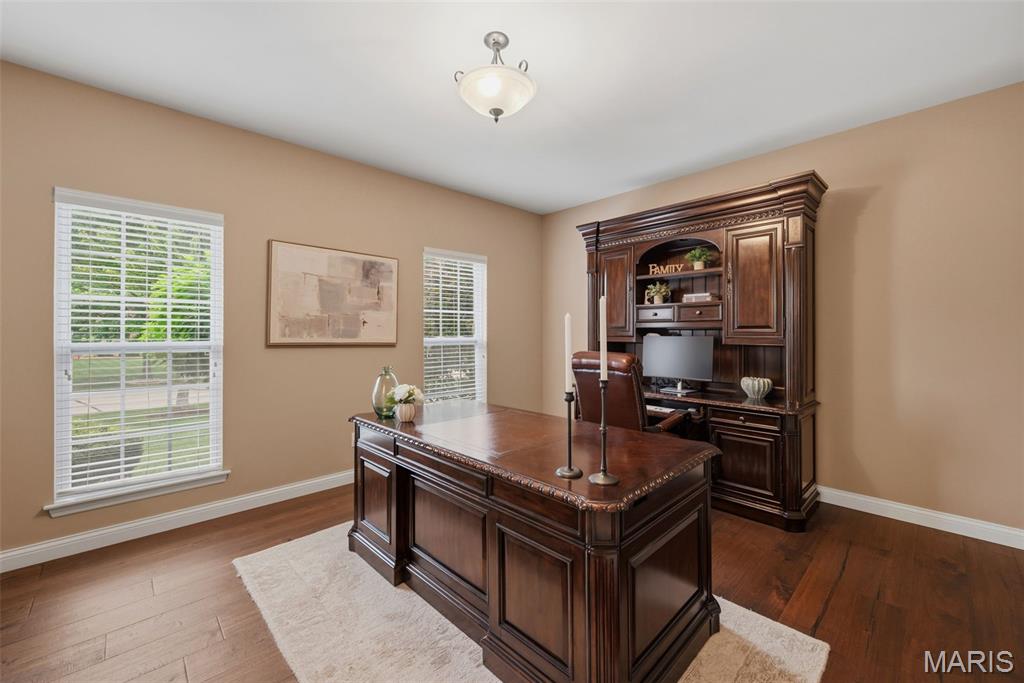
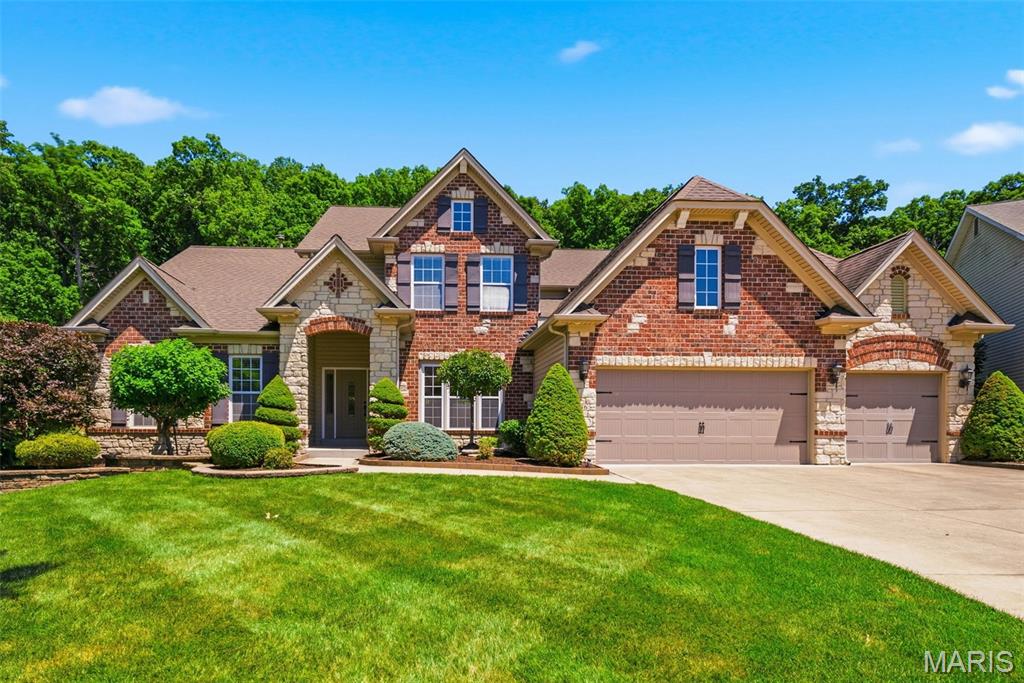
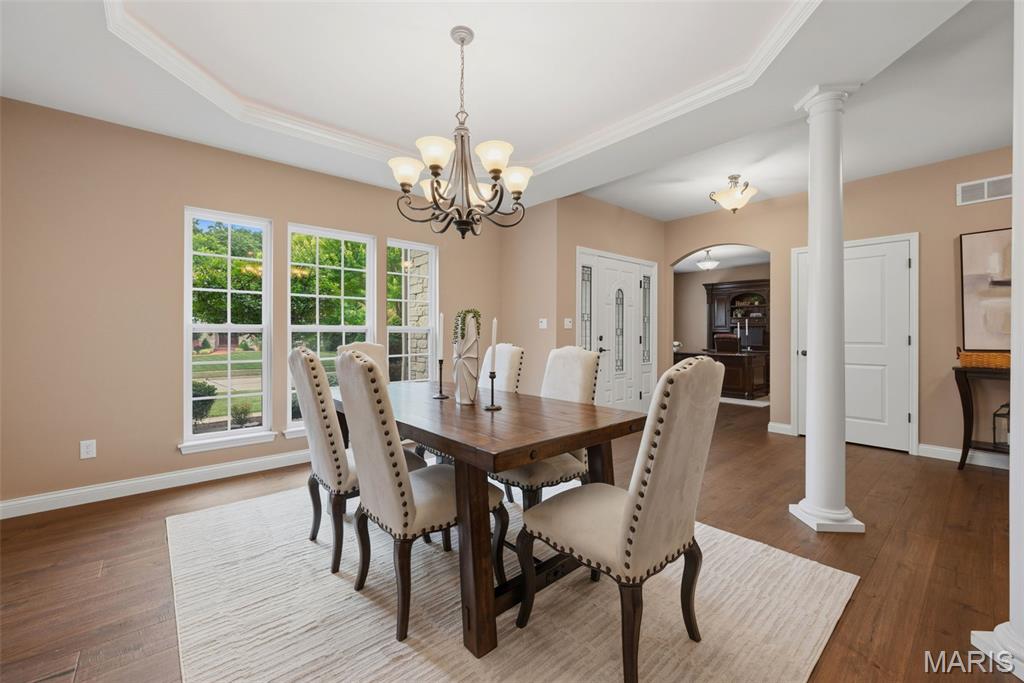
Welcome to this stunning custom built 1.5 story home offering nearly 5,400 square feet of luxury living space on a private 1.01 acre lot backing to trees. This impressive 6 bedroom, 4.5 bath home features an open floor plan with engineered wood flooring throughout the main level common areas, a private office, formal dining room with coffered ceiling, and a spacious great room with a wall of windows. The gourmet kitchen boasts 42” cabinets with crown molding, granite countertops, tile back splash, oversized center island with breakfast bar, stainless steel appliances, double wall oven, and a walk in pantry. The breakfast room with coffee bar opens to the hearth room which has a vaulted ceiling, gas fireplace with stone surround and access to the large concrete patio. The luxurious main floor primary suite offers a coffered ceiling, walk in closet, and spa like bath with double vanities, custom tile shower, jetted soaking tub, and private water closet. A laundry room with built in cabinetry and sink, drop zone with boot bench and cubbies, and half bath complete the main level. Upstairs features a large loft, 3 bedrooms with walk in closets, and 2 full baths. The finished lower level adds 2 additional bedrooms, a full bath, family room, recreation room, and wet bar. Enjoy the peaceful wooded setting along with community amenities including an inground pool, walking trails, and pickleball courts. This exceptional custom home offers the perfect blend of luxury, space, and comfort.

Save
Ask
Tour
Hide
Share
Listing Snapshot
Price 
$884,000
Days On Site 
35 Days
Bedrooms 
6
Inside Area (SqFt) 
5,390 sqft
Total Baths 
5
Full Baths 
4
Partial Baths 
1
Lot Size 
1.01 Acres
Year Built 
2011
MLS® Number 
26038294
Status 
Pending
Property Tax 
$10,676
HOA/Condo/Coop Fees 
$39.58 monthly
Sq Ft Source 
Estimated
Friends & Family
Recent Activity
4 weeks agoStatus changed to Pending
4 weeks agoListing updated with changes from the MLS®
a month agoListing first seen on site
General Features
Acres 
1.01
Attached Garage 
Yes
Disclosures 
Flood Plain NoSeller Property Disclosure
Foundation 
Concrete Perimeter
Garage 
Yes
Garage Spaces 
3
Levels 
One and One Half
Parking 
AttachedConcreteDrivewayGarageGarage Door OpenerGarage Faces Front
Property Sub Type 
Single Family Residence
Security 
Carbon Monoxide Detector(s)Smoke Detector(s)
Sewer 
Public Sewer
Special Circumstances 
Standard
SqFt Above 
4259
SqFt Below 
1131
Style 
CraftsmanTraditional
Utilities 
Cable AvailableElectricity ConnectedNatural Gas ConnectedSewer ConnectedWater Connected
Water Source 
Public
Interior Features
Appliances 
OvenStainless Steel Appliance(s)Electric CooktopDishwasherDisposalHumidifierMicrowaveDouble OvenSelf Cleaning OvenWater HeaterWater Softener
Basement 
ConcretePartially FinishedFullStorage SpaceSump PumpBath/Stubbed
Cooling 
Ceiling Fan(s)Central AirElectricZoned
Electric 
220 Volts
Fireplace 
Yes
Fireplace Features 
GasRaised HearthStone
Fireplaces 
1
Flooring 
CarpetCeramic TileWood
Heating 
Forced AirNatural GasZoned
Interior 
Breakfast BarCeiling Fan(s)ChandelierCoffered Ceiling(s)Crown MoldingDouble VanityEntrance FoyerGranite CountersHigh CeilingsHigh Speed InternetKitchen IslandOpen FloorplanPantryRecessed LightingSoaking TubStorageVaulted Ceiling(s)Walk-In Closet(s)Wet Bar
Laundry Features 
Electric Dryer HookupLaundry RoomMain LevelSinkWasher Hookup
Main Level Bedrooms 
1
Bathroom 2 
Dimensions - 5x5Level - MainDescription - Half
Bathroom 3 
Dimensions - 9x5Level - Upper
Bathroom 4 
Dimensions - 12x12Level - UpperDescription - Jack/Jill Bath
Bathroom 5 
Dimensions - 10x5Level - Lower
Bedroom 
Dimensions - 15x15Level - Lower
Bedroom 2 
Dimensions - 18x14Level - UpperDescription - Walk in Closet 6x6
Bedroom 3 
Dimensions - 15x13Level - UpperDescription - Walk in Closet 8x6
Bedroom 4 
Dimensions - 20x12Level - UpperDescription - Walk in Closet 9x7
Bedroom 5 
Dimensions - 14x13Level - Lower
Breakfast Room 
Dimensions - 15x13Level - Main
Dining Room 
Dimensions - 15x13Level - Main
Family Room 
Dimensions - 22x17Level - Lower
Great Room 
Dimensions - 18x17Level - Main
Hearth Room 
Dimensions - 13x12Level - Main
Kitchen 
Dimensions - 19x16Level - Main
Laundry 
Dimensions - 8x7Level - Main
Loft 
Dimensions - 18x18Level - Upper
Office 
Dimensions - 16x13Level - Main
Primary Bathroom 
Dimensions - 13x12Level - Main
Primary Bedroom 
Dimensions - 18x16Level - MainDescription - Walk in Closet 18x16
Recreation Room 
Dimensions - 20x15Level - Lower
Save
Ask
Tour
Hide
Share
Exterior Features
Construction Details 
Brick VeneerStone VeneerVinyl Siding
Exterior 
None
Fencing 
None
Lot Features 
Back YardFront YardLandscapedLevel
Patio And Porch 
CoveredFront PorchPatio
Pool Features 
CommunityIn Ground
Community Features
Association Amenities 
OtherPlaygroundPoolManagement
Association Dues 
475
Community Features 
Pool
Financing Terms Available 
CashConventionalVA Loan
HOA Fee Frequency 
Annually
MLS Area 
417 - Wentzville-Liberty
School District 
Wentzville R-IV
Township 
O'Fallon
Schools
School District
Wentzville R-IV
Elementary School
Duello Elem.
Middle School
Frontier Middle
High School
Liberty
Listing courtesy of Berkshire Hathaway HomeServices Select Properties


Based on information submitted to the MLS GRID as of 2026-07-23 01:24 PM UTC. All data is obtained from various sources and may not have been verified by broker or MLS GRID. Supplied Open House Information is subject to change without notice. All information should be independently reviewed and verified for accuracy. Properties may or may not be listed by the office/agent presenting the information.

Neighborhood & Commute
Source: Walkscore
Save
Ask
Tour
Hide
Share