Save
Ask
Tour
Hide
Share
$550,000
19 Days On Site

4053 Portland Ridge Drive
Florissant, MO 63034

Single Family Residence|Pending
4
Beds
4
Total Baths
3
Full Baths
1
Partial Bath
5,084
SqFt
$108
/SqFt
2007
Built
Subdivision:
Portland Ridge
County:
St. Louis

Due to the health concerns created by Coronavirus we are offering personal 1-1 online video walkthough tours where possible.
4053 Portland Ridge Drive4053 Portland Ridge Drive4053 Portland Ridge Drive4053 Portland Ridge Drive
Save
Ask
Tour
Hide
Share

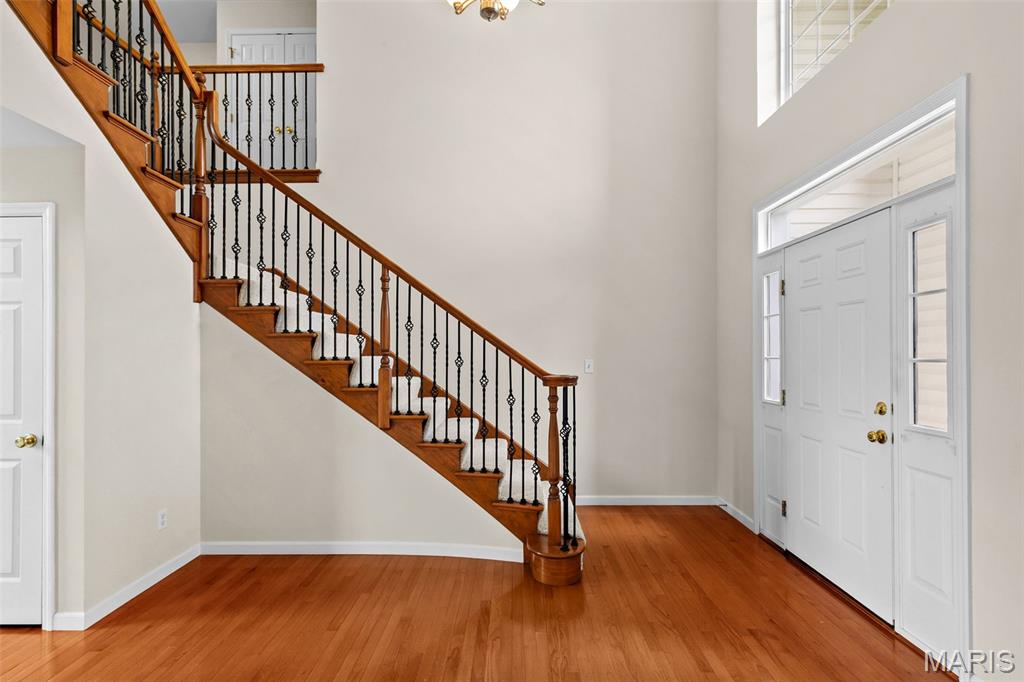
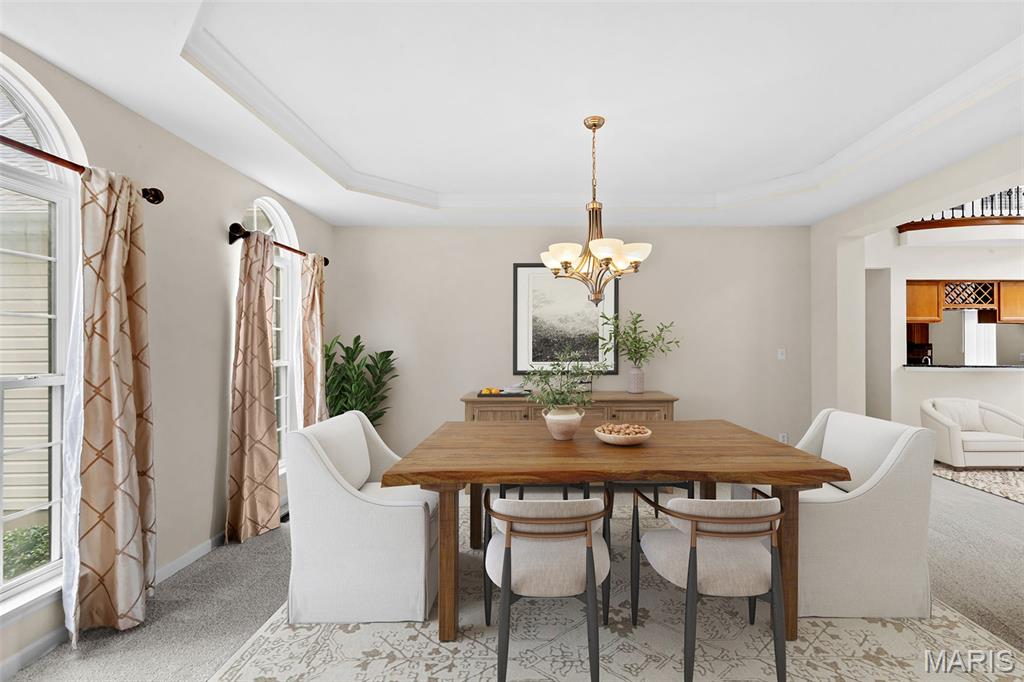
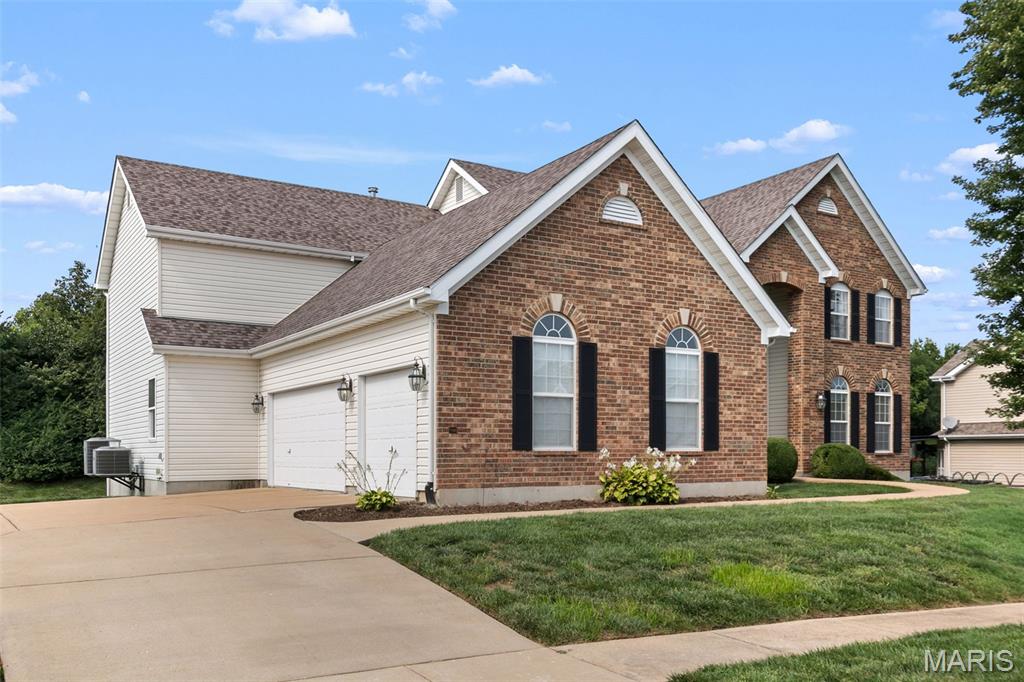
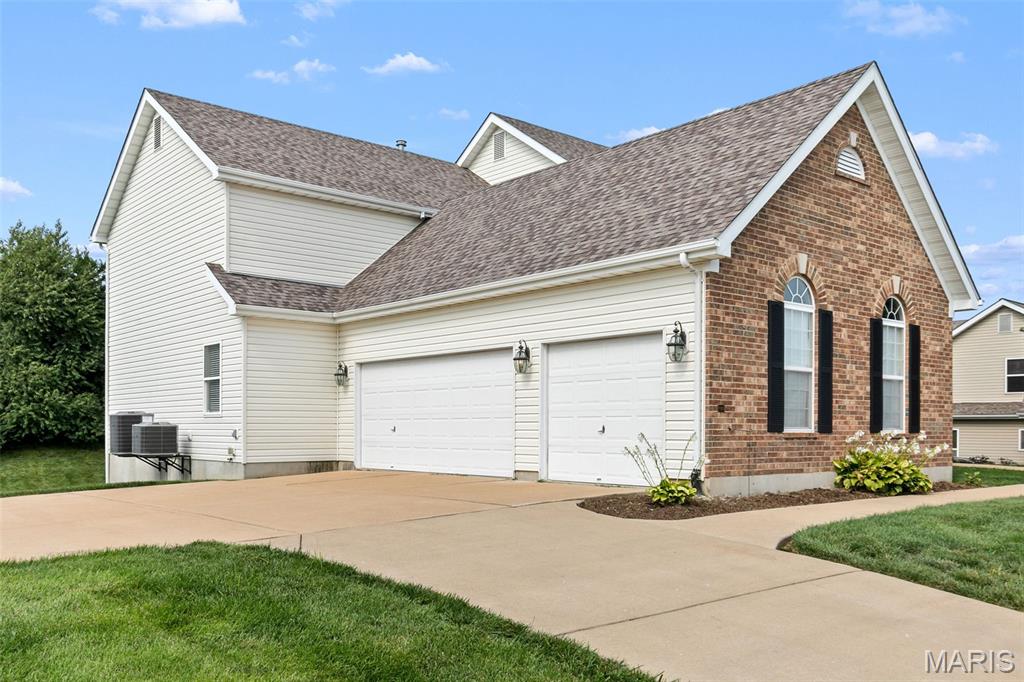
Impressive in both scale and design, this expansive 1.5-story home offers 5,084 sq. ft. of living space, 4 bedrooms, 3.5 baths, a 3-car garage, and an incredible amount of room to live, work, and entertain—all situated on a generous .42-acre lot. Step inside to soaring ceilings, FRESH PAINT from top to bottom, and BRAND-NEW CARPET throughout the entire home. The spacious living room is anchored by a gas fireplace and flows into the breakfast room featuring a convenient bar area, creating a fantastic setup for entertaining. The oversized kitchen offers hardwood floors an abundance of cabinetry, generous workspace, granite counters and a new garbage disposal and microwave (prior to closing), while a separate formal dining room provides the perfect setting for holidays and special occasions. The main-level primary suite is a true retreat, complete with its own gas fireplace, massive walk-in closet, and an exceptionally spacious primary bath featuring a private toilet room, soaking tub, separate walk-in shower and double vanity. Upstairs, you'll find additional bedrooms plus a HUGE office/rec room offering incredible flexibility for a home office, game room, media room, playroom, or additional gathering space. Major updates provide added peace of mind, including a newly replaced HVAC system and a roof approximately 6 years old. New exterior shutters add fresh curb appeal, and a BRAND-NEW 12' x 15' DECK will be installed prior to closing—giving the new owners a fresh outdoor space to enjoy from day one. With over 5,000 sq. ft., a 3-car garage, .42-acre lot, impressive room sizes, and significant recent updates, this home delivers the space, flexibility, and features that are increasingly hard to find!

Save
Ask
Tour
Hide
Share
Listing Snapshot
Price 
$550,000
Days On Site 
19 Days
Bedrooms 
4
Inside Area (SqFt) 
5,084 sqft
Total Baths 
4
Full Baths 
3
Partial Baths 
1
Lot Size 
0.42 Acres
Year Built 
2007
MLS® Number 
26038299
Status 
Pending
Property Tax 
$8,600
HOA/Condo/Coop Fees 
$41.67 monthly
Sq Ft Source 
Public Records
Friends & Family
Recent Activity
a week agoStatus changed to Pending
a week agoListing updated with changes from the MLS®
3 weeks agoListing first seen on site
General Features
Acres 
0.42
Attached Garage 
Yes
Disclosures 
See Seller's Disclosure
Foundation 
Concrete Perimeter
Garage 
Yes
Garage Spaces 
3
Levels 
Two
Parking 
AttachedConcreteGarage
Property Sub Type 
Single Family Residence
Sewer 
Public Sewer
Special Circumstances 
Standard
SqFt Above 
5084
Style 
Traditional
Utilities 
Electricity ConnectedUnderground UtilitiesWater Connected
Water Source 
Public
Interior Features
Appliances 
CooktopDishwasherDisposalRefrigeratorWasher/Dryer
Cooling 
Central AirCeiling Fan(s)
Fireplace 
Yes
Fireplace Features 
Gas
Fireplaces 
2
Heating 
Forced Air
Interior 
BarBreakfast BarCeiling Fan(s)Double VanityEntrance FoyerGranite CountersHigh CeilingsHigh Speed InternetKitchen IslandOpen FloorplanPantryRecessed LightingSoaking TubWalk-In Closet(s)
Laundry Features 
Electric Dryer HookupLaundry RoomMain LevelWasher Hookup
Main Level Bedrooms 
1
Window Features 
BlindsDouble Pane WindowsInsulated WindowsWindow Treatments
Bedroom 2 
Dimensions - 18.6x16.9Level - Upper
Bedroom 3 
Dimensions - 18.3x16.8Level - Upper
Bedroom 4 
Dimensions - 14.8x13.6Level - Upper
Dining Room 
Dimensions - 13.8x15.7Level - Main
Family Room 
Dimensions - 23.8x24.3Level - Upper
Kitchen 
Dimensions - 23.8x17.1Level - Main
Laundry 
Dimensions - 11.3x8.9Level - Main
Living Room 
Dimensions - 26.11x17.9Level - Main
Primary Bedroom 
Dimensions - 24.9x22.4Level - Main
Save
Ask
Tour
Hide
Share
Exterior Features
Construction Details 
Brick VeneerVinyl Siding
Exterior 
Rain Gutters
Lot Features 
Level
Patio And Porch 
Deck
Windows/Doors 
BlindsDouble Pane WindowsInsulated WindowsWindow Treatments
Community Features
Association Amenities 
Management
Association Dues 
500
Financing Terms Available 
CashConventionalFHAVA Loan
HOA Fee Frequency 
Annually
MLS Area 
47 - Hazelwood Central
School District 
Hazelwood
Township 
Unincorporated
Schools
School District
Hazelwood
Elementary School
Brown Elem.
Middle School
Central Middle
High School
Hazelwood Central High
Listing courtesy of Keller Williams Realty West


Based on information submitted to the MLS GRID as of 2026-09-03 09:33 AM UTC. All data is obtained from various sources and may not have been verified by broker or MLS GRID. Supplied Open House Information is subject to change without notice. All information should be independently reviewed and verified for accuracy. Properties may or may not be listed by the office/agent presenting the information.

Neighborhood & Commute
Source: Walkscore
Save
Ask
Tour
Hide
Share