Save
Ask
Tour
Hide
Share
$298,000
32 Days On Site

1164 English Saddle Road
Florissant, MO 63034

Single Family Residence|Pending
4
Beds
4
Total Baths
3
Full Baths
1
Partial Bath
3,465
SqFt
$86
/SqFt
1988
Built
Subdivision:
Villages At Barrington Downs Sec J
County:
St. Louis

Due to the health concerns created by Coronavirus we are offering personal 1-1 online video walkthough tours where possible.
1164 English Saddle Road1164 English Saddle Road1164 English Saddle Road1164 English Saddle Road
Save
Ask
Tour
Hide
Share

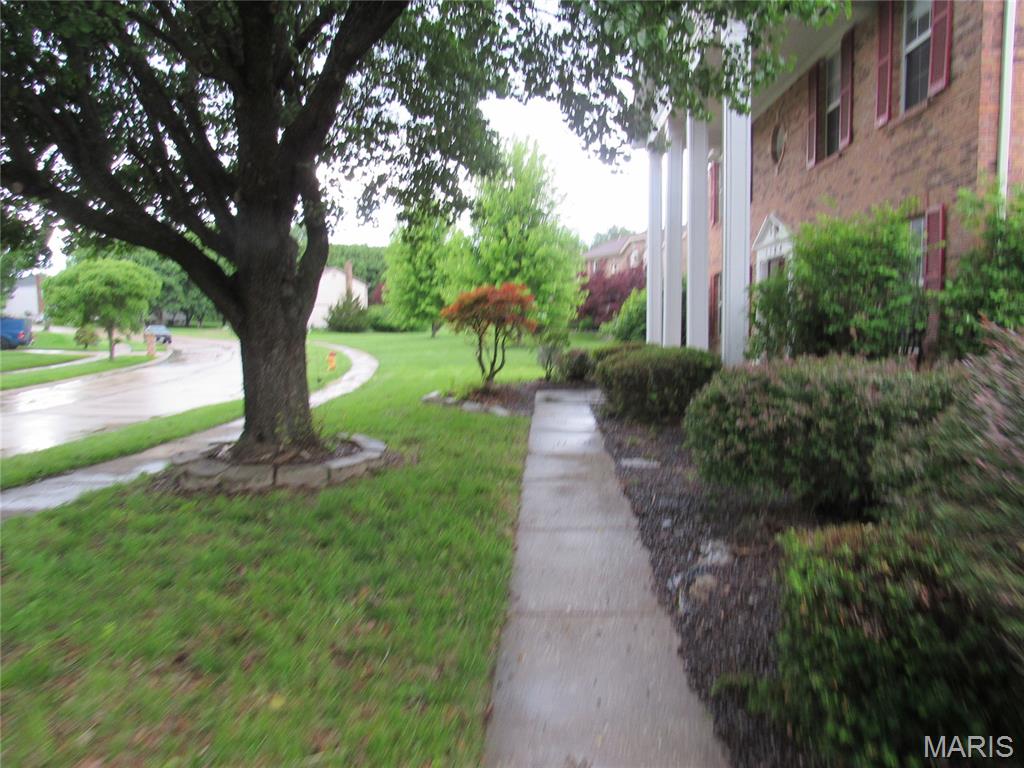
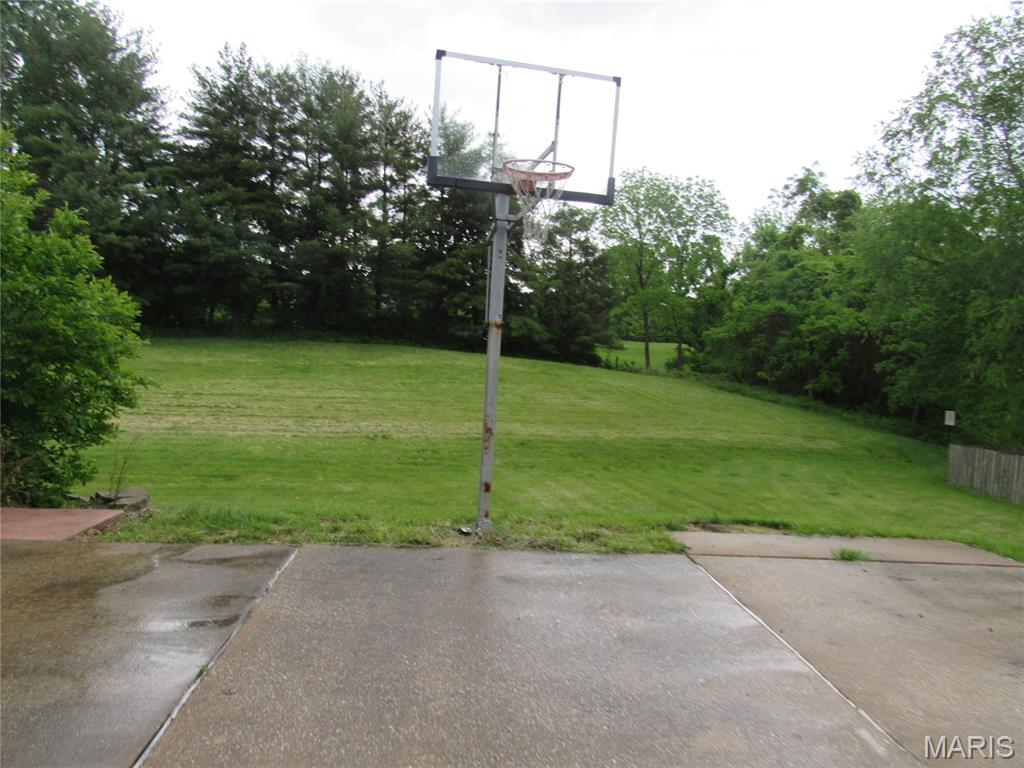
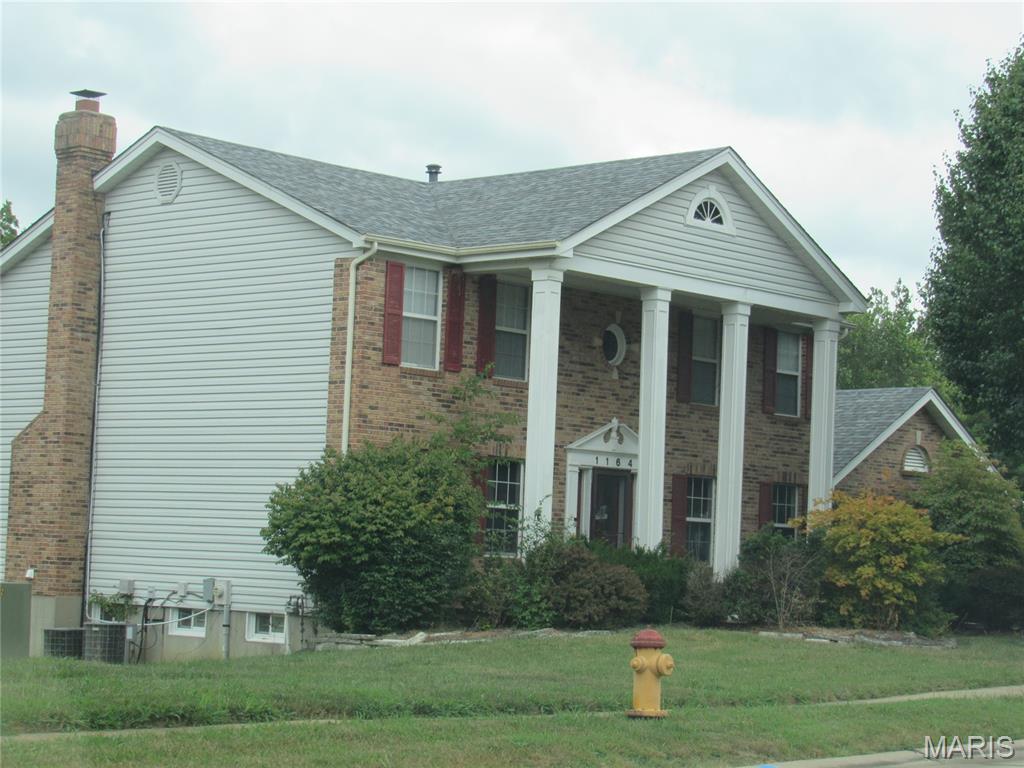
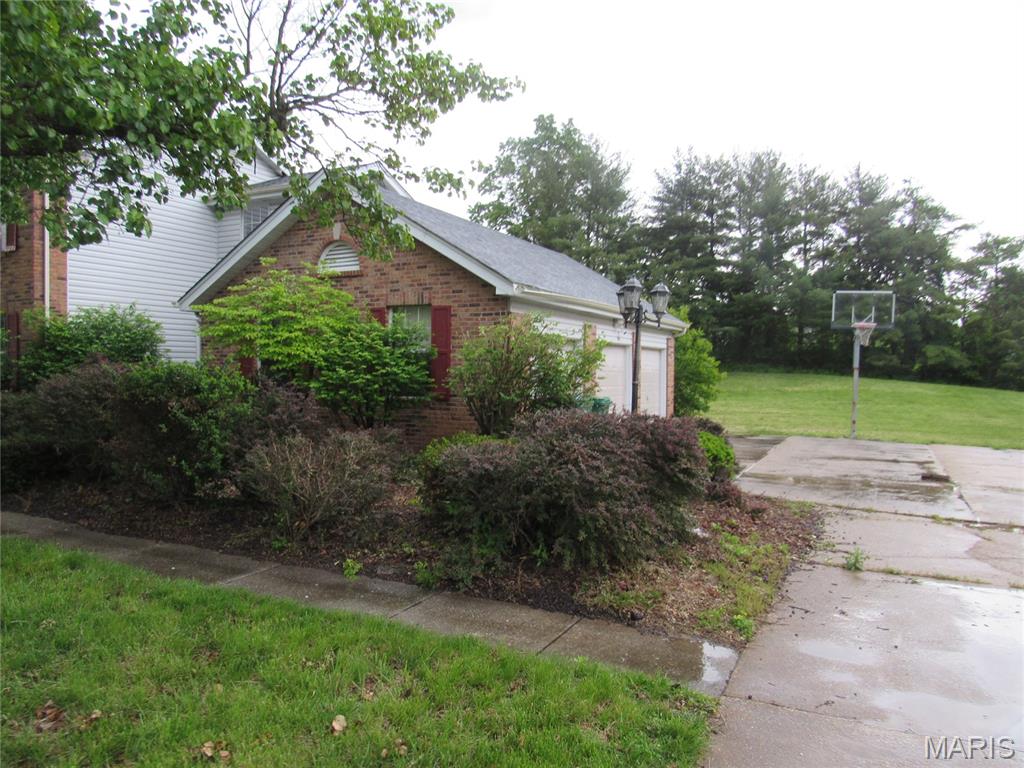
Large 4 Bedroom, 3.5 Bath on an acre lot w/ a 3-car side entry garage & main floor laundry! This home has over 3400 sf of living space, perfect for entertaining. The main level features a living room, formal dining room, and the family room has large cozy wood burning fireplace and large picture windows. The open eat-in kitchen area features granite countertops and Stainless Steel appliances and steps out to a giant deck overlooking the beautiful HUGE yard. The upper living area has 3 large bedrooms and a primary suite with walk-in closet and master bath with separate shower, double vanity and a soaking tub. The finished basement offers additional space for your family with another full bath, a 2nd fire place, a built-in wet bar, a bonus area, and plenty of storage. Enjoy the pool, courts, and clubhouse at Barrington Downs! Priced with updates and repairs needed. This property may qualify for Seller Financing (Vendee). If property was built prior to 1978, Lead Based Paint Potentially Exists.

Save
Ask
Tour
Hide
Share
Listing Snapshot
Price 
$298,000
Days On Site 
32 Days
Bedrooms 
4
Inside Area (SqFt) 
3,465 sqft
Total Baths 
4
Full Baths 
3
Partial Baths 
1
Lot Size 
1 Acre
Year Built 
1988
MLS® Number 
26038315
Status 
Pending
Property Tax 
$5,967
HOA/Condo/Coop Fees 
$45.83 monthly
Sq Ft Source 
Other
Friends & Family
Recent Activity
2 weeks agoStatus changed to Pending
2 weeks agoListing updated with changes from the MLS®
a month agoListing first seen on site
General Features
Acres 
1
Attached Garage 
Yes
Building Features 
BasementBathrooms
Disclosures 
None
Garage 
Yes
Garage Spaces 
3
Levels 
Two
Property Sub Type 
Single Family Residence
Sewer 
Public Sewer
Special Circumstances 
Real Estate Owned
SqFt Above 
2772
Style 
Traditional
Water Source 
Public
Interior Features
Basement 
Partially FinishedFullWalk-Out AccessBath/Stubbed
Cooling 
Ceiling Fan(s)Central AirZoned
Fireplace 
Yes
Fireplace Features 
BasementFamily RoomWood Burning
Fireplaces 
2
Flooring 
Carpet
Heating 
Forced AirNatural Gas
Interior 
BarCeiling Fan(s)Open FloorplanPantryWalk-In Closet(s)
Bathroom 3 
Dimensions - 15x15Level - Upper
Bathroom 4 
Dimensions - 13x10Level - Upper
Bedroom 2 
Dimensions - 17x16Level - Upper
Dining Room 
Dimensions - 12x11Level - Main
Family Room 
Dimensions - 14x11Level - Main
Kitchen 
Dimensions - 17x12Level - Main
Laundry 
Level - Main
Living Room 
Dimensions - 21x17
Primary Bedroom 
Dimensions - 18x17Level - Upper
Save
Ask
Tour
Hide
Share
Exterior Features
Construction Details 
BrickVinyl Siding
Lot Features 
LandscapedLevelPrivate
Community Features
Association Amenities 
ClubhousePoolTennis Court(s)
Association Dues 
550
Financing Terms Available 
CashConventional
HOA Fee Frequency 
Annually
MLS Area 
47 - Hazelwood Central
School District 
Hazelwood
Township 
Unincorporated
Schools
School District
Hazelwood
Elementary School
Barrington Elem.
Middle School
North Middle
High School
Hazelwood Central High
Listing courtesy of Alexander Realty Inc


Based on information submitted to the MLS GRID as of 2026-07-19 08:16 AM UTC. All data is obtained from various sources and may not have been verified by broker or MLS GRID. Supplied Open House Information is subject to change without notice. All information should be independently reviewed and verified for accuracy. Properties may or may not be listed by the office/agent presenting the information.

Neighborhood & Commute
Source: Walkscore
Save
Ask
Tour
Hide
Share