Save
Ask
Tour
Hide
Share
$225,900
33 Days On Site

5388 Ville Maria Lane
Hazelwood, MO 63042

Single Family Residence|Pending
3
Beds
2
Total Baths
2
Full Baths
816
SqFt
$277
/SqFt
1966
Built
Subdivision:
Ville Maria Ten
County:
St. Louis

Due to the health concerns created by Coronavirus we are offering personal 1-1 online video walkthough tours where possible.
5388 Ville Maria Lane5388 Ville Maria Lane5388 Ville Maria Lane5388 Ville Maria Lane
Save
Ask
Tour
Hide
Share

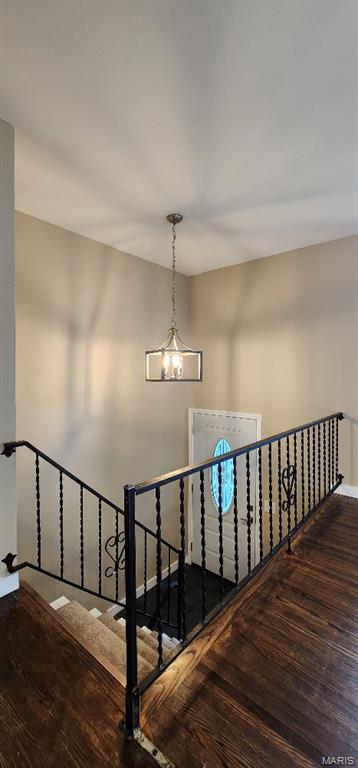
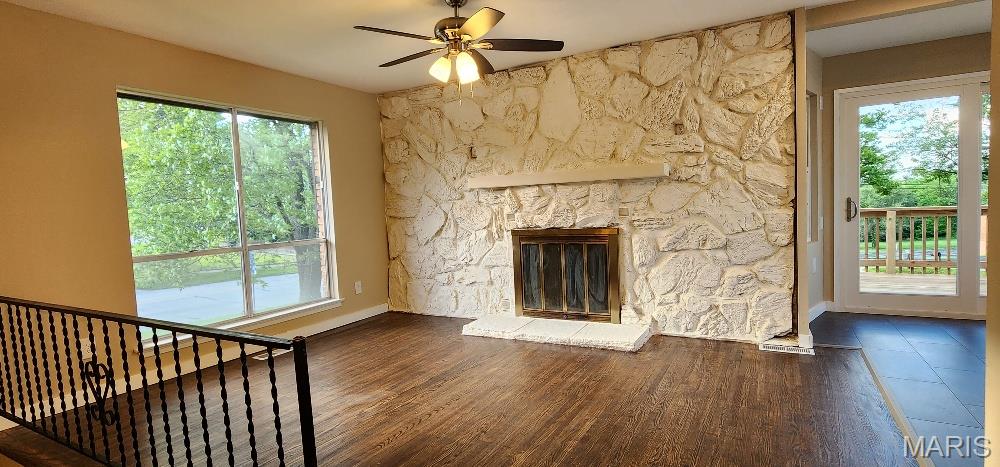
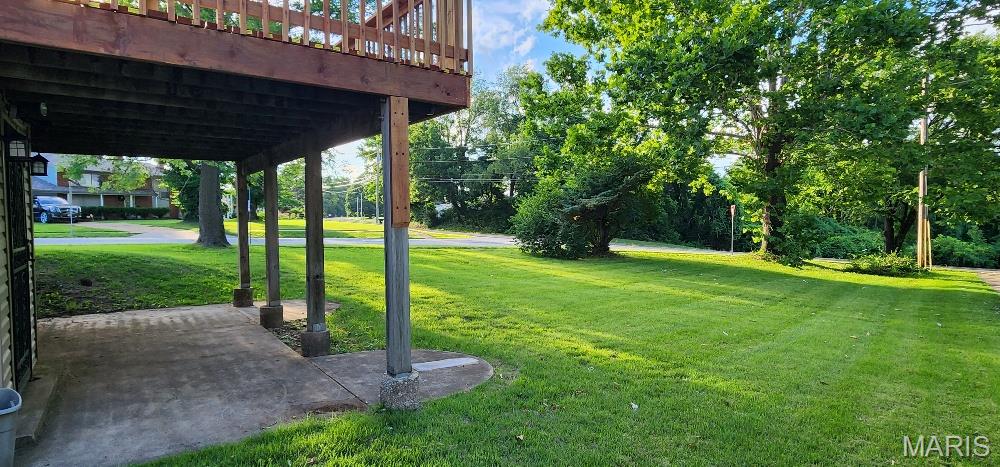
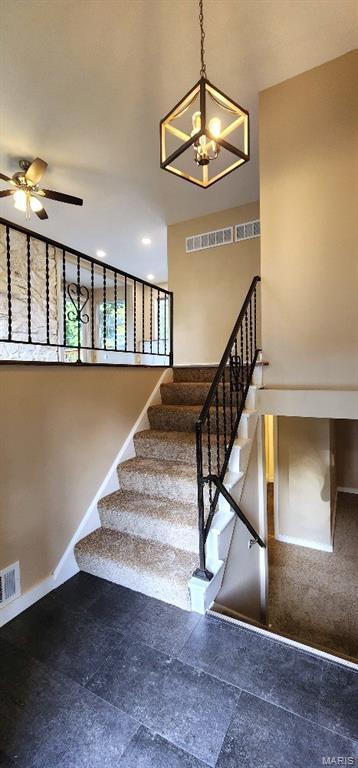
Check out this wonderfully updated home on a gorgeous lot! On the main/upper level you will find refinished hardwood floors, stunning stone front fireplace w/mantel, NEW KITCHEN w/lots of gleaming white cabinets including a long stretch of buffet cabinets, granite counter top, subway tile backsplash, stainless steel appliances & the refrigerator is included. New sliding door from the kitchen/breakfast room to the 24x10 refinished cedar deck. New lighting throughout the home including ceiling fans in the bedrooms, 2 remodeled full baths w/tub shower on the main level & lower bath boasts a walk-in shower. Meander down the stairs to appreciate the family room, 3rd bedroom, another room that could be an office/den or guest room, ample storage & the new water heater being installed Jun '26. New Roof Mar '26, walls are graced w/fresh paint, white panel door & new knobs. The OVERSIZED garage w/2 doors in the front & a 3rd door boat/golf cart or mower down in the rear. Large patio w/new privacy fence. Fantastic corner lot for all your outdoor fun. Come see 5388 Ville Maria Lane & make it your new home!

Save
Ask
Tour
Hide
Share
Listing Snapshot
Price 
$225,900
Days On Site 
33 Days
Bedrooms 
3
Inside Area (SqFt) 
816 sqft
Total Baths 
2
Full Baths 
2
Partial Baths 
N/A
Lot Size 
0.1745 Acres
Year Built 
1966
MLS® Number 
26038348
Status 
Pending
Property Tax 
$2,482
HOA/Condo/Coop Fees 
N/A
Sq Ft Source 
Estimated
Friends & Family
Recent Activity
2 weeks agoStatus changed to Pending
2 weeks agoListing updated with changes from the MLS®
a month agoListing first seen on site
General Features
Acres 
0.1745
Attached Garage 
Yes
Disclosures 
Lead PaintSeller Property Disclosure
Foundation 
Concrete Perimeter
Garage 
Yes
Garage Spaces 
2
Levels 
Two
Property Sub Type 
Single Family Residence
Sewer 
Public Sewer
Special Circumstances 
Standard
SqFt Above 
816
SqFt Below 
750
Style 
Split FoyerSplit Level
Utilities 
Electricity ConnectedNatural Gas ConnectedSewer ConnectedWater Connected
Water Source 
Public
Interior Features
Basement 
Partially FinishedFullWalk-Out AccessBath/Stubbed
Cooling 
Ceiling Fan(s)Central Air
Fireplace 
Yes
Fireplace Features 
Living Room
Fireplaces 
1
Flooring 
CarpetHardwood
Heating 
Forced AirNatural Gas
Laundry Features 
Lower Level
Main Level Bedrooms 
2
Window Features 
Double Pane Windows
Bedroom 2 
Dimensions - 12x10Level - Main
Bedroom 3 
Dimensions - 13x11Level - Lower
Den 
Dimensions - 10x8Level - Lower
Family Room 
Dimensions - 17x11Level - Lower
Kitchen 
Dimensions - 19x10Level - Main
Laundry 
Dimensions - 11x11Level - Lower
Living Room 
Dimensions - 14x11Level - Main
Primary Bedroom 
Dimensions - 14x11Level - Main
Save
Ask
Tour
Hide
Share
Exterior Features
Construction Details 
Brick VeneerConcreteFrameVinyl Siding
Lot Features 
Level
Patio And Porch 
Deck
Windows/Doors 
Double Pane Windows
Community Features
Financing Terms Available 
CashConventionalFHAVA Loan
MLS Area 
48 - Hazelwood West
School District 
Hazelwood
Township 
Hazelwood
Schools
School District
Hazelwood
Elementary School
Garrett Elem.
Middle School
West Middle
High School
Hazelwood West High
Listing courtesy of Coldwell Banker Realty - Gundaker


Based on information submitted to the MLS GRID as of 2026-07-19 07:41 AM UTC. All data is obtained from various sources and may not have been verified by broker or MLS GRID. Supplied Open House Information is subject to change without notice. All information should be independently reviewed and verified for accuracy. Properties may or may not be listed by the office/agent presenting the information.

Neighborhood & Commute
Source: Walkscore
Save
Ask
Tour
Hide
Share