
609 S Fillmore AvenueKirkwood, MO 63122
Due to the health concerns created by Coronavirus we are offering personal 1-1 online video walkthough tours where possible.
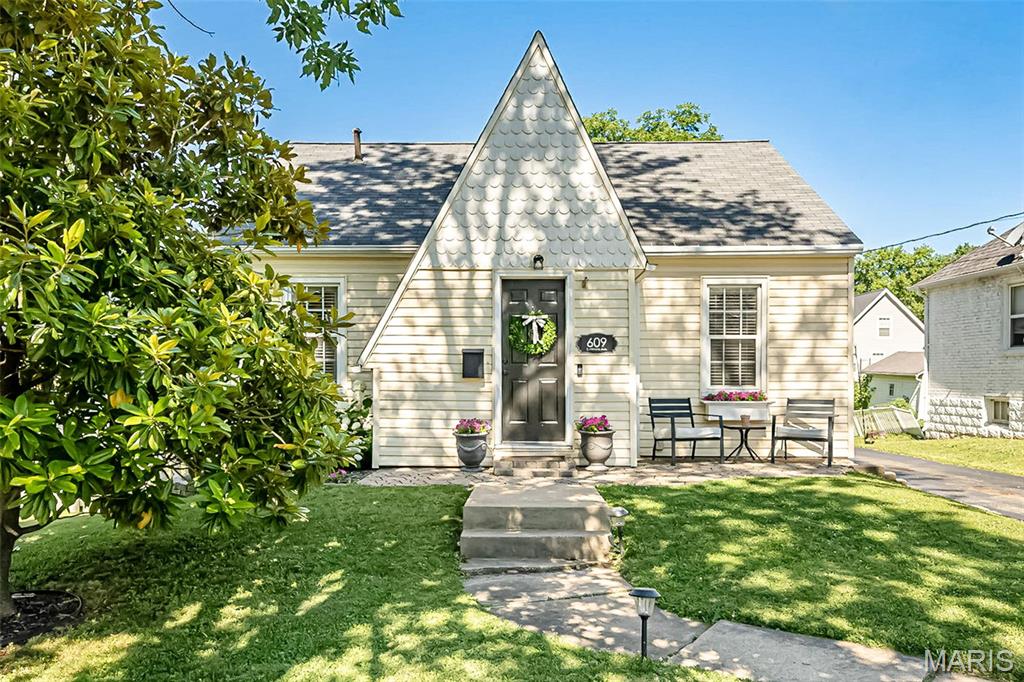
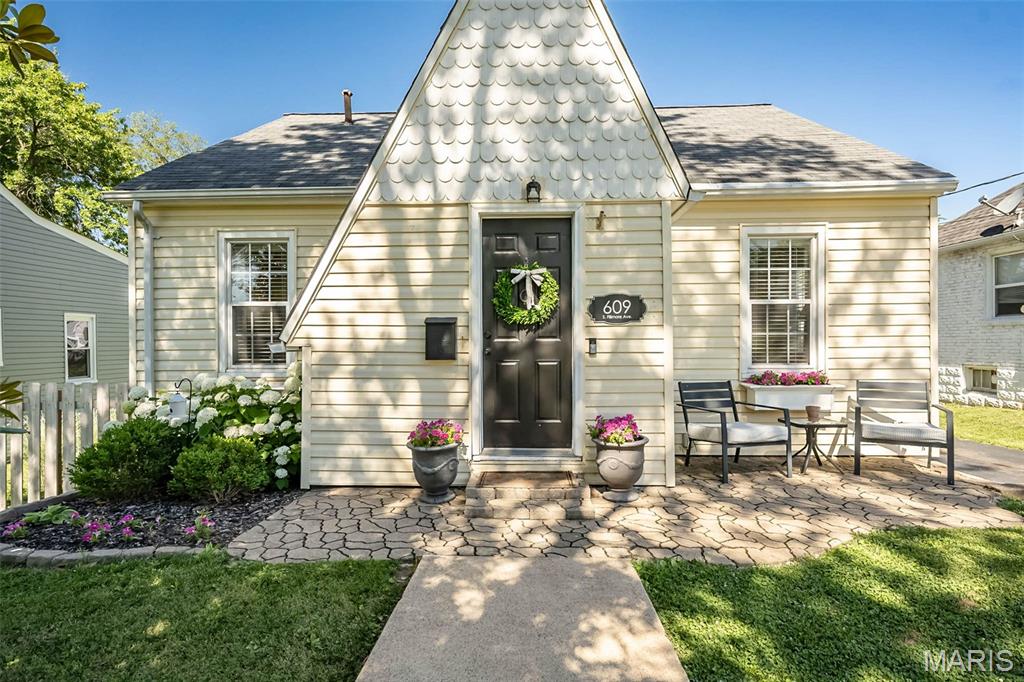
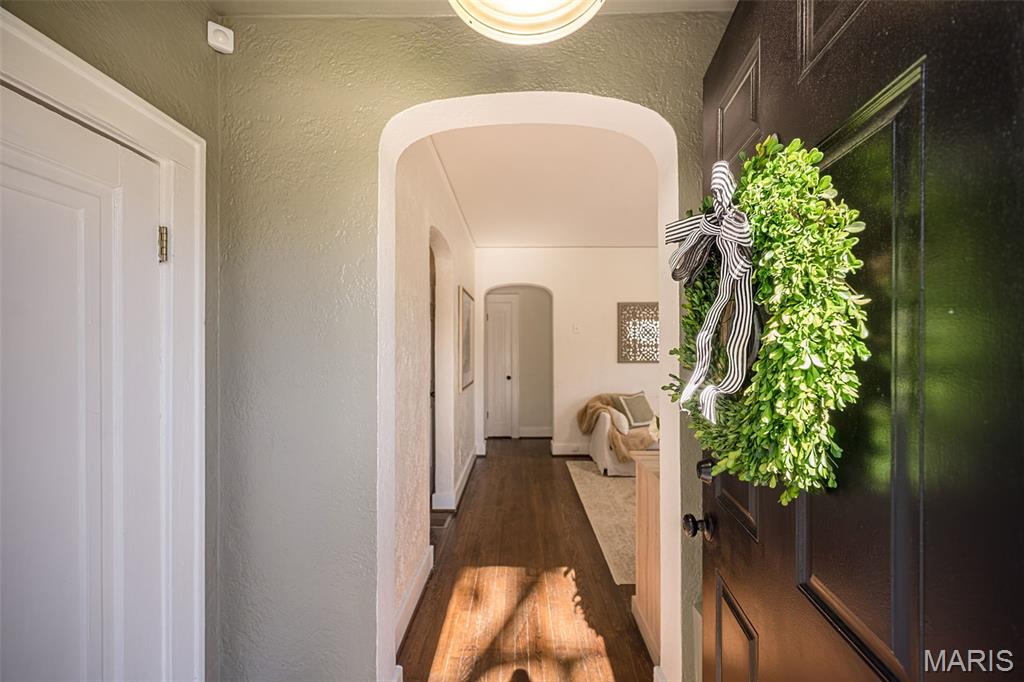
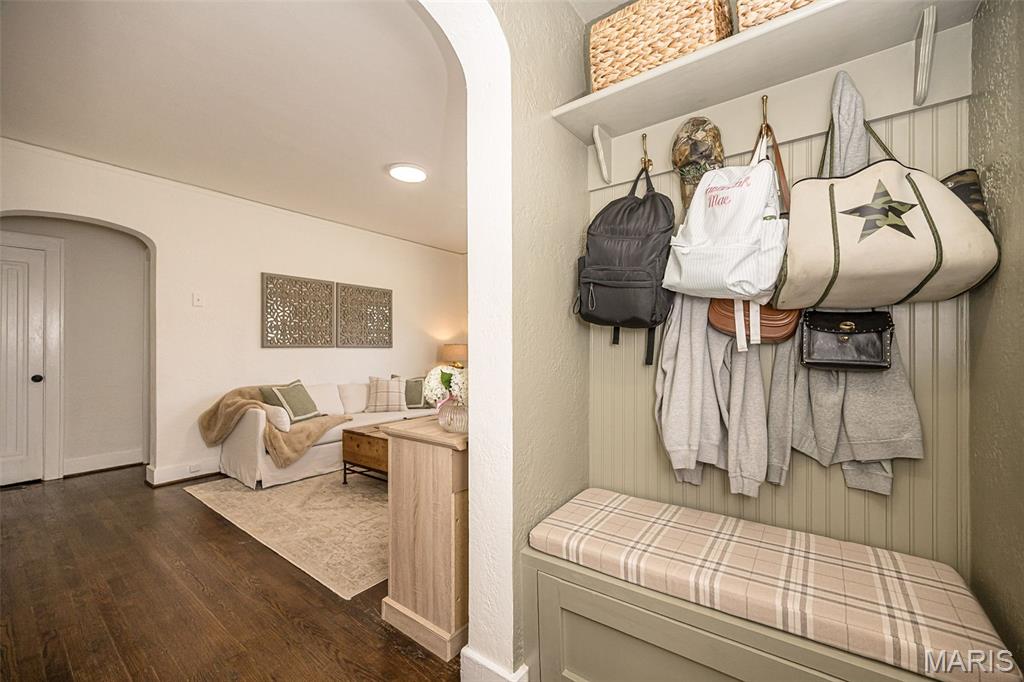
609 S. Fillmore Ave. ~ Storybook charm meets modern-day style in this DARLING gem located in the heart of Kirkwood! Bursting with character and personality, this beautifully updated home showcases designer finishes, thoughtful upgrades and a curb appeal that will steal your heart! A warm welcome begins at the inviting stone-paved entry and quaint sitting area where a distinctive peaked facade, accented with unique scalloped detailing is beautifully framed by the magnificent magnolia tree and vibrant blooming hydrangeas. Step inside to the thoughtfully designed entry foyer featuring custom built-ins and a convenient coat closet providing excellent extra storage for everyday essentials. An arched doorway leads you into the gorgeous living room that's a cheery sun-lit space with rich hardwood floors and warm neutral color palette that creates a comfortable atmosphere. The elegant dining room ~ originally a third bedroom ~ showcases a chic chandelier and a large closet that provides additional storage. The primary bedroom offers ample closet space and easy access to the nicely appointed bathroom featuring a designer cabinet vanity with luxe gold accents/hardware, large tub/shower combination with attractive tile surround and built-in niche for added convenience and style. Love to cook? The well-equipped kitchen is FABULOUS featuring custom buttercream Diamond cabinetry, striking abstract tile backsplash, sleek solid-surface countertops and nicely sized pantry. Upstairs you’ll find a spacious second bedroom with ample closet and storage space offering a comfortable retreat to relax and unwind. The lower level provides wonderful flex space, ideal for a home office, guest sleeping area or rec/family room offering versatility to suit your needs. Head out back to the GORGEOUS fenced yard with mature trees and plenty of space to play ball, entertain or simply relax. The one-car detached garage is an added bonus providing extra parking and convenient storage. Let’s not forget the PRIMO location ~ just one block to Fillmore Park and only 5–6 blocks to vibrant Downtown Kirkwood that offers an abundance of restaurants, boutique shopping, Farmer’s Market, YMCA, library, and so much more!
| 4 weeks ago | Status changed to Pending | |
| 4 weeks ago | Listing updated with changes from the MLS® | |
| a month ago | Listing first seen on site |

Based on information submitted to the MLS GRID as of 2026-07-20 07:50 AM UTC. All data is obtained from various sources and may not have been verified by broker or MLS GRID. Supplied Open House Information is subject to change without notice. All information should be independently reviewed and verified for accuracy. Properties may or may not be listed by the office/agent presenting the information.