Save
Ask
Tour
Hide
Share
$338,000
19 Days On Site

416 Richarz Drive
Fenton, MO 63026

Single Family Residence|Pending
3
Beds
2
Total Baths
2
Full Baths
1,864
SqFt
$181
/SqFt
2009
Built
Subdivision:
Richarzs 05
County:
Jefferson

Due to the health concerns created by Coronavirus we are offering personal 1-1 online video walkthough tours where possible.
416 Richarz Drive416 Richarz Drive416 Richarz Drive416 Richarz Drive
Save
Ask
Tour
Hide
Share

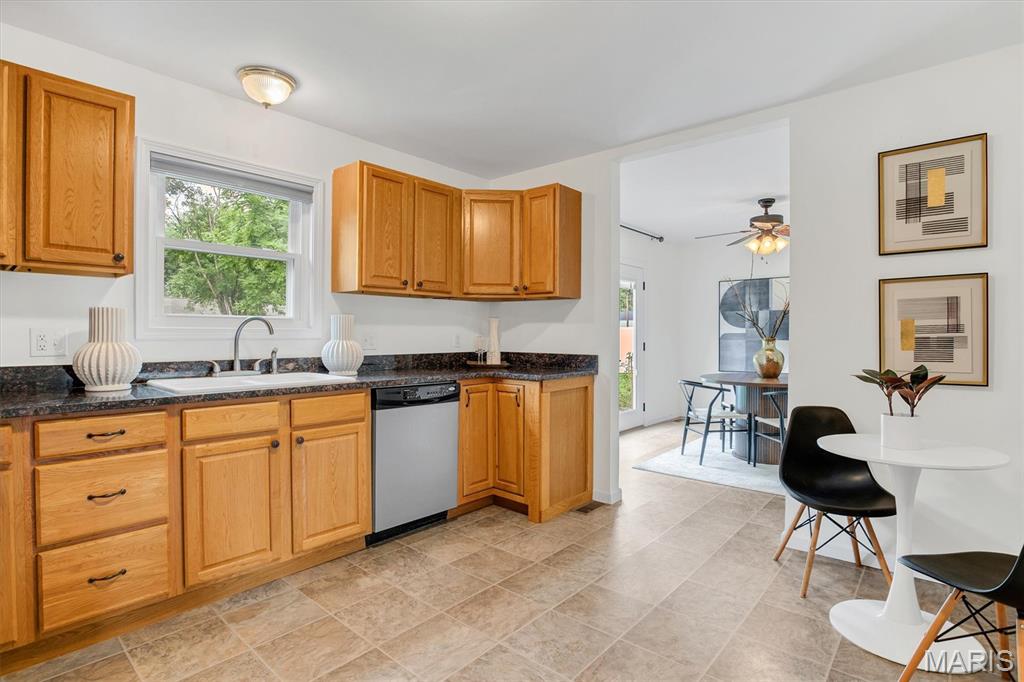
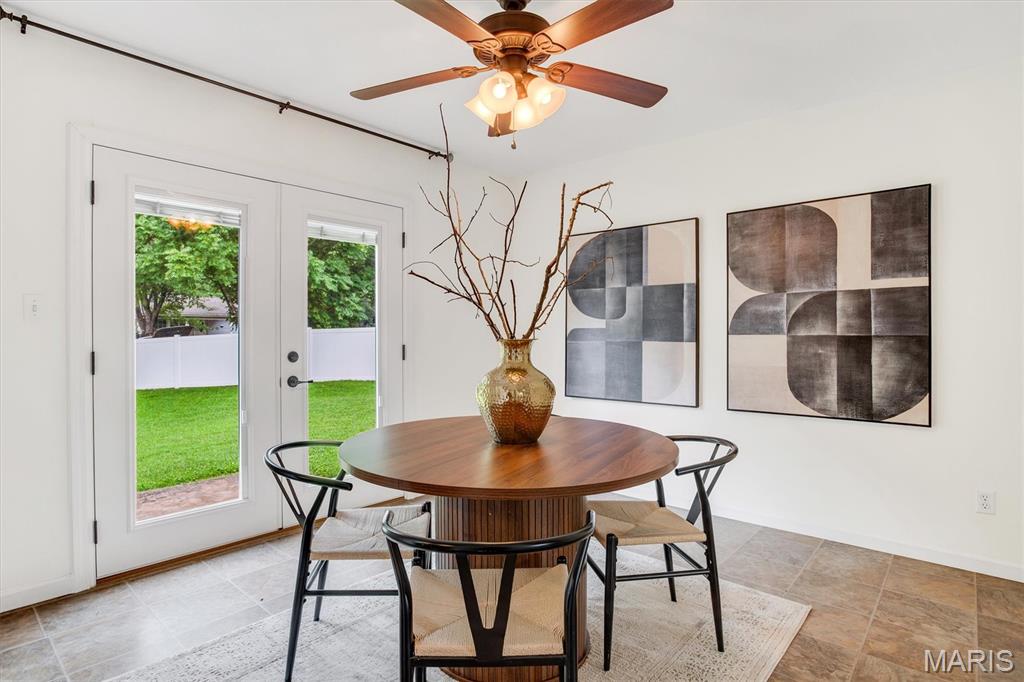
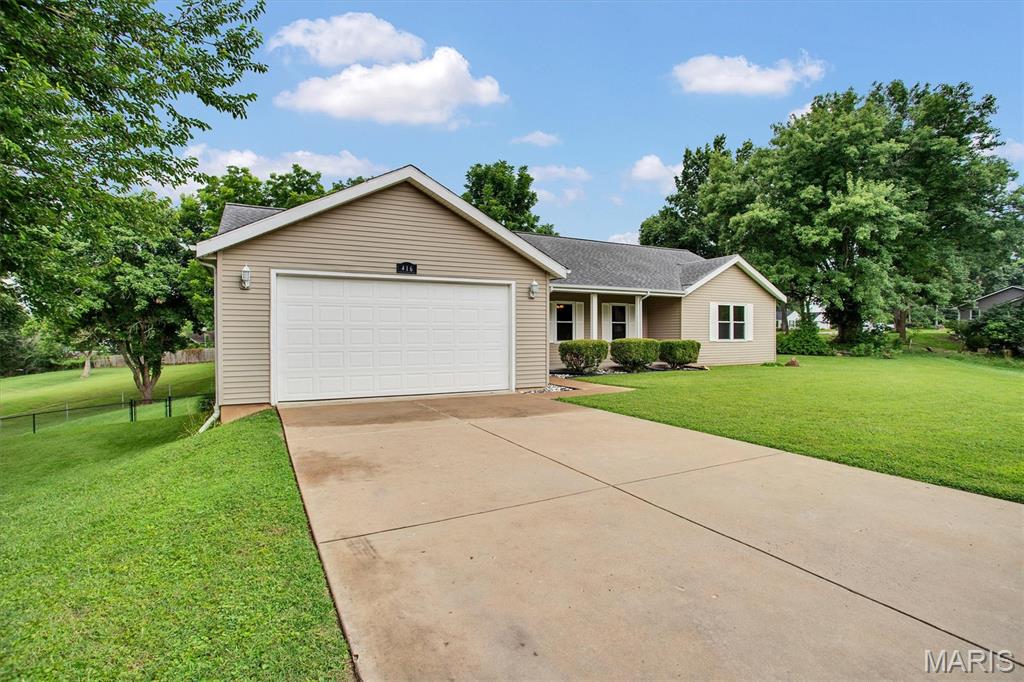
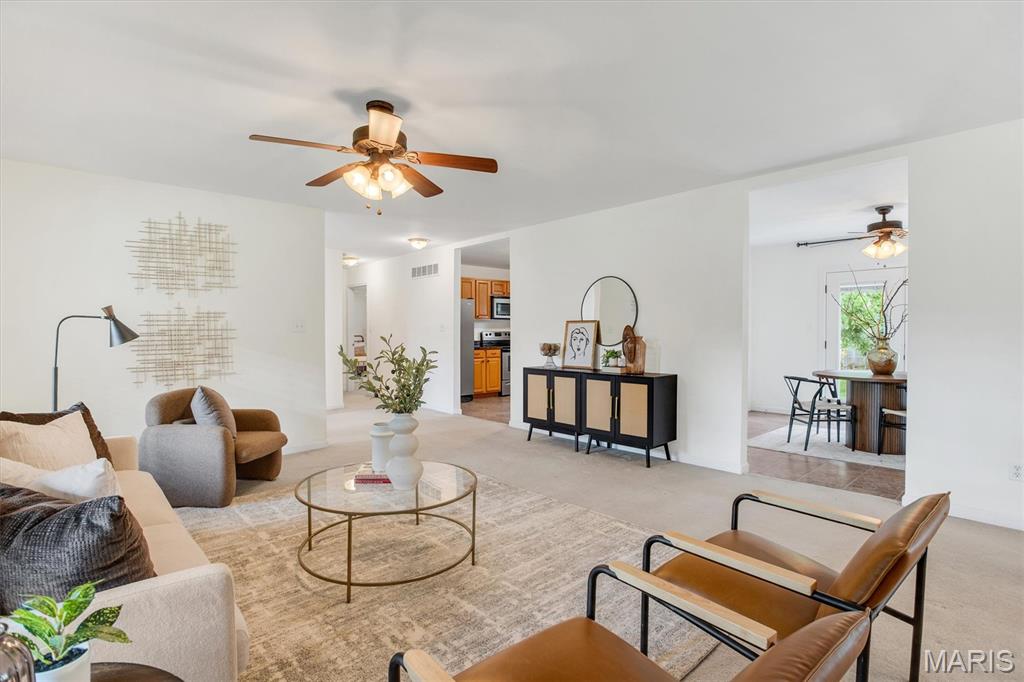
Welcome home to 416 Richarz Drive! This beautifully maintained and spacious ranch is tucked away on a quiet cul-de-sac in Fenton! Situated on just under a half-acre lot, this home offers an expansive and fenced backyard, charming front porch, and comfortable main-level living. Step inside an inviting entry foyer that opens to a large family room, perfect for relaxing or entertaining. The eat-in kitchen features granite countertops, stainless steel appliances, custom cabinetry, and flows seamlessly into the dining area overlooking the beautiful backyard. The thoughtfully designed split-bedroom floor plan provides two very large secondary bedrooms and a full bath on one side of the home, while the primary suite is on the opposite side for added privacy. A convenient main-floor laundry room adds to the home's functionality. Downstairs, the walk-out lower level offers exceptional storage and endless possibilities for future finishing, whether you envision a recreation room, home office, fitness area, or additional living space. A 2-car attached garage completes this wonderful home. This conveniently located and move-in-ready sizable ranch offers the perfect blend of comfort, space, and privacy. Come see everything this home has to offer!

Save
Ask
Tour
Hide
Share
Listing Snapshot
Price 
$338,000
Days On Site 
19 Days
Bedrooms 
3
Inside Area (SqFt) 
1,864 sqft
Total Baths 
2
Full Baths 
2
Partial Baths 
N/A
Lot Size 
0.42 Acres
Year Built 
2009
MLS® Number 
26038355
Status 
Pending
Property Tax 
$2,842
HOA/Condo/Coop Fees 
N/A
Sq Ft Source 
Public Records
Friends & Family
Recent Activity
7 hours agoStatus changed to Pending
7 hours agoListing updated with changes from the MLS®
yesterdayPrice changed to $338,000
3 weeks agoListing first seen on site
General Features
Acres 
0.42
Attached Garage 
Yes
Cross Street 
Gravois Rd
Disclosures 
Flood Plain No
Foundation 
Concrete Perimeter
Garage 
Yes
Garage Spaces 
2
Levels 
One
Parking 
AttachedGarage Faces Front
Property Sub Type 
Single Family Residence
Sewer 
Public Sewer
Special Circumstances 
Standard
SqFt Above 
1864
Style 
Ranch
Utilities 
Sewer ConnectedWater Connected
Water Source 
Public
Interior Features
Appliances 
DishwasherDisposalMicrowaveElectric OvenElectric RangeRefrigeratorElectric Water Heater
Basement 
FullWalk-Out Access
Cooling 
Ceiling Fan(s)Central AirElectric
Flooring 
CarpetCeramic TileVinyl
Heating 
ElectricForced AirHeat Pump
Interior 
Open FloorplanWalk-In Closet(s)
Laundry Features 
Main Level
Main Level Bedrooms 
3
Bedroom 2 
Dimensions - 16x13Level - Main
Bedroom 3 
Dimensions - 16x12Level - Main
Dining Room 
Dimensions - 13x11Level - Main
Kitchen 
Dimensions - 14x11Level - Main
Laundry 
Dimensions - 8x8Level - Main
Living Room 
Dimensions - 23x16Level - Main
Primary Bedroom 
Dimensions - 21x12Level - Main
Save
Ask
Tour
Hide
Share
Exterior Features
Construction Details 
Vinyl Siding
Fencing 
Fenced
Lot Features 
Cul-De-SacLevel
Other Structures 
None
Windows/Doors 
French Doors
Community Features
Financing Terms Available 
CashConventionalFHAVA Loan
MLS Area 
392 - Northwest
School District 
Northwest R-I
Schools
School District
Northwest R-I
Elementary School
Murphy Elem.
Middle School
Wood Ridge Middle School
High School
Northwest High
Listing courtesy of RE/MAX Results


Based on information submitted to the MLS GRID as of 2026-08-08 02:00 AM UTC. All data is obtained from various sources and may not have been verified by broker or MLS GRID. Supplied Open House Information is subject to change without notice. All information should be independently reviewed and verified for accuracy. Properties may or may not be listed by the office/agent presenting the information.

Neighborhood & Commute
Source: Walkscore
Save
Ask
Tour
Hide
Share