Save
Ask
Tour
Hide
Share
$460,000
29 Days On Site

10253 Hawthorn Road
Foristell, MO 63348

For Sale|Single Family Residence|Active Under Contract
3
Beds
3
Total Baths
2
Full Baths
1
Partial Bath
1,680
SqFt
$274
/SqFt
2022
Built
Subdivision:
Incline Village
County:
Warren

Due to the health concerns created by Coronavirus we are offering personal 1-1 online video walkthough tours where possible.
10253 Hawthorn Road10253 Hawthorn Road10253 Hawthorn Road10253 Hawthorn Road
Save
Ask
Tour
Hide
Share

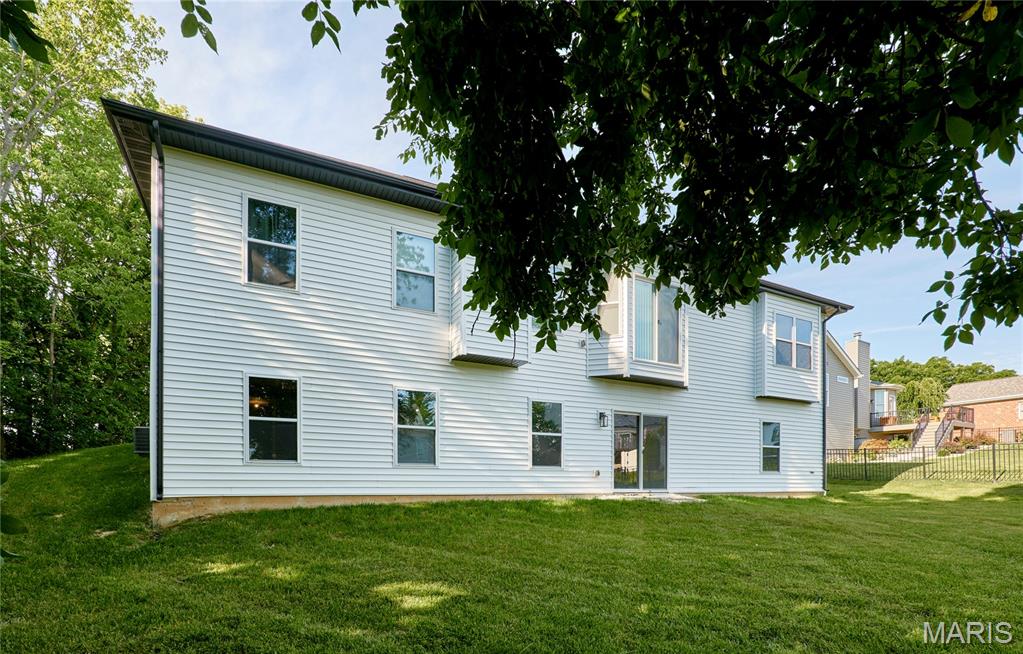
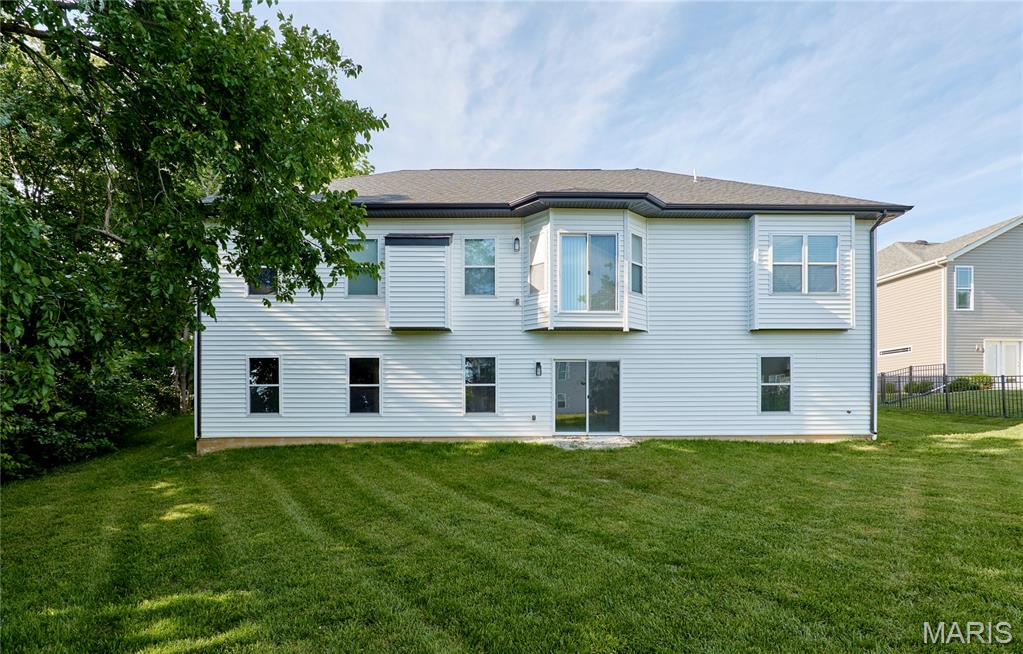
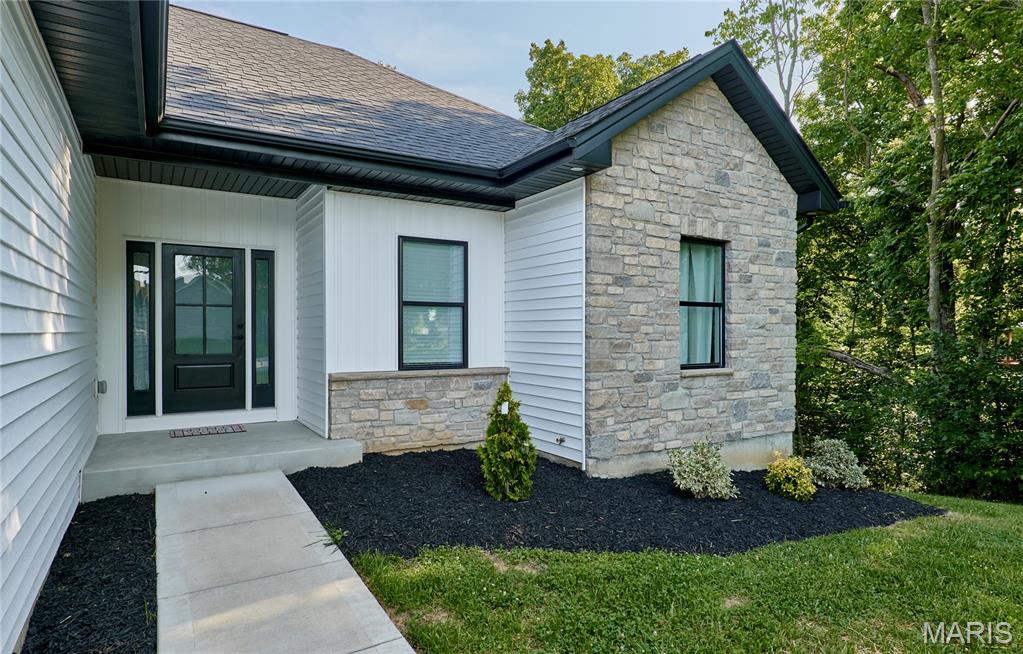
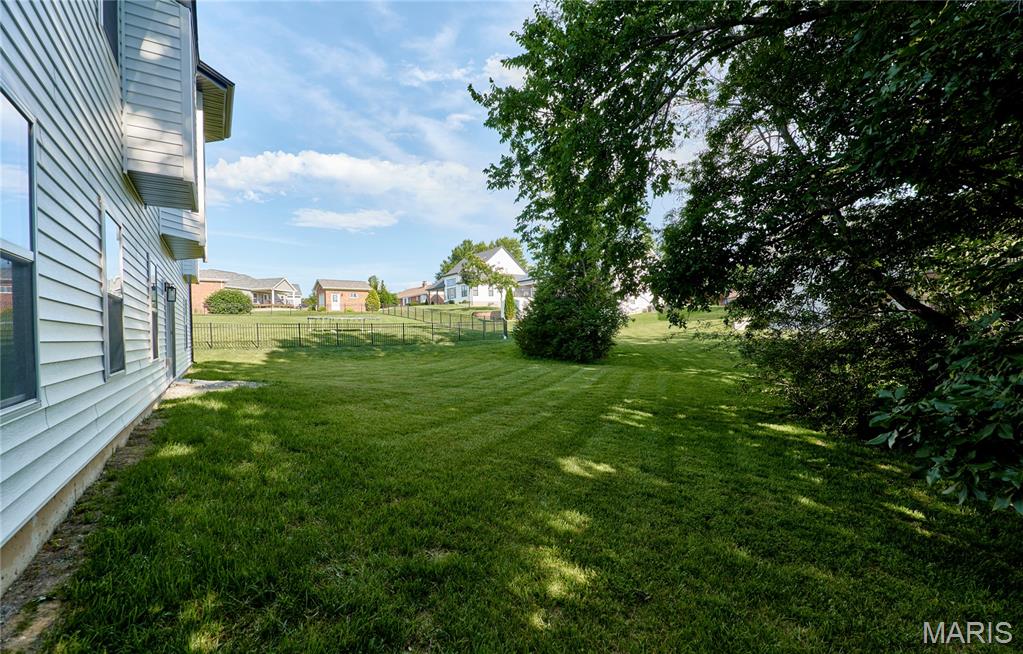
Welcome to 10253 Hawthorne Rd - A beautifully maintained 3-bedroom, 2.5-bath expertly designed custom built home in the Coveted Incline Village Community. Step inside to find an open-concept layout full of natural light, anchored by a stunning kitchen with granite countertops, custom cabinetry, oversized island and a hidden walk-in pantry. The master suite provides a luxurious retreat with dual vanities, two walk-in closets and a custom tile shower. Additional highlights include: raised ceilings, stone fireplace, true 9' foundation with walk-out and rough-in plumbing, oversized mudroom, oversized 3-car garage, large level back yard. Located just a short walk from the beach and clubhouse giving you access to private lakes, a golf course, community pool, pickleball courts and more! 2021 Yamaha Drive2 golf cart available for purchase with the home.

Save
Ask
Tour
Hide
Share
Listing Snapshot
Price 
$460,000
Days On Site 
29 Days
Bedrooms 
3
Inside Area (SqFt) 
1,680 sqft
Total Baths 
3
Full Baths 
2
Partial Baths 
1
Lot Size 
0.287 Acres
Year Built 
2022
MLS® Number 
26038364
Status 
Active Under Contract
Property Tax 
$3,021
HOA/Condo/Coop Fees 
$70.5 monthly
Sq Ft Source 
Owner
Friends & Family
Recent Activity
a week agoStatus changed to Active Under Contract
a week agoListing updated with changes from the MLS®
4 weeks agoListing first seen on site
General Features
Acres 
0.287
Disclosures 
See Seller's Disclosure
Garage 
Yes
Garage Spaces 
3
Levels 
One
Property Sub Type 
Single Family Residence
Sewer 
Public Sewer
Special Circumstances 
Standard
SqFt Above 
1680
Style 
Ranch
Water Source 
Public
Interior Features
Basement 
ConcreteSump PumpUnfinishedWalk-Out AccessBath/Stubbed
Cooling 
Central AirCeiling Fan(s)
Heating 
Electric
Interior 
Built-in FeaturesCeiling Fan(s)Crown MoldingDouble VanityGranite CountersHigh CeilingsKitchen IslandOpen FloorplanRecessed LightingTray Ceiling(s)Pantry
Main Level Bedrooms 
3
Save
Ask
Tour
Hide
Share
Exterior Features
Construction Details 
StoneVertical SidingVinyl Siding
Lot Features 
Close to ClubhouseNear Golf Course
Community Features
Association Amenities 
Gated
Association Dues 
846
Financing Terms Available 
CashConventionalFHAVA Loan
HOA Fee Frequency 
Annually
MLS Area 
470 - Wright City R-2
School District 
Wright City R-II
Township 
Innsbrook
Schools
School District
Wright City R-II
Elementary School
Wright City East/West
Middle School
Wright City Middle
High School
Wright City High
Listing courtesy of Thomas Realty Group LLC


Based on information submitted to the MLS GRID as of 2026-07-23 12:26 AM UTC. All data is obtained from various sources and may not have been verified by broker or MLS GRID. Supplied Open House Information is subject to change without notice. All information should be independently reviewed and verified for accuracy. Properties may or may not be listed by the office/agent presenting the information.

Neighborhood & Commute
Source: Walkscore
Save
Ask
Tour
Hide
Share