
15774 Cox RoadWright City, MO 63390
Due to the health concerns created by Coronavirus we are offering personal 1-1 online video walkthough tours where possible.
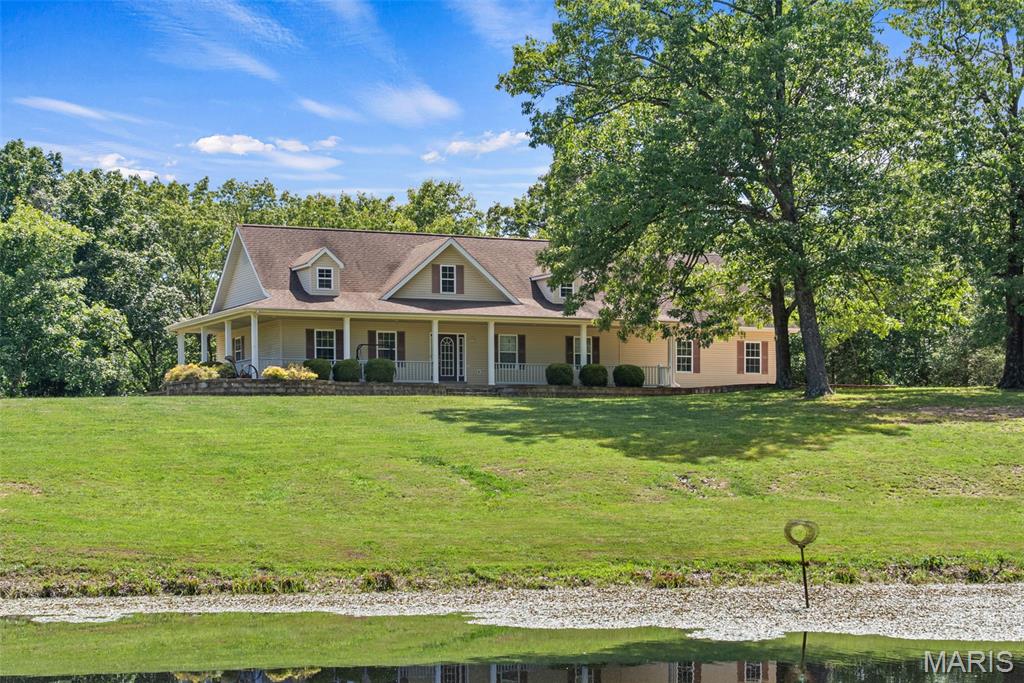
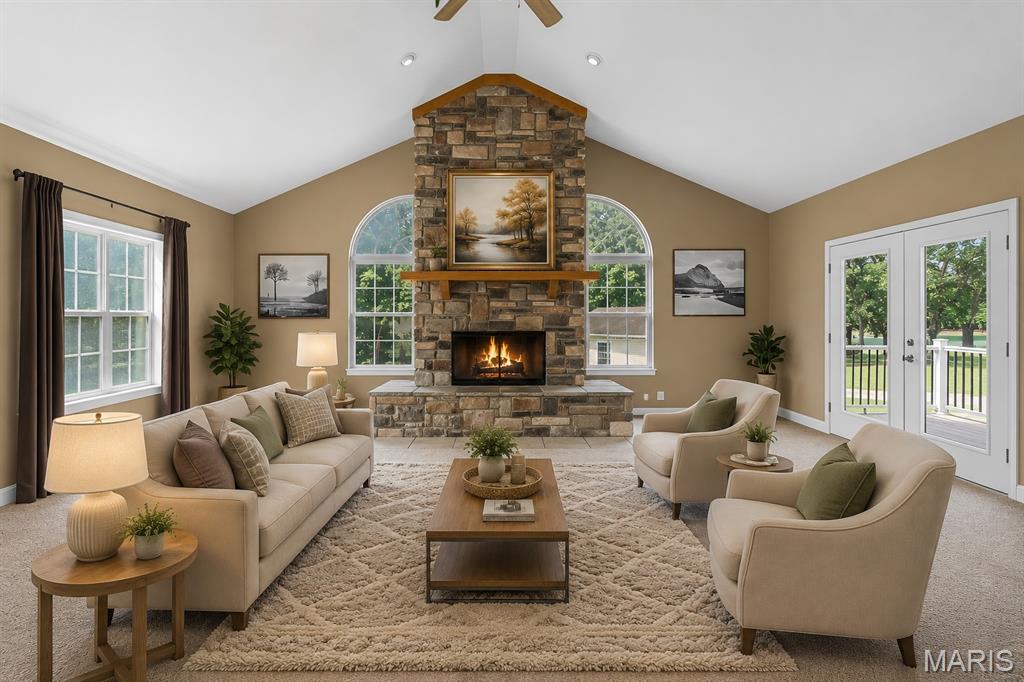
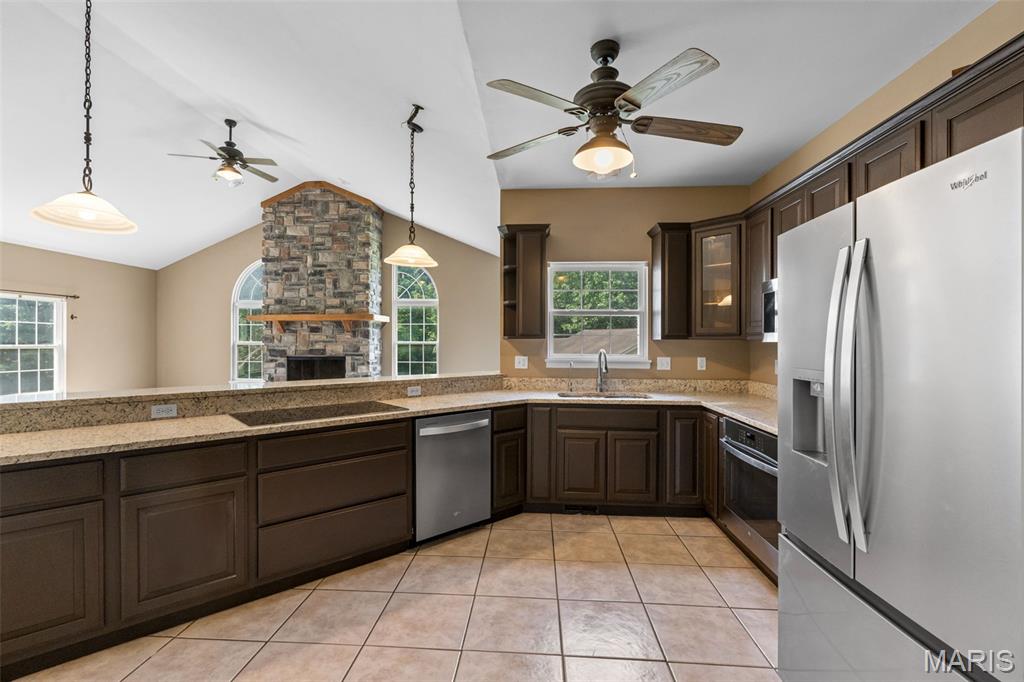
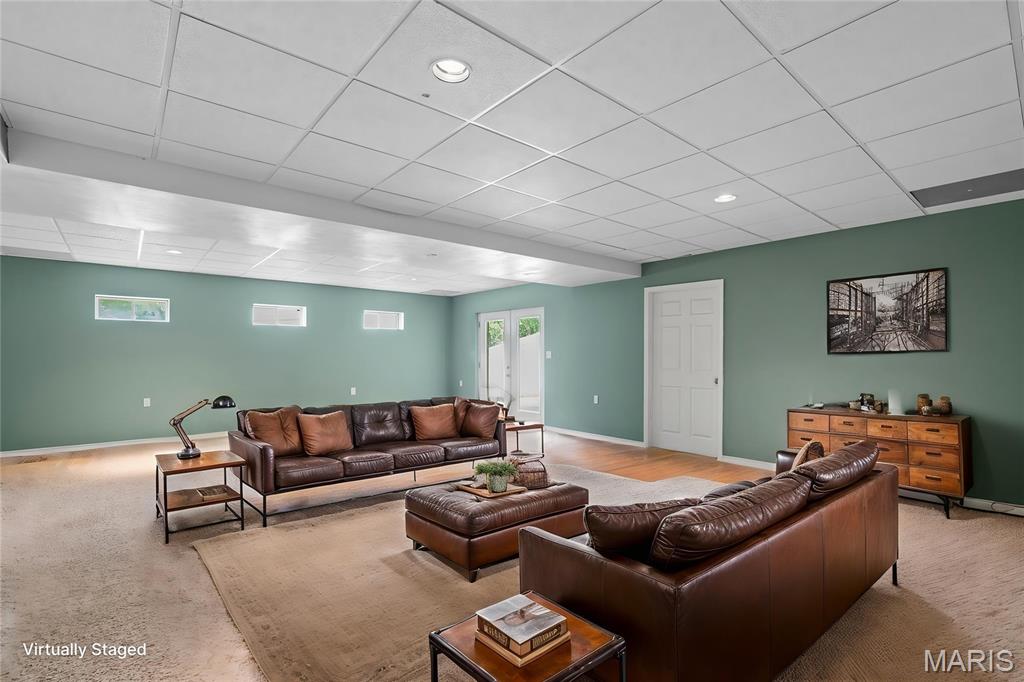
Most People Vacation Somewhere Like This. You Could Live Here. PRIVATE LAKE WITH DOCK | 4.84 ACRES | 3-CAR GARAGE | OUTBUILDING | FINISHED WALKOUT LOWER LEVEL! YOUR OWN PRIVATE LAKE. YOUR OWN DOCK. NEARLY 5 ACRES TO CALL YOUR OWN! Properties like this don't come along every day! Tucked away on 4.84 scenic acres in Wright City, this spacious home offers the peaceful country lifestyle buyers dream about, complete with a private lake, wooded surroundings, beautiful water views, and plenty of room to spread out. Imagine morning coffee overlooking the lake, afternoons enjoying your own waterfront, and evenings relaxing on the deck surrounded by nature. With a private dock just steps from home, this isn't simply a house on acreage. It's an opportunity to enjoy lakefront living right in your own backyard! A welcoming covered front porch leads into an impressive vaulted great room featuring a dramatic floor-to-ceiling stone fireplace framed by stunning sunburst windows overlooking the lake. Natural light, soaring ceilings, and an open-concept layout create a warm, inviting space for everyday living and entertaining. The updated kitchen features granite countertops, rich mocha cabinetry, stainless steel appliances, and flexible dining options with room for a dedicated dining area or generous island seating. The main-floor primary suite offers peaceful lake views, new carpeting, and a spacious private bathroom with a separate shower and jetted soaking tub. Two additional main-floor bedrooms also feature new carpeting and lake views. Main-floor laundry, a full guest bathroom, and an additional half bath provide everyday convenience. NEED EXTRA LIVING SPACE? The finished walkout lower level delivers! A massive family and recreation room offers endless possibilities for entertaining, game nights, hobbies, or relaxing. Two additional sleeping or flex rooms and a full bathroom provide flexibility for guests, home offices, or other needs. French doors lead directly to a covered patio overlooking the peaceful surroundings. AND THERE'S MORE! An attached side-entry 3-car garage offers approximately 840 square feet of space for vehicles and storage. The detached outbuilding is equipped with electricity and water, plus a large rear lean-to for additional covered storage. Whether you need space for equipment, projects, hobbies, or outdoor gear, this property offers options that are hard to find. Additional highlights include a geothermal system updated approximately three years ago, spacious covered front porch, outdoor entertaining areas, and scenic views of both the private lake and a neighboring lake. **PRIVATE LAKE. 4.84 ACRES. OUTBUILDING. ROOM TO BREATHE.** If you've been searching for a waterfront home with acreage in Wright City, MO, where privacy, space, and everyday living come together, 15774 Cox Road is worth experiencing in person!
| 4 weeks ago | Price changed to $599,000 | |
| 4 weeks ago | Listing updated with changes from the MLS | |
| 4 months ago | Status changed to Active | |
| 4 months ago | Listing first seen on site |

Based on information submitted to the MLS GRID as of 2026-10-20 11:35 PM UTC. All data is obtained from various sources and may not have been verified by broker or MLS GRID. Supplied Open House Information is subject to change without notice. All information should be independently reviewed and verified for accuracy. Properties may or may not be listed by the office/agent presenting the information.