Save
Ask
Tour
Hide
Share
$485,000
51 Days On Site

200 Romaine Spring View
Fenton, MO 63026

Single Family Residence|Pending
4
Beds
5
Total Baths
4
Full Baths
1
Partial Bath
4,848
SqFt
$100
/SqFt
2005
Built
Subdivision:
Romaine Spring Estates
County:
Jefferson

Due to the health concerns created by Coronavirus we are offering personal 1-1 online video walkthough tours where possible.
200 Romaine Spring View200 Romaine Spring View200 Romaine Spring View200 Romaine Spring View
Save
Ask
Tour
Hide
Share

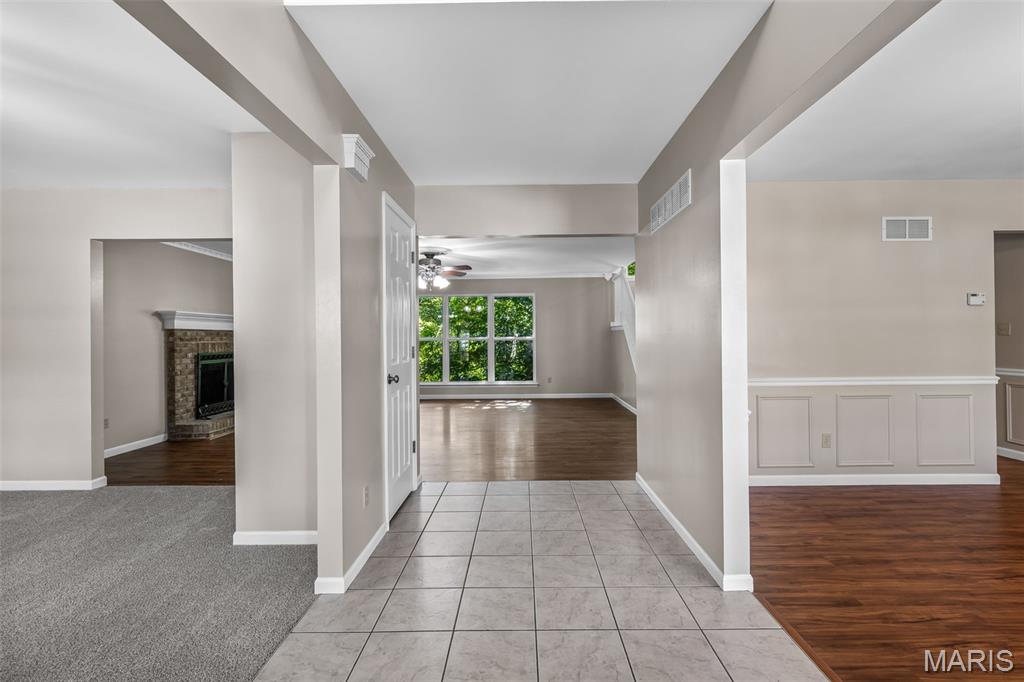
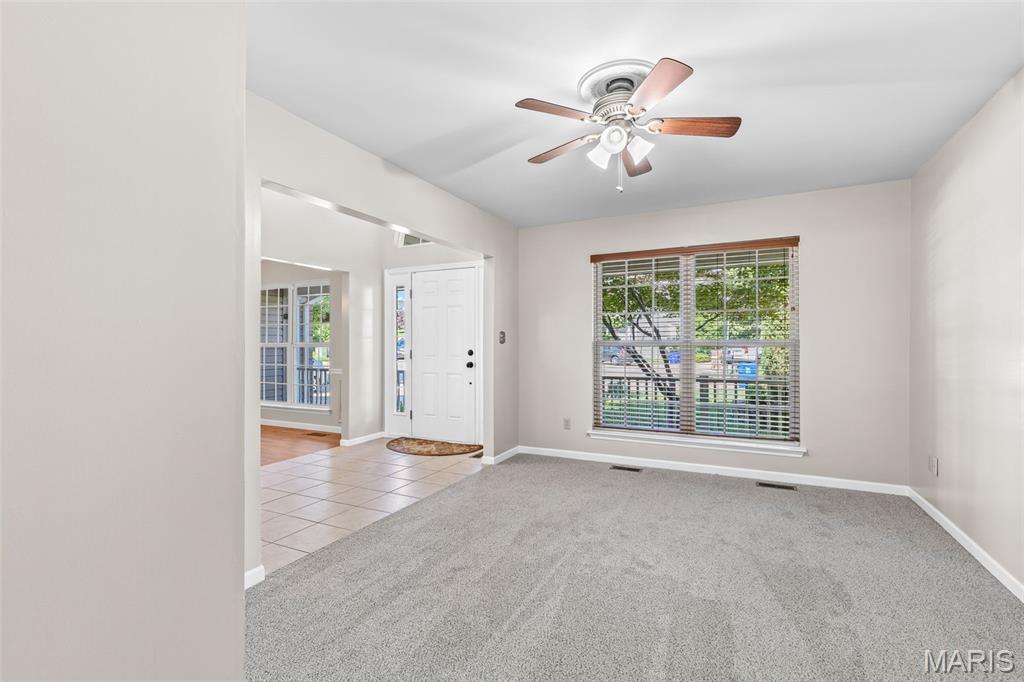
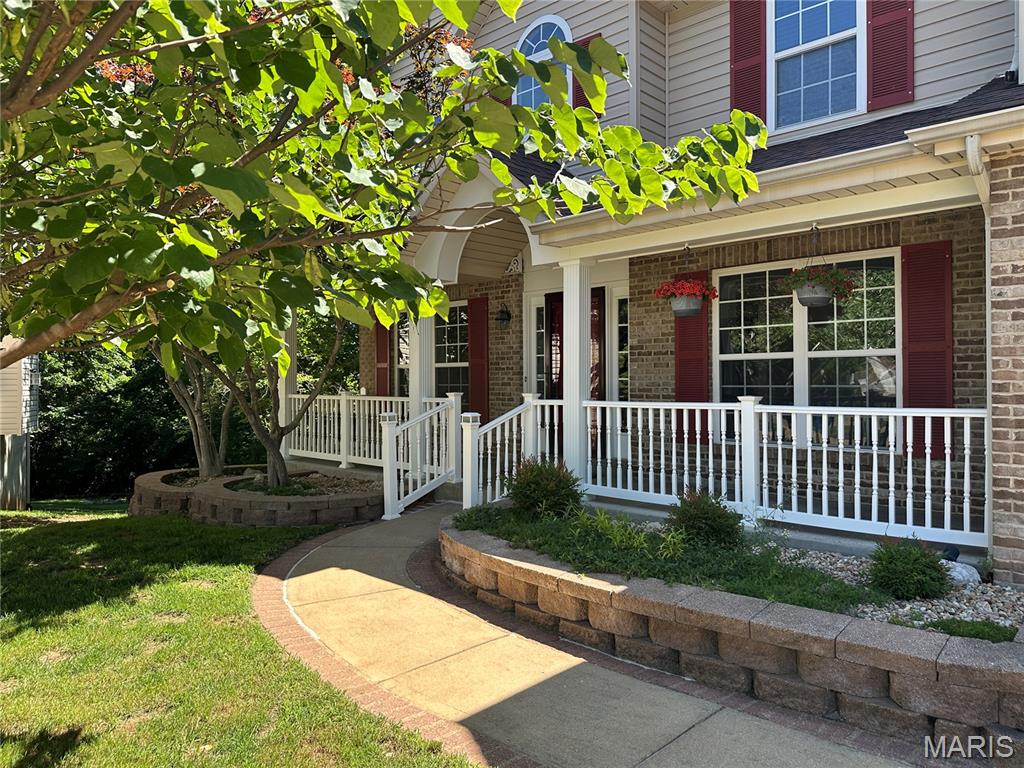
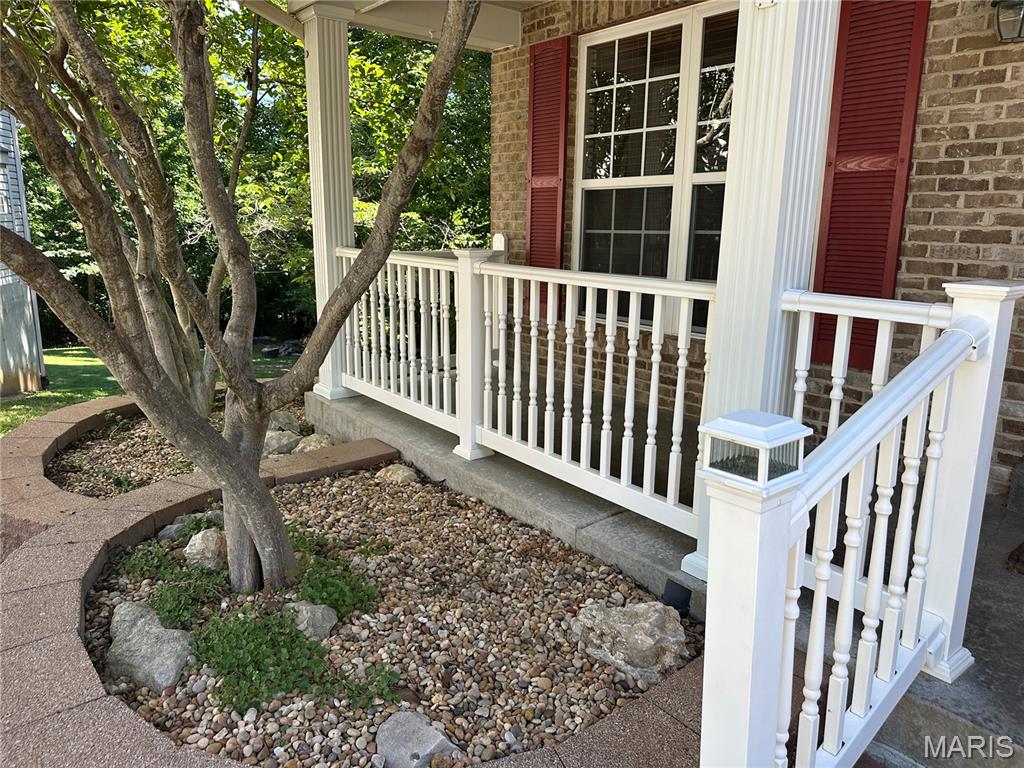
Welcome home to this impressive 4-bedroom, 4.5-bath two-story offering over 4,800 square feet of total living space and nestled on a quiet cul-de-sac in one of the area’s most desirable family-friendly communities. Residents enjoy access to the subdivision pool, private lake, clubhouse, and a neighborhood atmosphere that is second to none. From the moment you step inside, you’ll be greeted by a bright, open foyer with soaring ceilings overlooking the second floor. This spacious floor plan is designed for both everyday living and entertaining, featuring a large kitchen with center island, built in stainless appliances including refrigerator and microwave, abundant cabinetry, and a walkout leading to a large deck overlooking the private, wooded backyard—perfect for outdoor dining, entertaining, or simply enjoying the peaceful setting. Family room is warm and inviting, with a wood-burning fireplace and wall of windows. The main floor also offers a formal dining room with wainscoting, a separate living room or office, and an oversized laundry room complete with utility sink. Upstairs, you’ll find a spectacular loft area perfect for a second family room, game room, or kids’ retreat. The expansive primary suite features a luxury bath and oversized walk-in closet, while the additional three bedrooms offer walk-in closets and private bath access. The finished lower level provides even more living space with a massive recreation/family room, second fireplace, full bath, and bonus room ideal for a home office, gym, or hobby space. Additional highlights include an oversized 3-car garage, dual HVAC systems replaced approximately two years ago, new carpet on the main and upper levels, fresh paint throughout, and exceptional pride of ownership. Offering the perfect blend of space, comfort, and community amenities, this exceptional home is sure to please!

Save
Ask
Tour
Hide
Share
Listing Snapshot
Price 
$485,000
Days On Site 
51 Days
Bedrooms 
4
Inside Area (SqFt) 
4,848 sqft
Total Baths 
5
Full Baths 
4
Partial Baths 
1
Lot Size 
0.26 Acres
Year Built 
2005
MLS® Number 
26038421
Status 
Pending
Property Tax 
$5,835
HOA/Condo/Coop Fees 
$58.33 monthly
Sq Ft Source 
Owner
Friends & Family
Recent Activity
a month agoStatus changed to Pending
a month agoListing updated with changes from the MLS®
2 months agoListing first seen on site
General Features
Acres 
0.26
Attached Garage 
Yes
Disclosures 
Lead PaintSeller Property Disclosure
Garage 
Yes
Garage Spaces 
3
Home Warranty 
Yes
Levels 
Two
Parking 
AttachedDeckGarageGarage Door Opener
Parking Spaces 
3
Property Sub Type 
Single Family Residence
Sewer 
Public Sewer
Special Circumstances 
Standard
SqFt Above 
3692
SqFt Below 
1156
Style 
Traditional
Utilities 
Electricity ConnectedNatural Gas ConnectedSewer ConnectedWater Connected
Water Source 
Public
Interior Features
Appliances 
Stainless Steel Appliance(s)DishwasherDisposalMicrowaveElectric RangeRefrigeratorTankless Water Heater
Basement 
ConcreteExterior EntryFinishedStorage SpaceSump PumpWalk-Out AccessBath/Stubbed
Cooling 
Ceiling Fan(s)Central AirZoned
Fireplace 
Yes
Fireplace Features 
ElectricFamily RoomRecreation RoomWood Burning Stove
Fireplaces 
2
Flooring 
CarpetVinyl
Heating 
Forced AirNatural GasZonedWood Stove
Interior 
Ceiling Fan(s)Double VanityEat-in KitchenEntrance FoyerKitchen IslandLaminate CountersPantryStorageWalk-In Closet(s)
Laundry Features 
Main Level
Window Features 
ShuttersBlindsInsulated Windows
Bedroom 2 
Dimensions - 12x12Level - Upper
Bedroom 3 
Dimensions - 12x12Level - Upper
Bedroom 4 
Dimensions - 12x11Level - Upper
Bonus Room 
Dimensions - 10x10Level - Lower
Dining Room 
Dimensions - 15x12Level - Main
Family Room 
Dimensions - 32x19Level - Lower
Kitchen 
Dimensions - 22x13Level - Main
Laundry 
Dimensions - 14x7Level - Main
Living Room 
Dimensions - 11x11Level - Main
Loft 
Dimensions - 20x15Level - Upper
Primary Bedroom 
Dimensions - 19x19Level - Upper
Save
Ask
Tour
Hide
Share
Exterior Features
Construction Details 
Brick VeneerVinyl Siding
Exterior 
Private Yard
Lot Features 
Back YardCul-De-SacFront YardLandscaped
Patio And Porch 
DeckFront PorchPatio
View 
Trees/Woods
Waterview 
Trees/Woods
Windows/Doors 
ShuttersBlindsInsulated Windows
Community Features
Association Amenities 
ClubhousePool
Association Dues 
700
Community Features 
ClubhouseLake
Financing Terms Available 
CashConventional
HOA Fee Frequency 
Annually
MLS Area 
391 - Fox C-6
School District 
Fox C-6
Schools
School District
Fox C-6
Elementary School
Meramec Heights Elem.
Middle School
Ridgewood Middle
High School
Fox Sr. High
Listing courtesy of Gateway Real Estate


Based on information submitted to the MLS GRID as of 2026-08-08 12:57 AM UTC. All data is obtained from various sources and may not have been verified by broker or MLS GRID. Supplied Open House Information is subject to change without notice. All information should be independently reviewed and verified for accuracy. Properties may or may not be listed by the office/agent presenting the information.

Neighborhood & Commute
Source: Walkscore
Save
Ask
Tour
Hide
Share