Save
Ask
Tour
Hide
Share
$199,900
25 Days On Site

566 Candle Light Lane
Hazelwood, MO 63042

For Sale|Single Family Residence|Active
3
Beds
2
Total Baths
2
Full Baths
1,102
SqFt
$181
/SqFt
1964
Built
Subdivision:
Candle Light Meadows
County:
St. Louis

Due to the health concerns created by Coronavirus we are offering personal 1-1 online video walkthough tours where possible.
566 Candle Light Lane566 Candle Light Lane566 Candle Light Lane566 Candle Light Lane
Save
Ask
Tour
Hide
Share

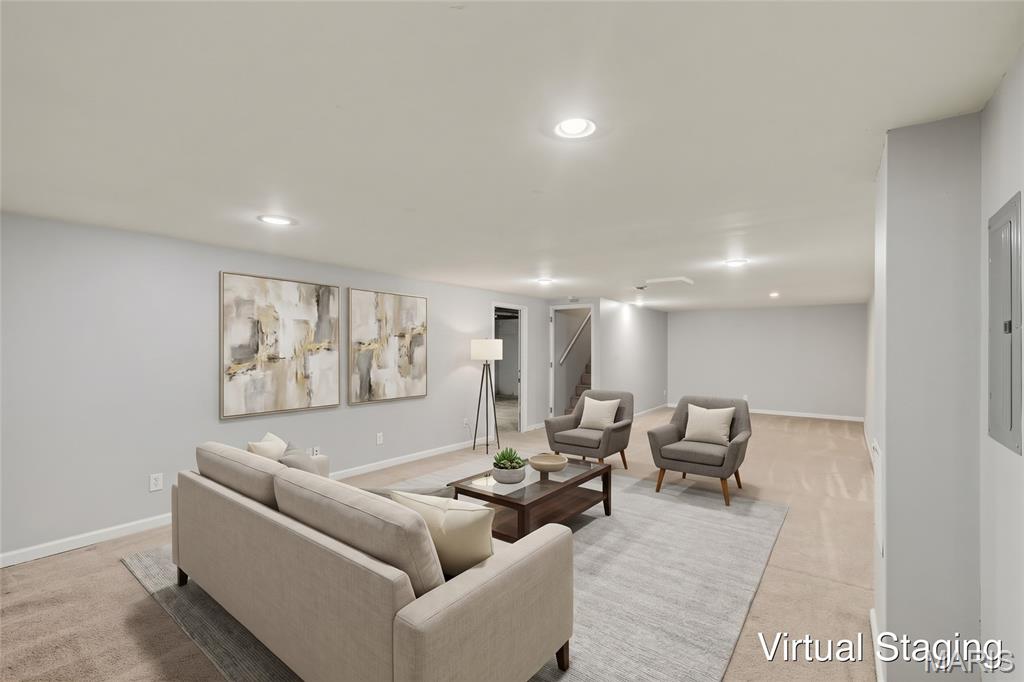
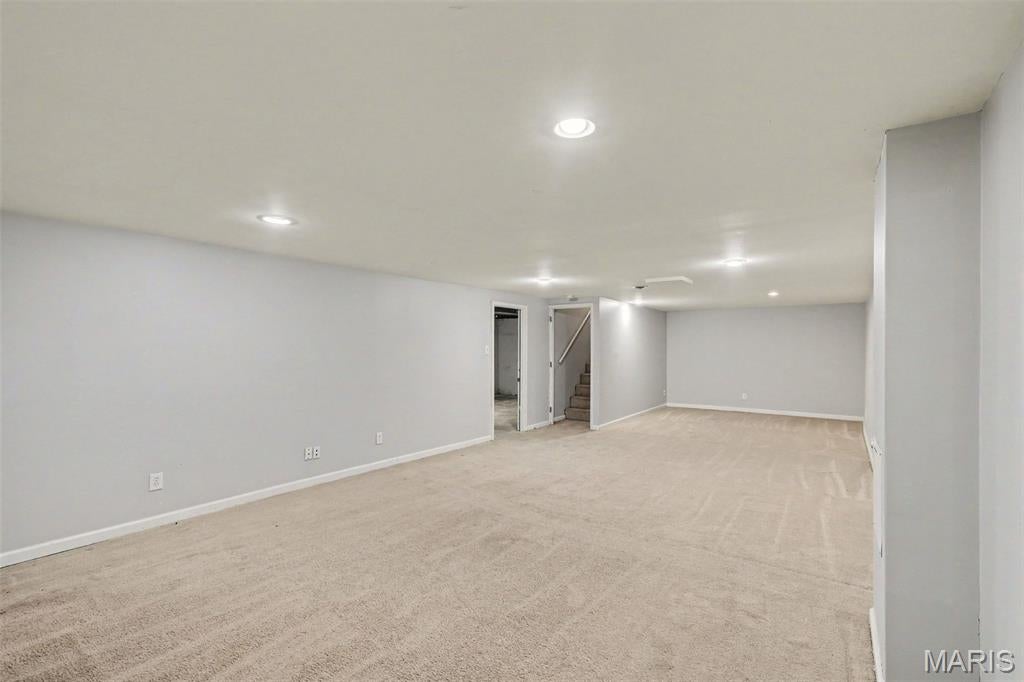
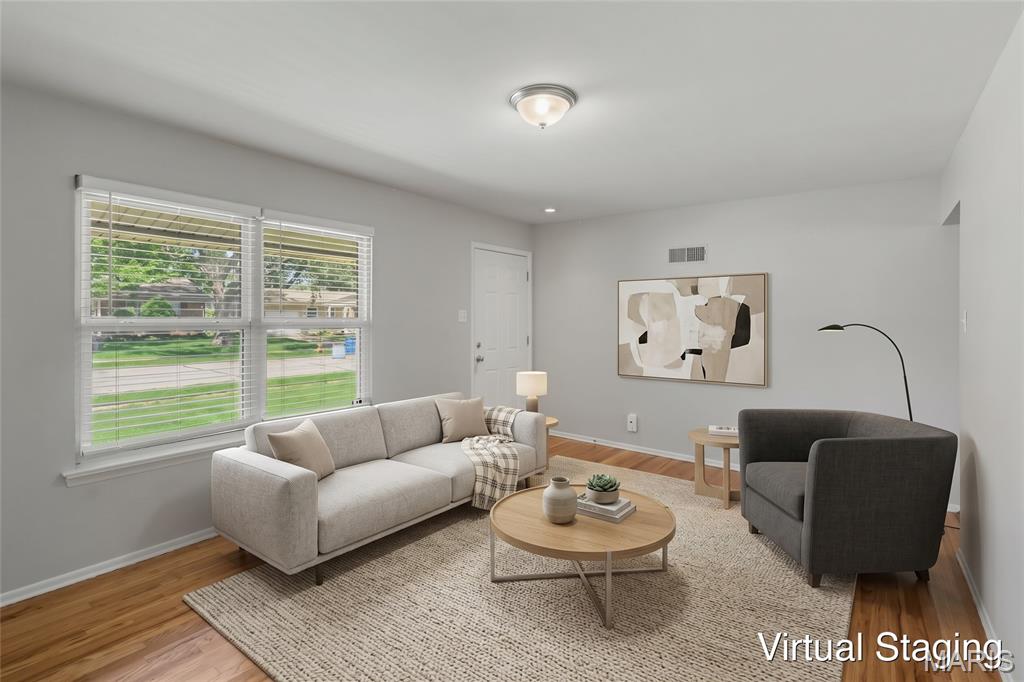
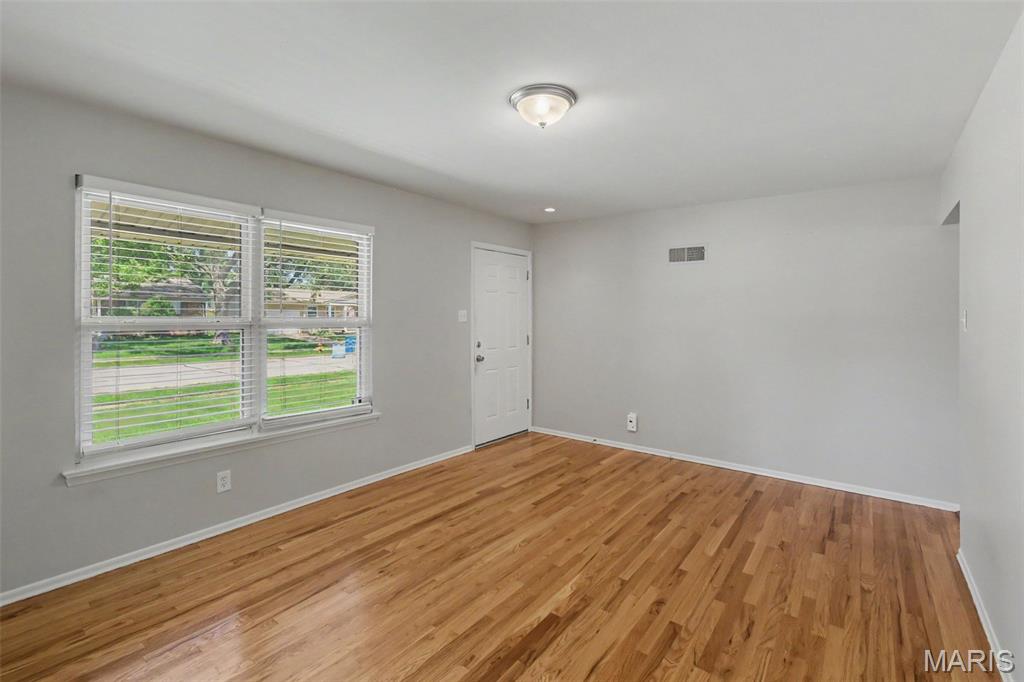
Welcome to this beautiful 3-bedroom, 2-bathroom home located in the desirable Candle Light Meadows neighborhood. Step inside to an inviting open-concept floorplan that seamlessly connects your main living areas, featuring a blend of hardwood, carpet, and tile flooring. The kitchen is ready for your culinary adventures, boasting durable granite countertops and clean stainless steel appliances. The primary suite serves as a relaxing retreat, complete with its own private bathroom and a large walk-in closet with ample storage. Need extra storage or a workshop area? The unfinished basement provides a massive blank canvas to suit your exact needs. Outside, the property features a desirable northeast-facing orientation, a convenient 1-car attached garage, and a fully fenced-in backyard that offers great privacy for outdoor activities. The location couldn't be better. This home is conveniently situated on Candle Light Lane, offering easy highway access and a short commute to shopping, dining, and public transportation.

Save
Ask
Tour
Hide
Share
Listing Snapshot
Price 
$199,900
Days On Site 
25 Days
Bedrooms 
3
Inside Area (SqFt) 
1,102 sqft
Total Baths 
2
Full Baths 
2
Partial Baths 
N/A
Lot Size 
0.1779 Acres
Year Built 
1964
MLS® Number 
26038422
Status 
Active
Property Tax 
$2,446
HOA/Condo/Coop Fees 
N/A
Sq Ft Source 
Public Records
Friends & Family
Recent Activity
4 weeks agoListing first seen on site
4 weeks agoListing updated with changes from the MLS®
General Features
Acres 
0.1779
Attached Garage 
Yes
Disclosures 
Flood Plain NoOccupancy Permit RequiredUnknown
Foundation 
Slab
Garage 
Yes
Garage Spaces 
1
Levels 
One
Property Sub Type 
Single Family Residence
Sewer 
Public Sewer
Special Circumstances 
Standard
SqFt Above 
1102
Style 
Traditional
Utilities 
Underground Utilities
Water Source 
Public
Interior Features
Appliances 
DishwasherDisposalExhaust FanFreezerMicrowaveRangeRange HoodRefrigerator
Basement 
Partially FinishedFull
Cooling 
Central AirElectricCeiling Fan(s)
Flooring 
Hardwood
Heating 
Forced AirNatural GasExhaust Fan
Interior 
Ceiling Fan(s)Open FloorplanStone Counters
Main Level Bedrooms 
3
Bedroom 2 
Dimensions - 10x10Level - Main
Bedroom 3 
Dimensions - 10x10
Living Room 
Dimensions - 13x14
Primary Bedroom 
Dimensions - 12x14Level - Main
Save
Ask
Tour
Hide
Share
Exterior Features
Construction Details 
BrickVinyl Siding
Exterior 
Awning(s)Rain Gutters
Lot Features 
Level
Patio And Porch 
PatioPorch
Road Frontage 
City Street
Roof 
CompositionShingle
View 
City
Waterview 
City
Community Features
Financing Terms Available 
CashConventionalFHAVA Loan
MLS Area 
48 - Hazelwood West
Roads 
Asphalt
School District 
Hazelwood
Township 
Hazelwood
Schools
School District
Hazelwood
Elementary School
Mcnair Elem.
Middle School
West Middle
High School
Hazelwood West High
Listing courtesy of Entera Realty, LLC


Based on information submitted to the MLS GRID as of 2026-07-19 07:41 AM UTC. All data is obtained from various sources and may not have been verified by broker or MLS GRID. Supplied Open House Information is subject to change without notice. All information should be independently reviewed and verified for accuracy. Properties may or may not be listed by the office/agent presenting the information.

Neighborhood & Commute
Source: Walkscore
Save
Ask
Tour
Hide
Share