
4441 Gibson AvenueSt Louis, MO 63110
Due to the health concerns created by Coronavirus we are offering personal 1-1 online video walkthough tours where possible.
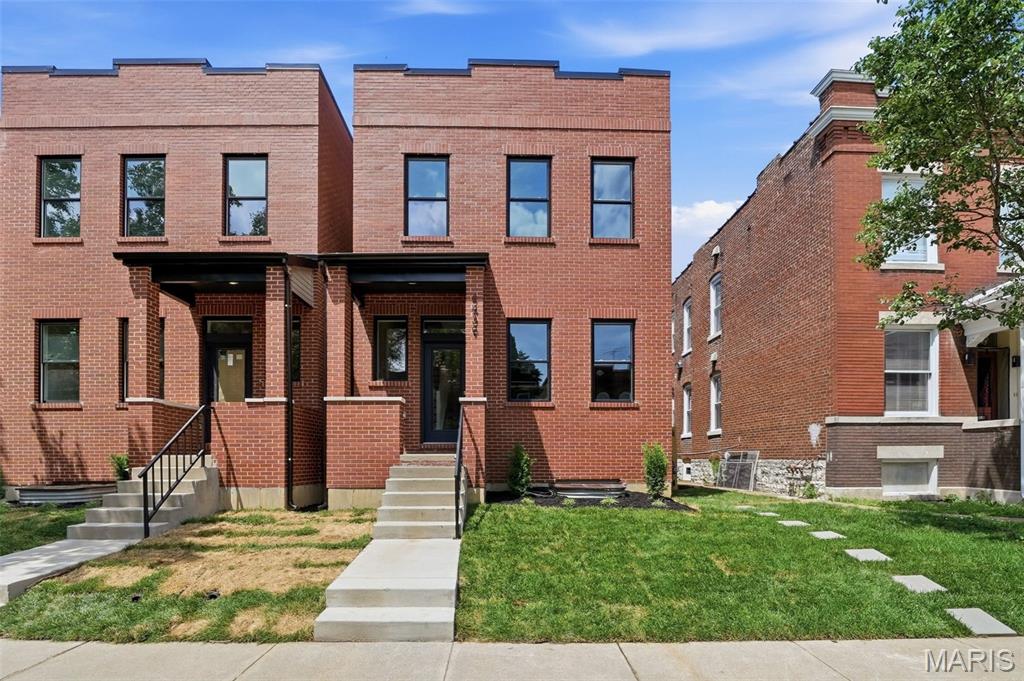
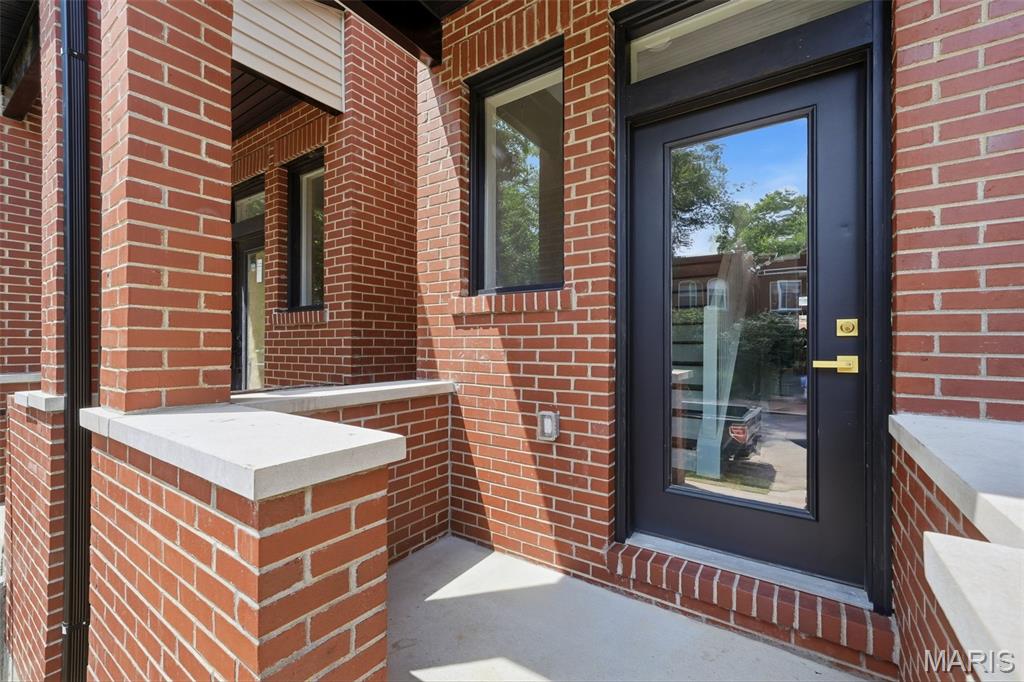
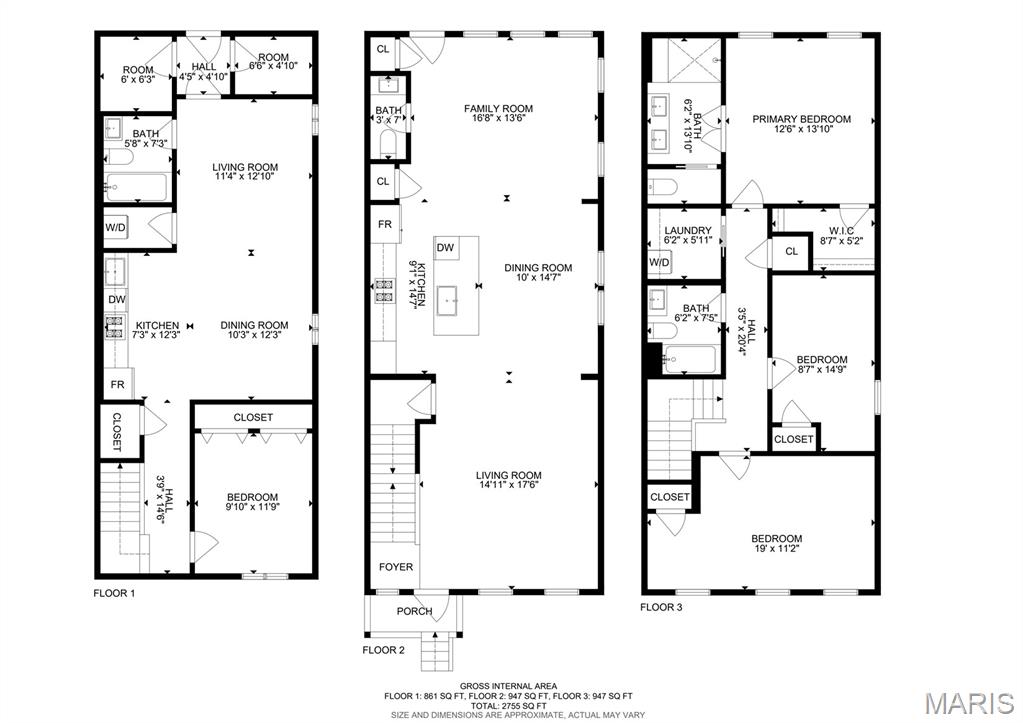
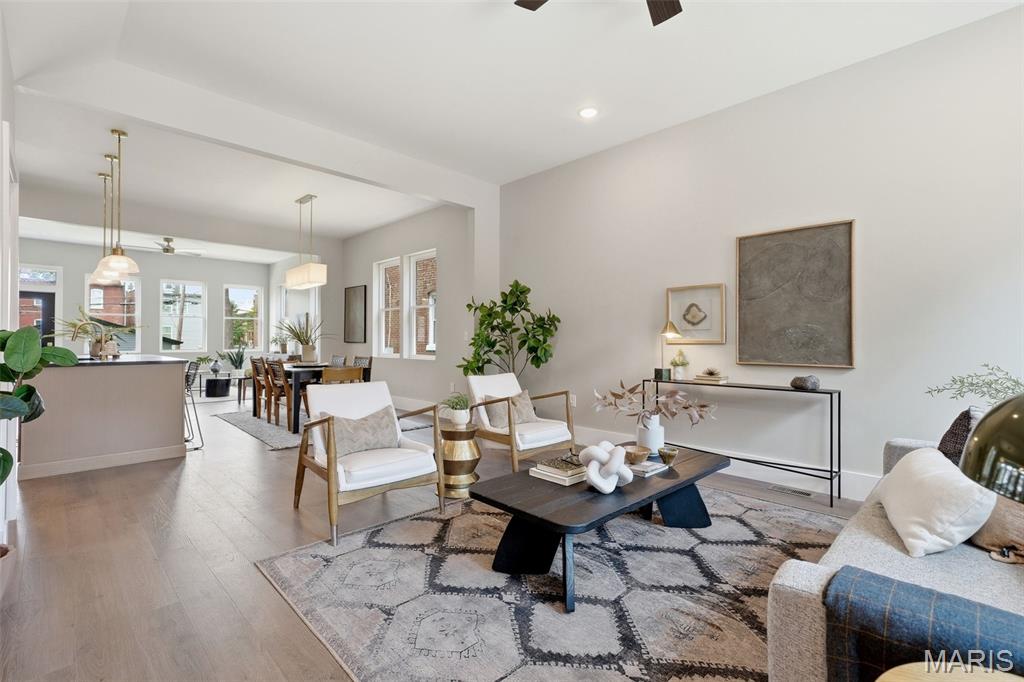
LAST HOME REMAINING! Who doesn't love that NEW HOUSE SMELL!? Two side-by-side brand new homes to choose from! Freshly completed NEW CONSTRUCTION in The Grove with over 2,600 sq ft of total finished space with 4 bedrooms, 3.5 baths & designer finishes throughout! A gorgeous brick facade and covered front porch invites you into an OPEN CONCEPT main floor with formal living room, an open dining area to a great kitchen w/center island, custom cabinets, pantry, SS appliances & granite counters, plus a great family room & half bath. Upstairs offers 3 nicely sized bedrooms, including a fantastic primary suite w/gorgeous bathroom, full hall bath & 2nd floor laundry room! PLUS, an approx 900 sq/ft finished lower level that can be used as great extra living space -OR- consider a house-hacking/travel nurse apartment, in-law suite or live/work space if you wish! It features its own spacious living & dining room, full kitchen, bedroom with legal egress, full bathroom & laundry room. Out back find a level privacy-fenced yard, concrete patio & new 2-car garage w/opener & EV car charger ready. This one is a MUST SEE!
| 4 weeks ago | Listing first seen on site | |
| 4 weeks ago | Listing updated with changes from the MLS® |

Based on information submitted to the MLS GRID as of 2026-07-19 05:41 PM UTC. All data is obtained from various sources and may not have been verified by broker or MLS GRID. Supplied Open House Information is subject to change without notice. All information should be independently reviewed and verified for accuracy. Properties may or may not be listed by the office/agent presenting the information.
Did you know? You can invite friends and family to your search. They can join your search, rate and discuss listings with you.