Save
Ask
Tour
Hide
Share
$580,000
28 Days On Site

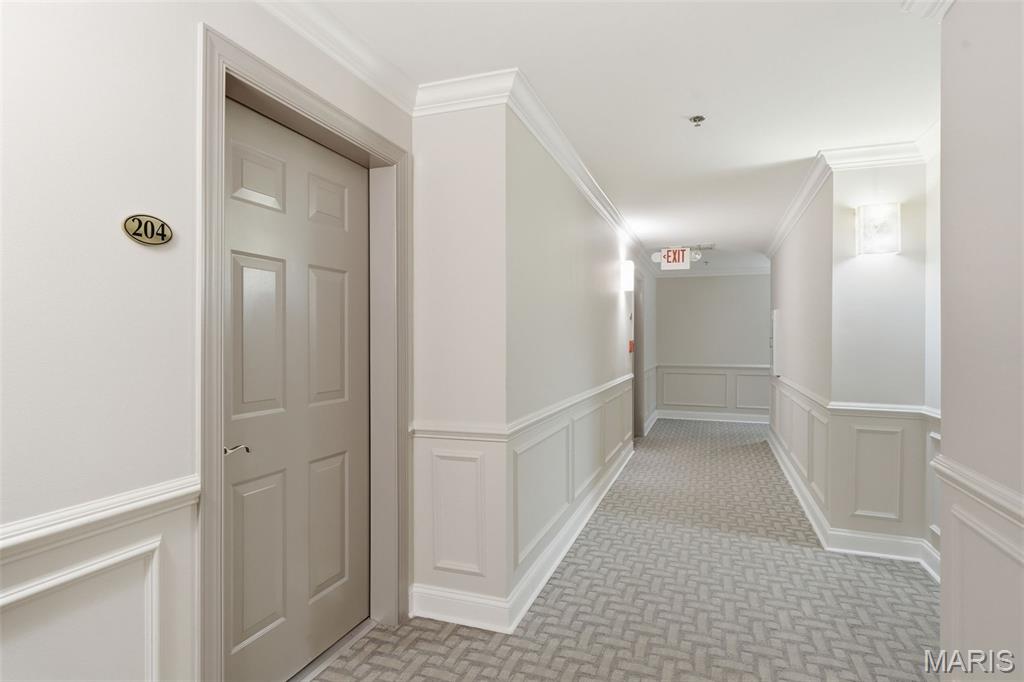
540 N And South Road 204
University City, MO 63130

Condominium|Pending
2
Beds
3
Total Baths
2
Full Baths
1
Partial Bath
2,126
SqFt
$273
/SqFt
2005
Built
Subdivision:
Claymont Place Condo Second
County:
St. Louis

Due to the health concerns created by Coronavirus we are offering personal 1-1 online video walkthough tours where possible.
540 N And South Road 204540 N And South Road 204540 N And South Road 204540 N And South Road 204
Save
Ask
Tour
Hide
Share

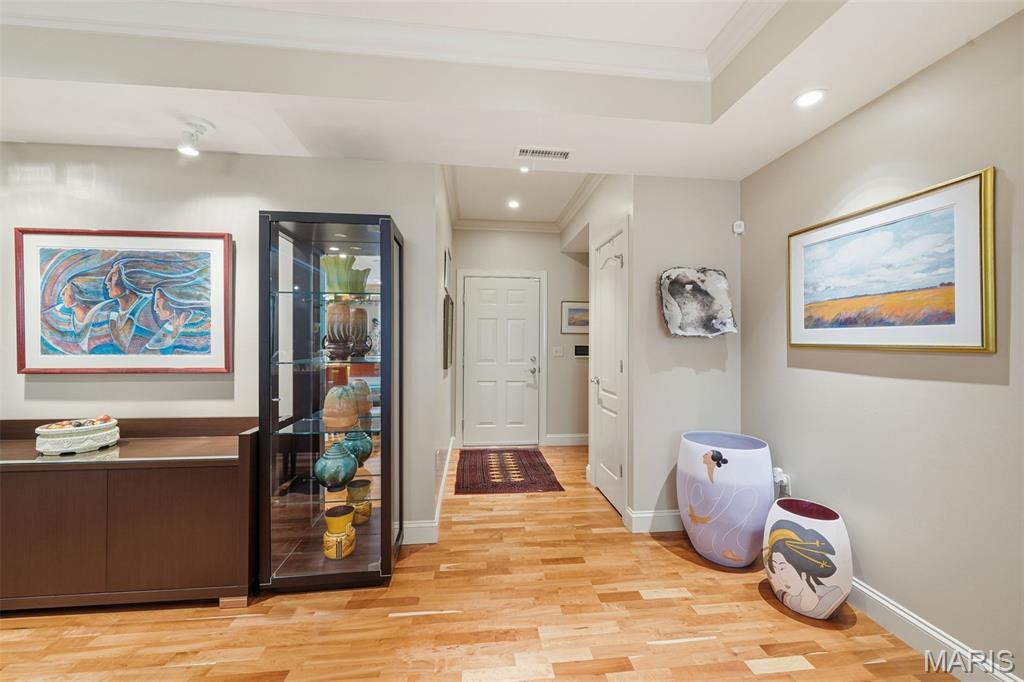
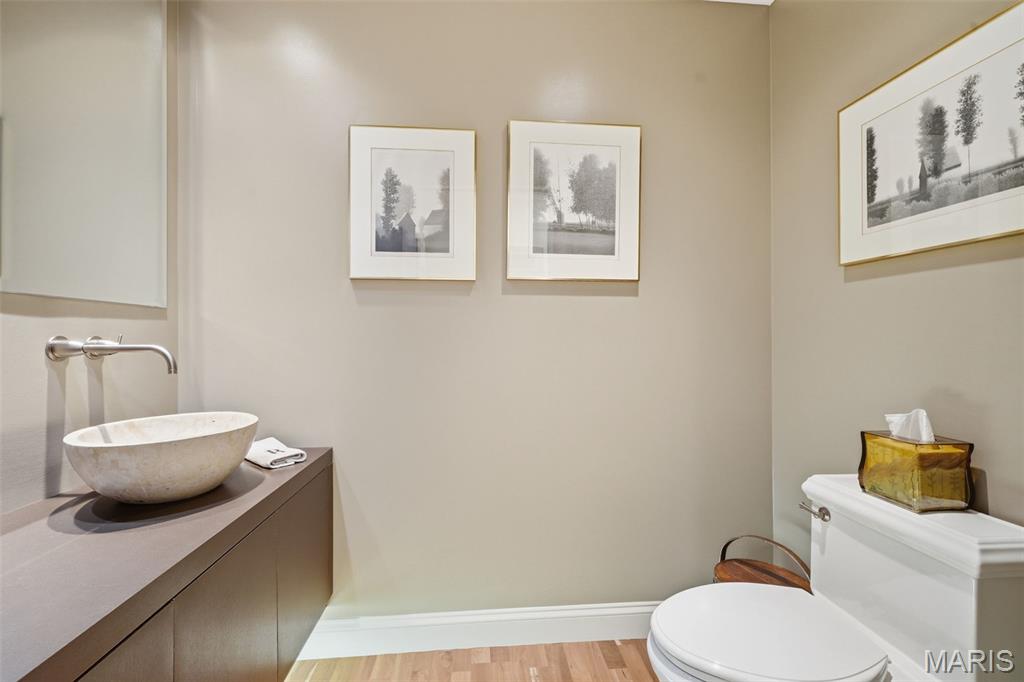
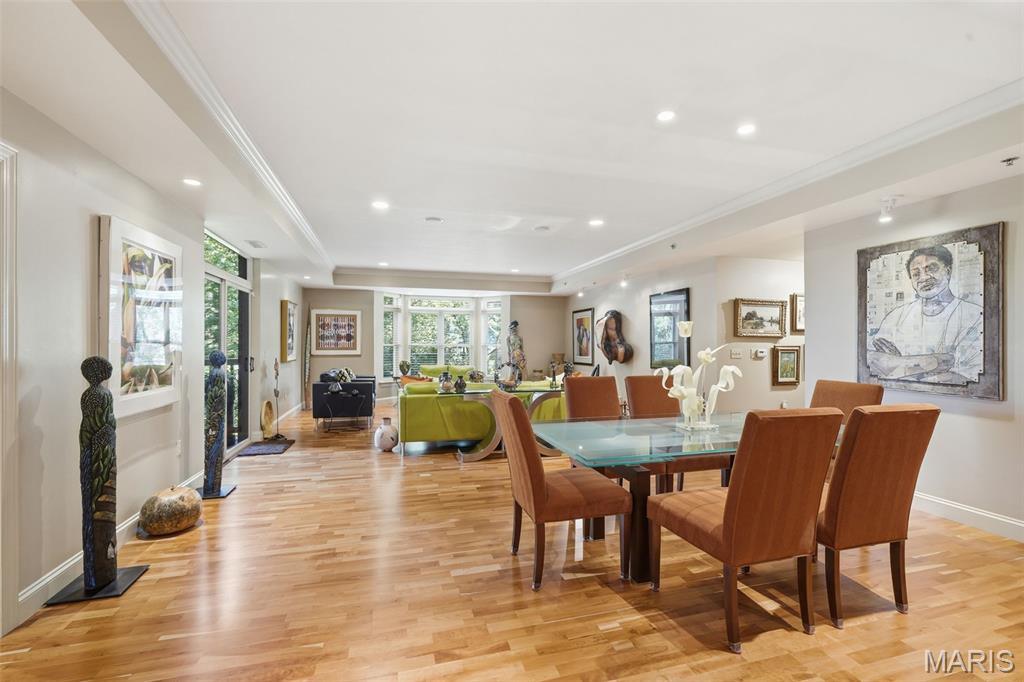
Beautifully updated and impeccably maintained 2BD/2.5BA condo offering over 2,100 sq. ft. of light-filled living in sought after University City. This spacious residence blends comfort, style, and convenience—perfect for those seeking low maintenance living without sacrificing square footage or sophistication. Enjoy spacious open-concept living and dining areas, a stylish eat-in kitchen, generous bedrooms with en-suite baths, and walkin closets. The private balcony provides a peaceful retreat, while a dedicated bonus room/den boasts beautiful built-ins for the perfect home office. Additional conveniences include main-floor in-unit laundry, two secure underground assigned parking spaces, extra storage, elevator access, and a welcoming, well-appointed lobby. Perfectly positioned close to dining, shopping, parks, and Clayton amenities.

Save
Ask
Tour
Hide
Share
Listing Snapshot
Price 
$580,000
Days On Site 
28 Days
Bedrooms 
2
Inside Area (SqFt) 
2,126 sqft
Total Baths 
3
Full Baths 
2
Partial Baths 
1
Lot Size 
0.0314 Acres
Year Built 
2005
MLS® Number 
26038439
Status 
Pending
Property Tax 
$6,557
HOA/Condo/Coop Fees 
$780 monthly
Sq Ft Source 
Public Records
Friends & Family
Recent Activity
3 weeks agoStatus changed to Pending
3 weeks agoListing updated with changes from the MLS®
4 weeks agoListing first seen on site
General Features
Acres 
0.0314
Attached Garage 
Yes
Disclosures 
Flood Plain NoSeller Property Disclosure
Garage 
Yes
Garage Spaces 
2
Levels 
One
Parking 
AttachedCoveredGarage
Property Sub Type 
Condominium
Sewer 
Public Sewer
Special Circumstances 
Standard
SqFt Above 
2126
Style 
Mid-Rise 3or4 StoryTraditional
Utilities 
Electricity ConnectedSewer ConnectedWater Connected
Water Source 
Public
Interior Features
Cooling 
Central Air
Heating 
Forced Air
Interior 
Elevator
Laundry Features 
Laundry RoomIn Unit
Main Level Bedrooms 
2
Bathroom 
Dimensions - 7x4Level - Main
Bedroom 2 
Dimensions - 16x14Level - Main
Dining Room 
Dimensions - 19x16Level - Main
Kitchen 
Dimensions - 21x12Level - Main
Laundry 
Dimensions - 8x7Level - Main
Living Room 
Dimensions - 19x19Level - Main
Office 
Dimensions - 15x14Level - Main
Primary Bathroom 
Dimensions - 11x11Level - Main
Primary Bedroom 
Dimensions - 19x18Level - Main
Save
Ask
Tour
Hide
Share
Exterior Features
Construction Details 
Brick Veneer
Lot Features 
Landscaped
Community Features
Association Amenities 
Elevator(s)ParkingStorage
Association Dues 
780
Financing Terms Available 
CashConventional
HOA Fee Frequency 
Monthly
MLS Area 
136 - University City
School District 
University City
Township 
University City
Schools
School District
University City
Elementary School
Flynn Park Elem.
Middle School
Brittany Woods
High School
University City Sr. High
Listing courtesy of Coldwell Banker Realty - Gundaker


Based on information submitted to the MLS GRID as of 2026-07-20 07:24 AM UTC. All data is obtained from various sources and may not have been verified by broker or MLS GRID. Supplied Open House Information is subject to change without notice. All information should be independently reviewed and verified for accuracy. Properties may or may not be listed by the office/agent presenting the information.

Neighborhood & Commute
Source: Walkscore
Save
Ask
Tour
Hide
Share