
1564 Highway JWright City, MO 63390
Due to the health concerns created by Coronavirus we are offering personal 1-1 online video walkthough tours where possible.
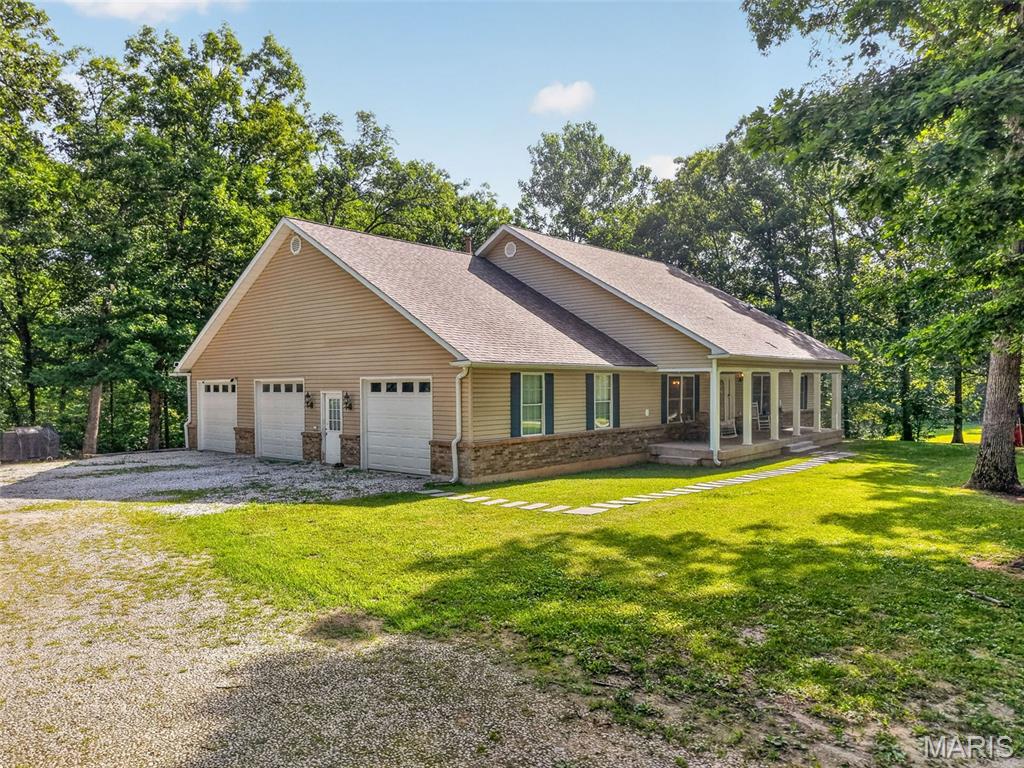
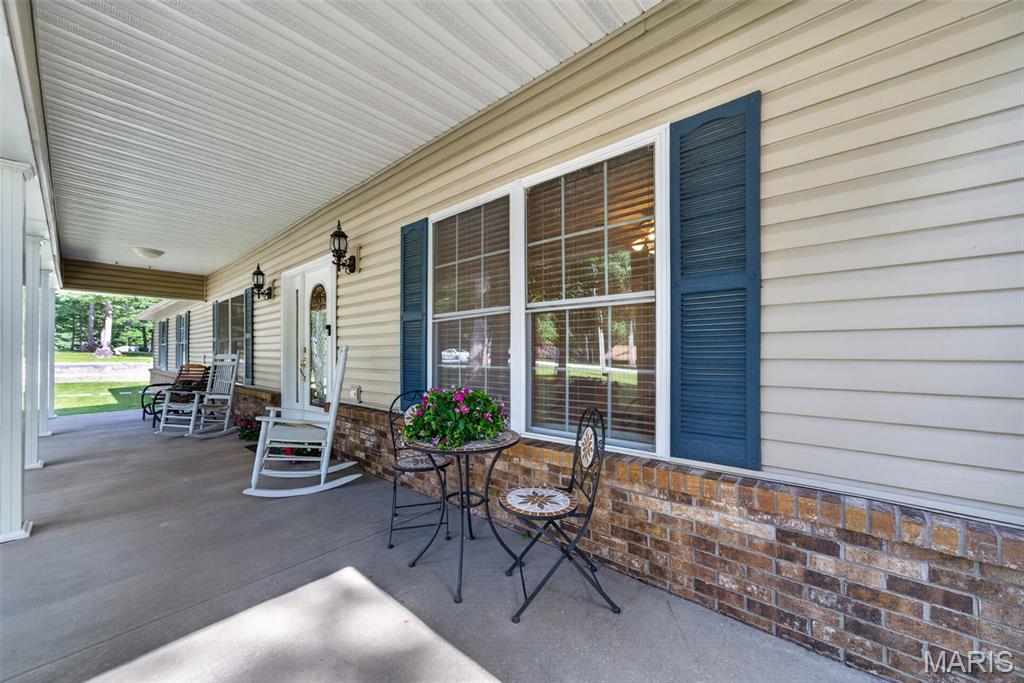
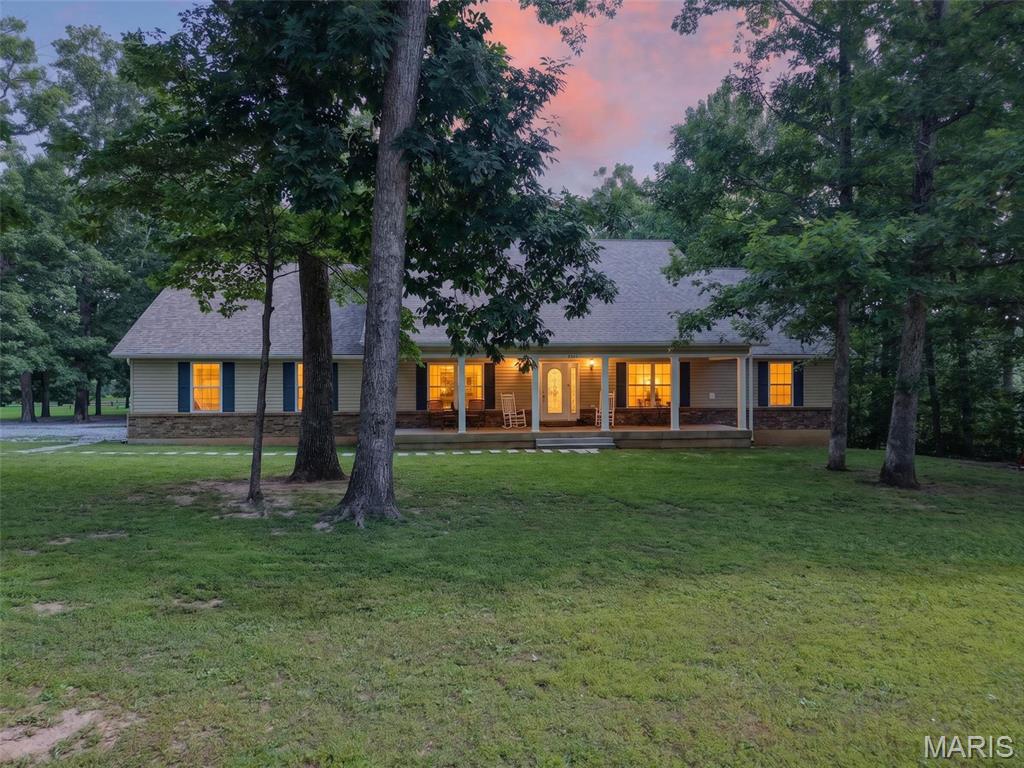
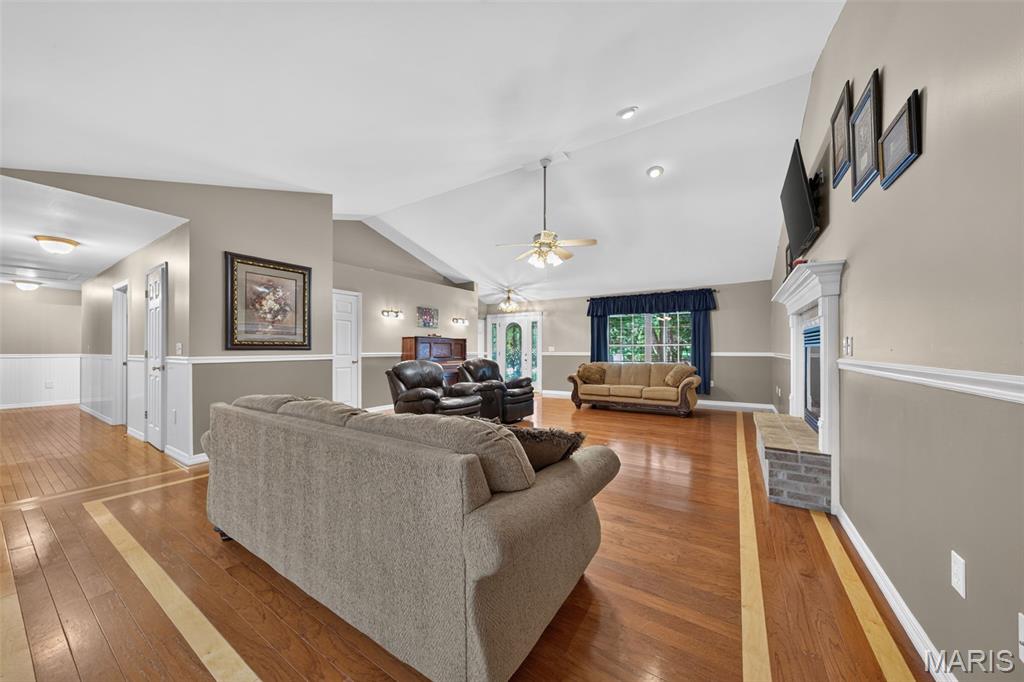
Sunday, JULY 19th @ 2 - 4 pm OPEN HOUSE - 1564 Highway J, Wright City MO. CUSTOM Ranch Home, 4 Bed, 3.5 Baths, @3,000 sq ft WITH Massive 1,200 sq ft 3.5 Car Garage, 45 ft Wide and 25 ft Deep, 8 ft Tall Garage Doors, 9+ Feet Ceilings on 3.05 ACRES. RV Parking Allowed. HANDICAP Accessible Hallways and Interior Doors. Garage also has room for Ramp! 4 Bedroom Ranch, 3.5 Full Baths on Gorgeous Tree-lined Lot with NO HOA! Cathedral Ceiling in Massive Family Room with Gas Fireplace. Huge Eat-in Kitchen Perfect for Even the Largest Dining Table plus Gorgeous Amish Made Solid Wood Cabinets! Very Spacious Primary Bedroom plus On-Suite Bath features his/hers vanities, Walk-In Shower, Sep Bath and Large Walk-In Closet. 2 Additional Large Bedrooms on Main with NEW Guest Bath with Tub/Shower Combination as well as New Half Bath. FABULOUS Main Floor Laundry and Separate Office with Window. Lower level features MASSIVE 4TH Bedroom, Large Walk-In Closet, with Brand new Bath, Vanity, Lighting, Toilet and Walk-In Shower. Walk-out Lower Level with 9 foot pour has Large Bedroom and Bath, Plus @2,000 sq ft unfinished area to create additional Living Room for Multi-generational Living. Enjoy Your In-Home Workshop and tons of room for storage. Additional Upgrades Include: HANDICAP ACCESSIBLE 4 ft Wide Hallways 36" Doors to Primary Bedroom and Primary Bath plus 36" Doors to Bedrooms 2, 3 and 4. Handicap Accessible Doorways on Main to Laundry and Office. Exterior walls are 2x6 build with blown-in insulation providing economical electric bills with average last few months of $181. Hot and cold water faucet in the Garage, New 80 Gallon Hot water heater 2025, 2019 Carrier HVAC with Eco Wifi thermostat, 2019 Roof 2019, Electric stove/oven 2019. Other Upgrades include: Cathedral Ceilings in family room, Vaulted in the Primary Bedroom, 9 ft pour, Central Vacumn, three - 200 Amp panels, plus 100 panel garage. @1,200 ft Garage includes Hardwired 70 gal Compressor 240 volt and compressor hose that remain. House is run with 12 gauge wire. Fabulous Water Source with the Deep Well 700 ft. down to St Peters Sand! Sustainable Living with Your Private Well, Septic and Room to Garden, Grow your Own Food! Chickens and Horses are Allowed as NO HOA. Take a Moment to Listen and Enjoy the scenic tree-lined front and wide yards. There is also Room for a pasture on the right side of the lot. Call today for Private Showing of this Spacious and Beautifully Built Custom Home. Enjoy Savings all Around with RV Parking, Horses in Your Own Pasture, Low cost utilities and sustainable living!
| 3 weeks ago | Status changed to Active | |
| 3 weeks ago | Listing updated with changes from the MLS® | |
| 3 weeks ago | Listing first seen on site |

Based on information submitted to the MLS GRID as of 2026-07-21 04:51 PM UTC. All data is obtained from various sources and may not have been verified by broker or MLS GRID. Supplied Open House Information is subject to change without notice. All information should be independently reviewed and verified for accuracy. Properties may or may not be listed by the office/agent presenting the information.