Save
Ask
Tour
Hide
Share
$629,000
32 Days On Site

142 Tuscany Trace Drive
St Charles, MO 63303

For Sale|Single Family Residence|Active
4
Beds
4
Total Baths
3
Full Baths
1
Partial Bath
3,280
SqFt
$192
/SqFt
2012
Built
Subdivision:
Tuscany
County:
St. Charles

Due to the health concerns created by Coronavirus we are offering personal 1-1 online video walkthough tours where possible.
142 Tuscany Trace Drive142 Tuscany Trace Drive142 Tuscany Trace Drive142 Tuscany Trace Drive
Save
Ask
Tour
Hide
Share

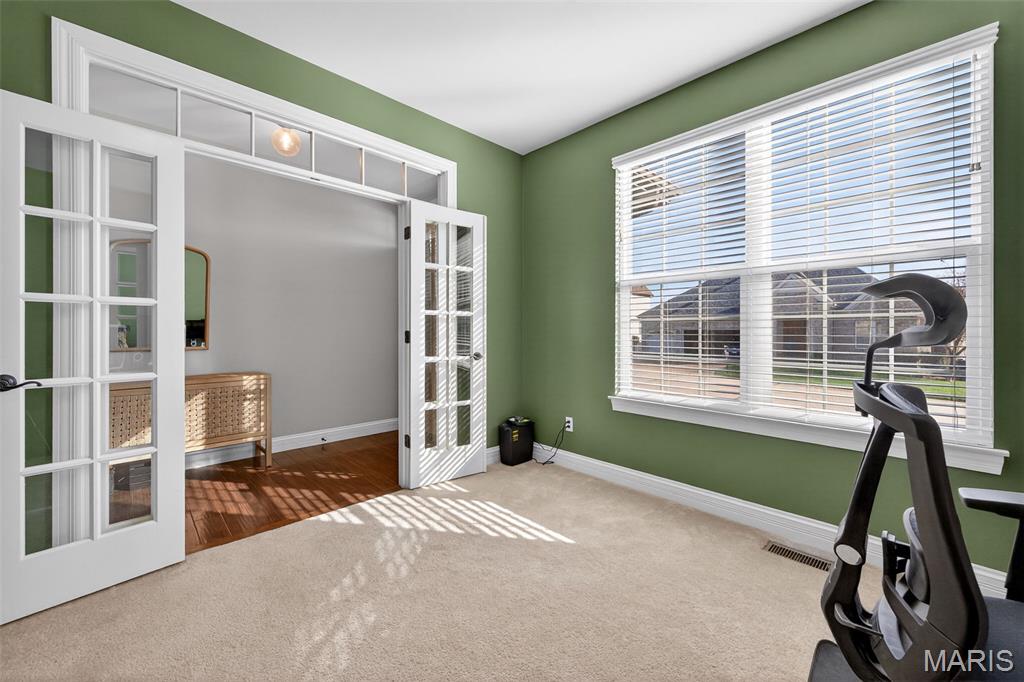
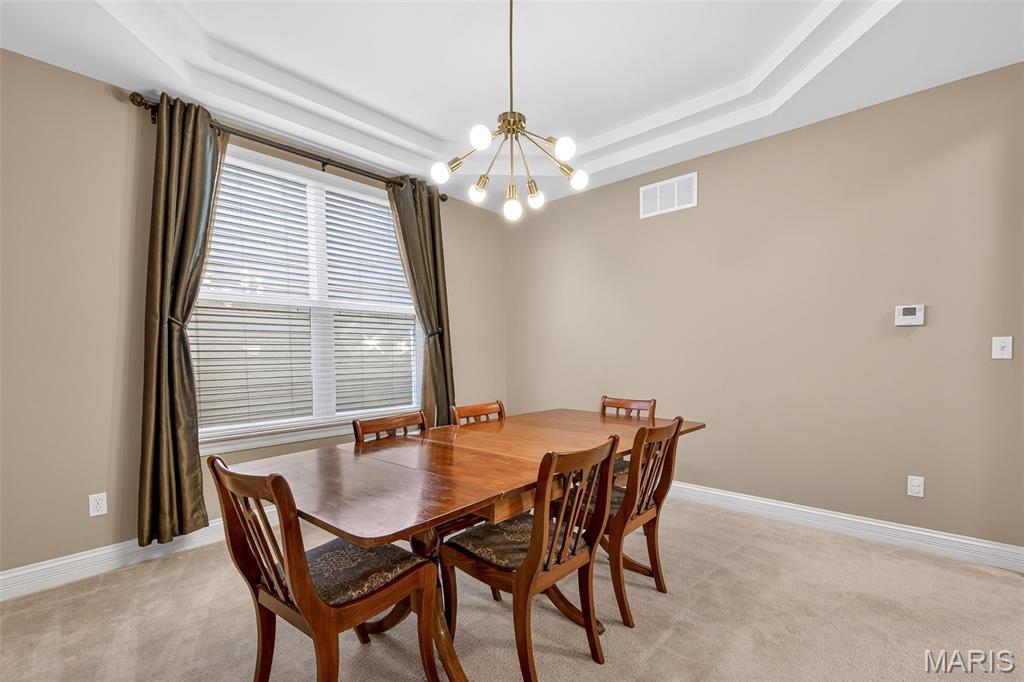
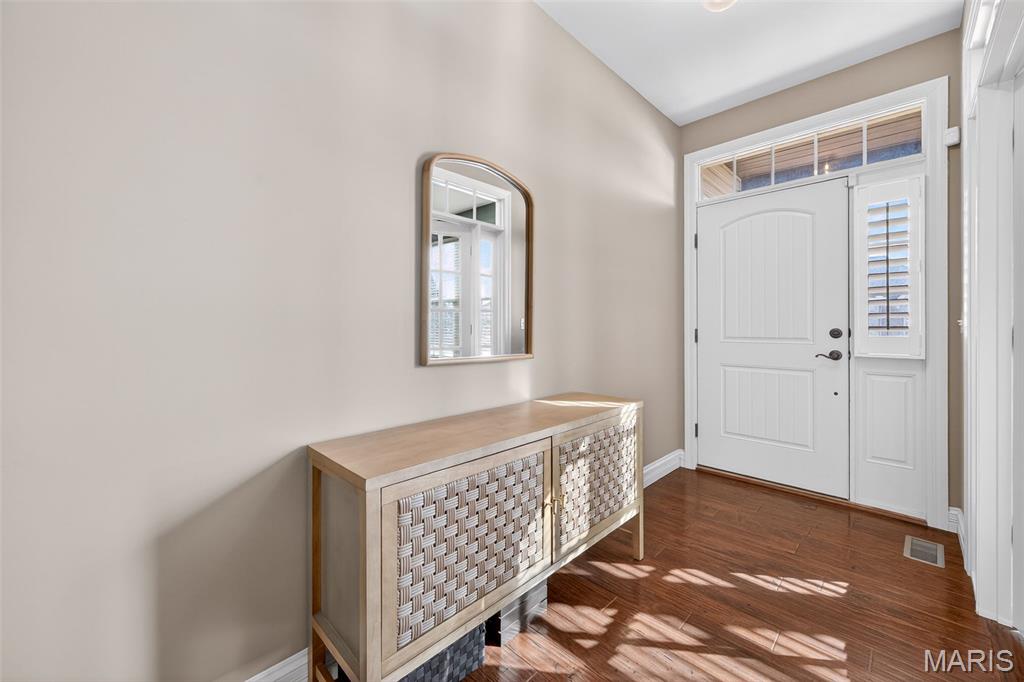
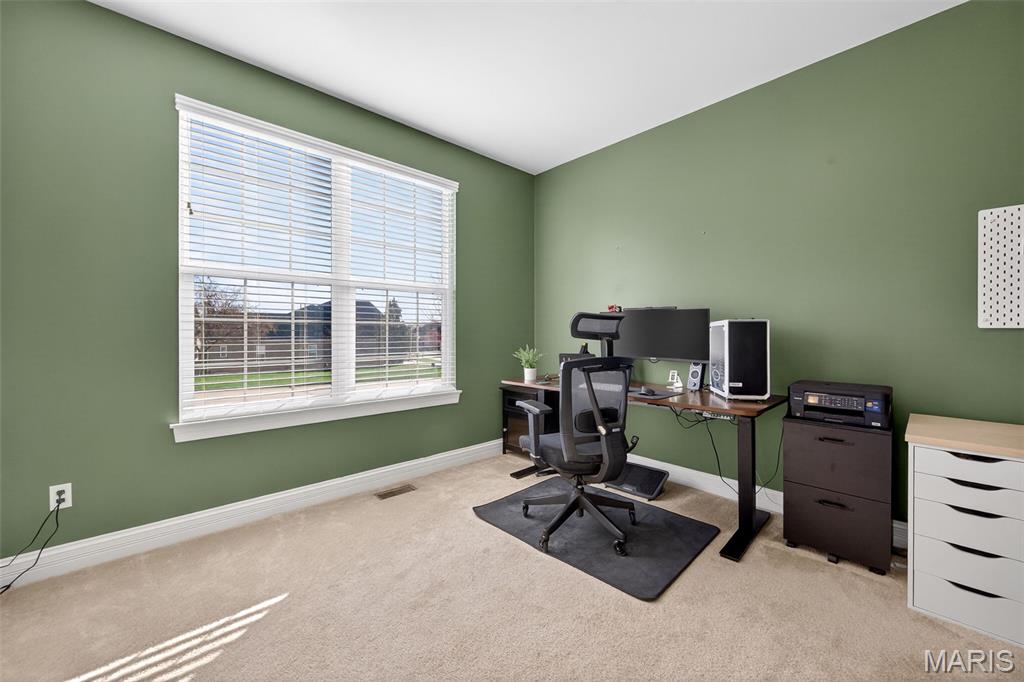
Welcome to Tuscany Terrace....beautiful as soon as you turn into the neighborhood. This 3,300 sq ft, 4-bedroom, 3.5-bath home offers lots of space an open floor plan and plenty of areas to customize to fit your lifestyle. This home was built with plenty of upgrades including 9’ ceilings, hardwood floors, tray ceilings, French doors, plantation shutters, and carriage-style garage doors. The main floor offers plenty of natural light, a gas fireplace, dining room, office, and a large eat-in kitchen with a center island/breakfast bar, granite countertops, and stainless steel appliances. As you go up the spindle staircase you’ll find a large loft/bonus room area to make a playroom or lounge area. All bedrooms are spacious and include walk in closets. One guest bedroom also offers a bathroom en suite. The laundry is conveniently located upstairs also. The main bedroom includes a luxury bath and a 16’x9’ walk-in closet with a window. The 1600 sq ft lower level is ready for your finishing and includes an egress window and rough in. Curb appeal and a beautiful landscaped front and back yard on a corner lot and excellent location near the Katy Trail, shopping restaurants and major highways. Come see today

Save
Ask
Tour
Hide
Share
Listing Snapshot
Price 
$629,000
Days On Site 
32 Days
Bedrooms 
4
Inside Area (SqFt) 
3,280 sqft
Total Baths 
4
Full Baths 
3
Partial Baths 
1
Lot Size 
0.19 Acres
Year Built 
2012
MLS® Number 
26038519
Status 
Active
Property Tax 
$6,886
HOA/Condo/Coop Fees 
$41.67 monthly
Sq Ft Source 
Assessor
Friends & Family
Recent Activity
yesterdayPrice changed to $629,000
yesterdayListing updated with changes from the MLS®
a month agoListing first seen on site
General Features
Acres 
0.19
Attached Garage 
Yes
Disclosures 
See Seller's Disclosure
Garage 
Yes
Garage Spaces 
3
Levels 
Two
Parking 
AttachedDriveway
Parking Spaces 
3
Property Sub Type 
Single Family Residence
Sewer 
Public Sewer
Special Circumstances 
Standard
SqFt Above 
3280
Style 
French ProvincialRusticTudor
Utilities 
Cable AvailableElectricity AvailableSewer AvailableWater Available
Water Source 
Public
Interior Features
Appliances 
OvenStainless Steel Appliance(s)DishwasherDisposalDouble OvenElectric RangeWasher/Dryer
Basement 
Unfinished
Cooling 
Ceiling Fan(s)Central Air
Fireplace 
Yes
Fireplace Features 
GasGreat Room
Fireplaces 
1
Flooring 
CarpetCeramic TileHardwood
Heating 
Natural Gas
Interior 
Ceiling Fan(s)Double VanityEat-in KitchenEntrance FoyerGranite CountersHigh CeilingsOpen FloorplanPantryTray Ceiling(s)Walk-In Closet(s)
Laundry Features 
Upper Level
Window Features 
Bay Window(s)Blinds
Bedroom 2 
Dimensions - 13x12Level - Upper
Bedroom 3 
Dimensions - 12x12Level - Upper
Bedroom 4 
Dimensions - 12x11Level - Upper
Bonus Room 
Dimensions - 18x12Level - Upper
Breakfast Room 
Dimensions - 15x12
Dining Room 
Dimensions - 13x12
Great Room 
Dimensions - 16x15Level - Main
Kitchen 
Dimensions - 21x11
Laundry 
Dimensions - 9x9Level - Upper
Office 
Dimensions - 14x12Level - Main
Primary Bathroom 
Dimensions - 14x12Level - Upper
Primary Bedroom 
Dimensions - 18x15Level - Upper
Save
Ask
Tour
Hide
Share
Exterior Features
Construction Details 
Stone VeneerVinyl Siding
Lot Features 
Back YardLevel
Patio And Porch 
OtherPatio
Windows/Doors 
Bay Window(s)Blinds
Community Features
Association Amenities 
None
Association Dues 
500
Financing Terms Available 
CashConventionalFHAVA Loan
HOA Fee Frequency 
Annually
MLS Area 
411 - Francis Howell North
School District 
Francis Howell R-III
Township 
St. Charles
Schools
School District
Francis Howell R-III
Elementary School
Harvest Ridge Elem.
Middle School
Barnwell Middle
High School
Francis Howell North High
Listing courtesy of The Hermann London Group LLC


Based on information submitted to the MLS GRID as of 2026-07-20 06:36 AM UTC. All data is obtained from various sources and may not have been verified by broker or MLS GRID. Supplied Open House Information is subject to change without notice. All information should be independently reviewed and verified for accuracy. Properties may or may not be listed by the office/agent presenting the information.

Neighborhood & Commute
Source: Walkscore
Save
Ask
Tour
Hide
Share