
308 Willowpointe DriveSt Charles, MO 63304
Due to the health concerns created by Coronavirus we are offering personal 1-1 online video walkthough tours where possible.
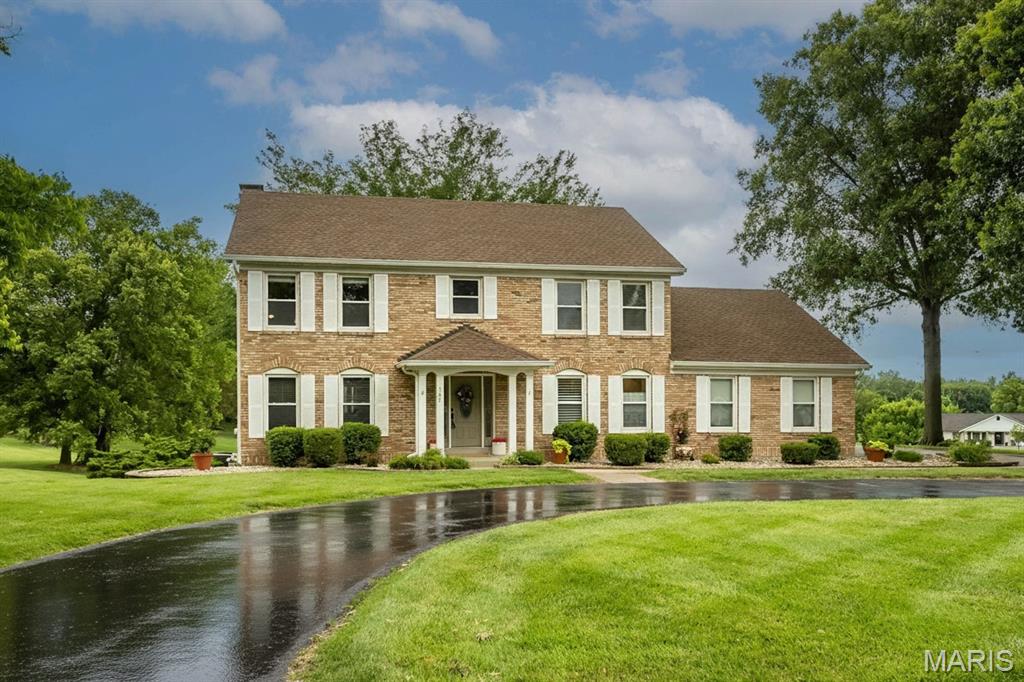
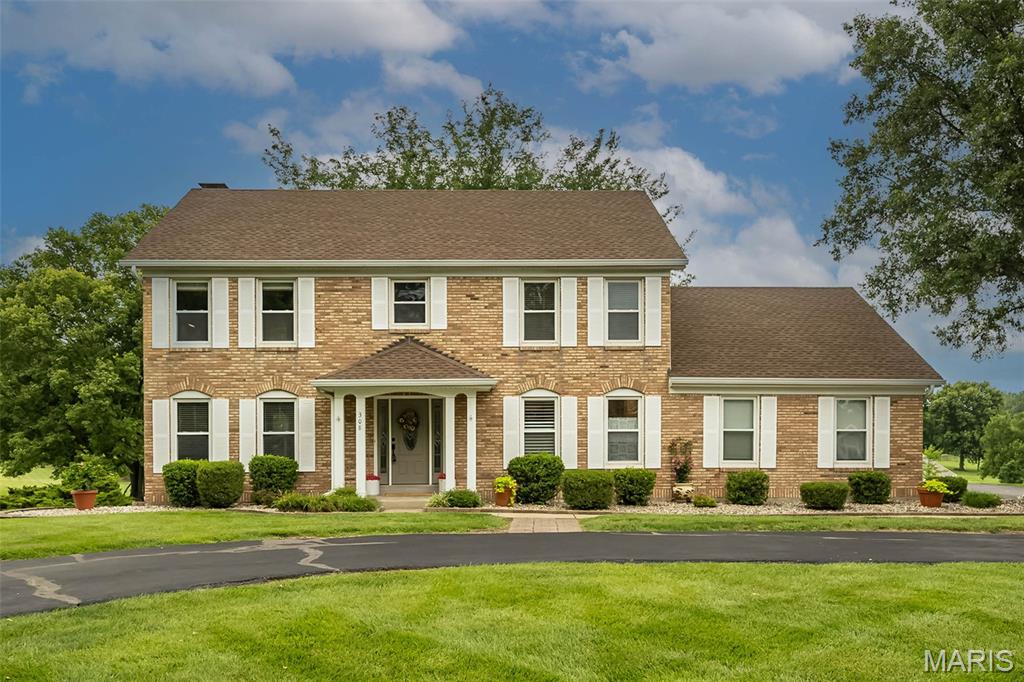
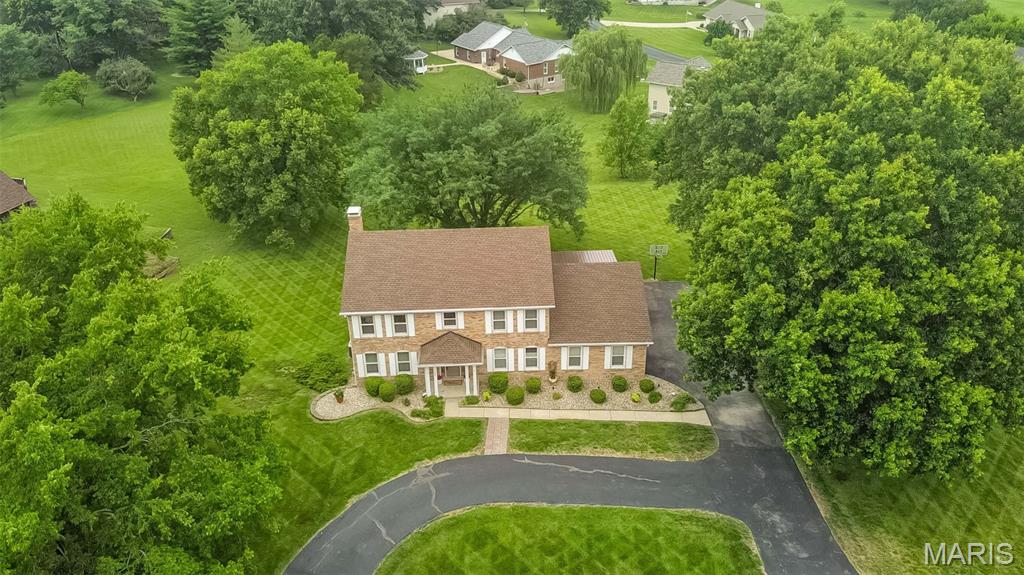
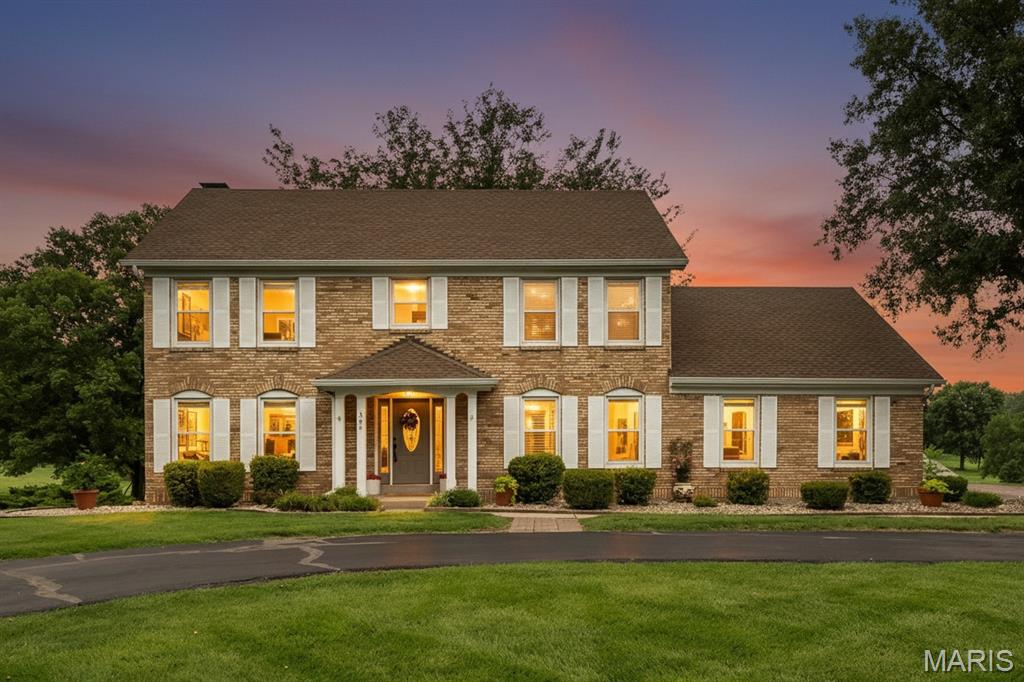
Welcome to this stunning two-story home tucked inside a private gated enclave, perfectly situated on a picturesque one-acre lot that offers both serenity and space. Boasting over 2,800 square feet above grade and more than 3,500 square feet of finished living space, this home is the perfect blend of thoughtful design, modern updates, and everyday functionality. The beautifully remodeled main level is sure to impress, highlighted by a show-stopping kitchen designed for both entertaining and daily living. Featuring custom cabinetry, a large center island, expansive counter space, and an adjoining breakfast room, this space is truly the heart of the home. A well-appointed butler’s pantry adds convenience and extra storage, while the oversized mudroom/main floor laundry area elevates organization with additional custom cabinetry, a second sink, and even a second full-size refrigerator. Rich hardwood flooring flows throughout the main level, complementing a spacious family room with built-in shelving and a cozy gas fireplace. A generous flex room provides versatility for a home office, formal dining, or additional living space to suit your needs. Upstairs, retreat to the vaulted primary suite, a true sanctuary featuring dual closets and a beautifully remodeled ensuite bath complete with a large walk-in shower, striking vessel tub, and double vanity. Three additional bedrooms and a full bath offer ample space for family, guests, or hobbies. The walk-out lower level expands your living options even further, offering an additional family room, a sleeping area, and a full bathroom—ideal for guests or extended living arrangements. This home is as practical as it is beautiful, with high-efficiency HVAC and water heater, plus a roof that’s only six years old for added peace of mind. Step outside from the sunroom to a sprawling patio with a pergola, creating the perfect setting for outdoor dining, entertaining, or simply enjoying the tranquility of your private acreage. As part of this exceptional gated community, you’ll enjoy access to 7 scenic lakes and walking trails, offering a lifestyle rich with nature and recreation. This is more than a home—it’s a retreat. Don’t miss the opportunity to make it yours!
| 3 weeks ago | Status changed to Pending | |
| 3 weeks ago | Listing updated with changes from the MLS® | |
| 4 weeks ago | Listing first seen on site |

Based on information submitted to the MLS GRID as of 2026-07-20 06:36 AM UTC. All data is obtained from various sources and may not have been verified by broker or MLS GRID. Supplied Open House Information is subject to change without notice. All information should be independently reviewed and verified for accuracy. Properties may or may not be listed by the office/agent presenting the information.