
4515 Flora AvenueSt Louis, MO 63110
Due to the health concerns created by Coronavirus we are offering personal 1-1 online video walkthough tours where possible.
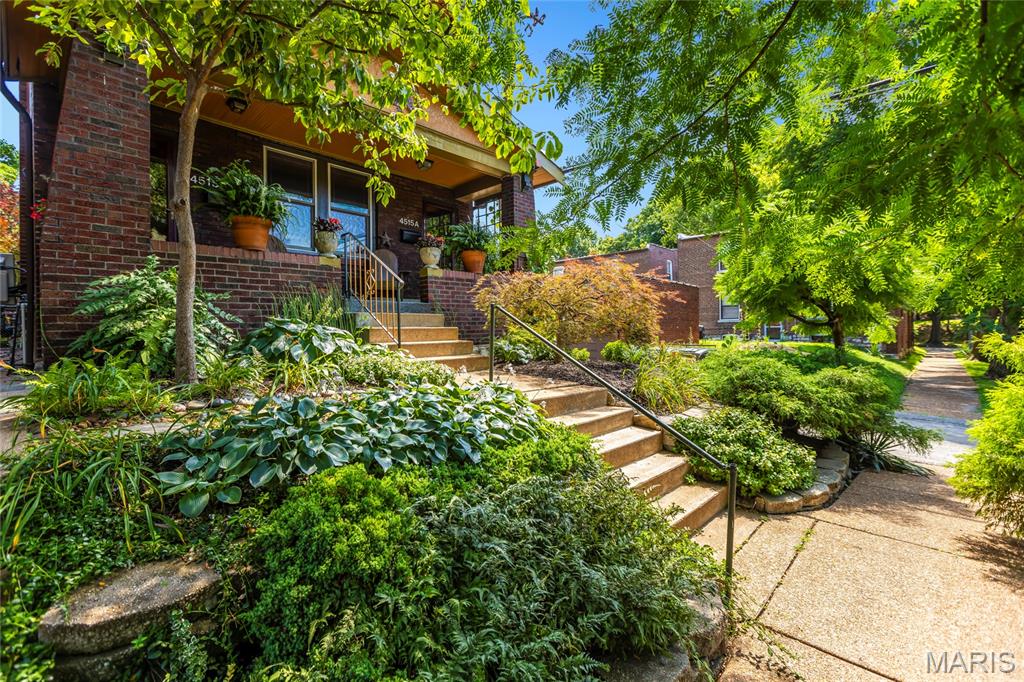
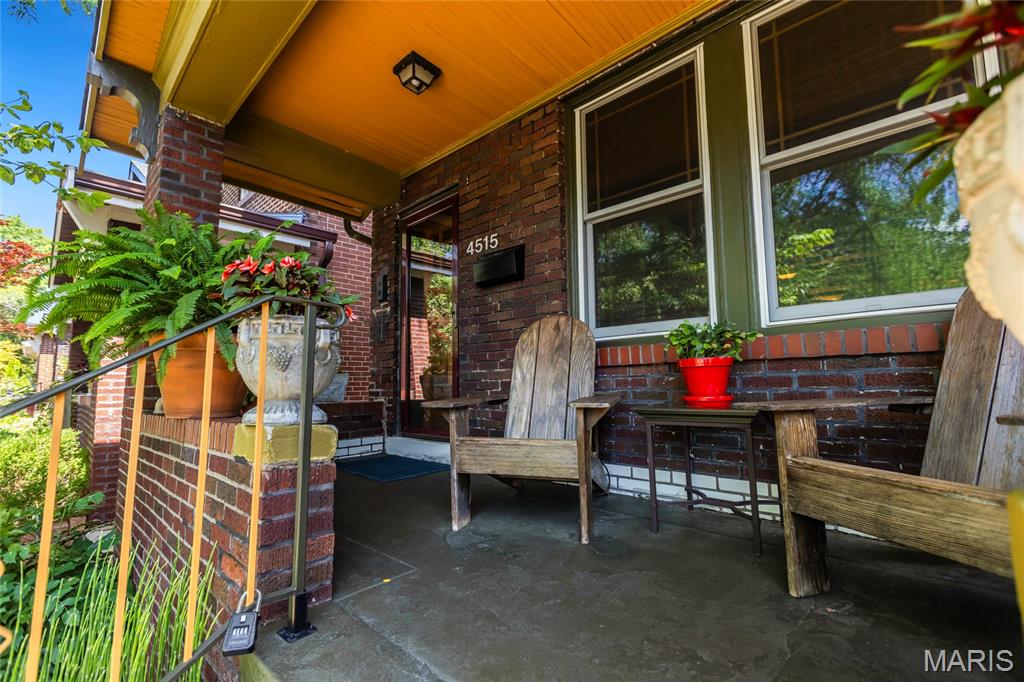
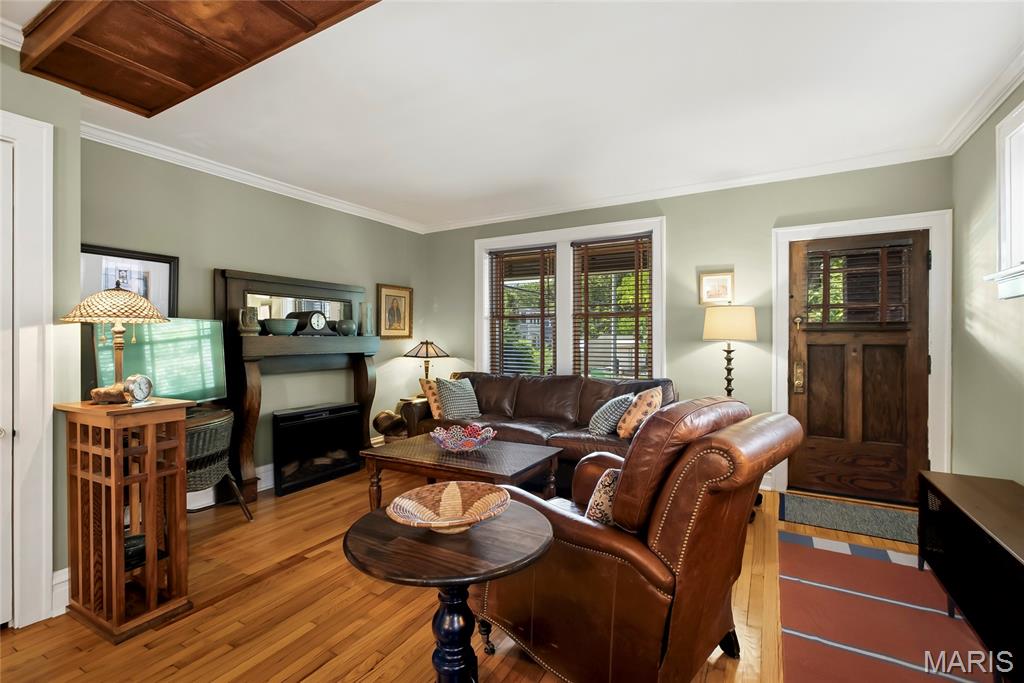
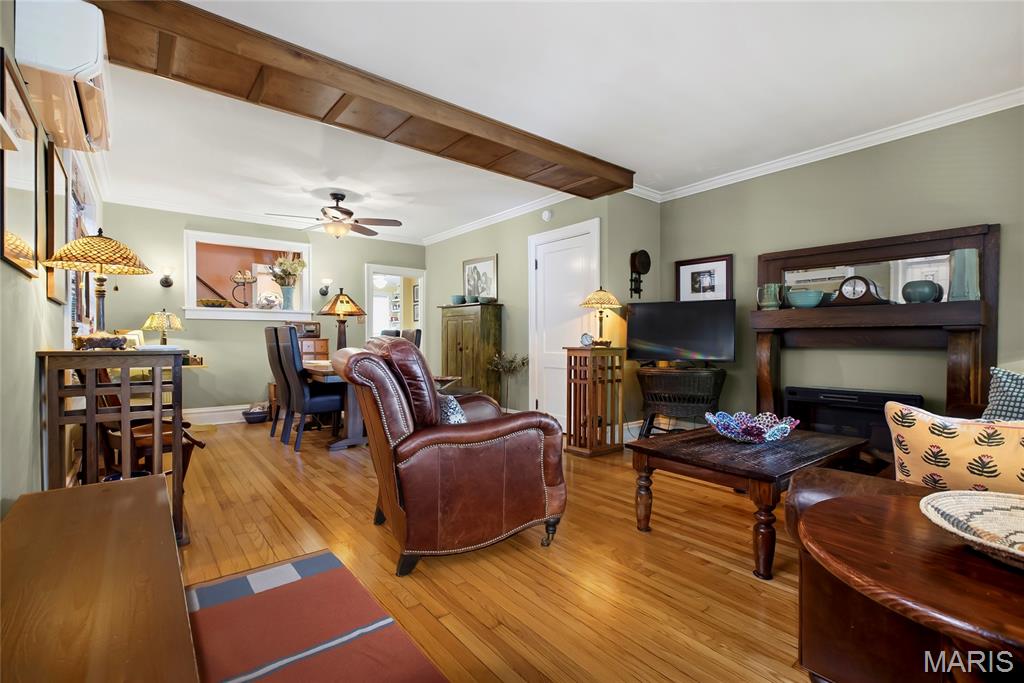
Every home tells a story. This one was written by artists. The owners of 4515 Flora didn’t simply update this home; they spent years preserving its soul. Original details were hunted down, not replaced. The glass door knobs were sourced piece by piece. Trim profiles were matched. Character was protected. Standing beneath the canopy of the mature honey locust tree, it’s easy to understand why they’ve stayed so long. In summer, its shade cools the home naturally, creating a comfortable retreat while helping keep utility costs in check. Now, after years of thoughtful care, this Southwest Gardens treasure is ready for its next chapter. Inside, the home offers approximately 2,200 square feet of warm, layered living space with 3 bedrooms and 2 full baths. Real hardwood floors run throughout, adding richness and continuity from room to room. Large Pella windows with custom blinds bring in beautiful natural light while honoring the home’s classic architecture. The main level feels both timeless and functional, with a formal dining room made for long dinners, holiday gatherings, and everyday meals. The eat-in kitchen blends charm and utility with quartz countertops, a butcher block island, and a dream Bertazzoni italian stove. Upstairs, the layout continues to impress with generous bedrooms and a dedicated second-floor laundry room complete with a farmhouse sink, a practical luxury rarely found in homes of this era. The home’s current single-family layout lives comfortably, but its history offers even more flexibility: it can be converted back to a two-family, creating an incredible opportunity for multi-generational living, rental income, or a future house-hack setup in one of the city’s most beloved neighborhoods. Out back, the yard feels like a private urban oasis. Gravel and flagstone pavers create a low-maintenance, beautifully textured outdoor space ideal. A one-car parking space adds convenience without sacrificing the charm of the garden-style setting. Located in the heart of a historic pocket, this home sits just a short walk from the Missouri Botanical Garden and Tower Grove Park, two of St. Louis’ most treasured green spaces. Enjoy neighborhood strolls, weekend farmers markets, festivals, gardens, playgrounds, restaurants, and the kind of city living that feels connected, walkable, and full of life.
| 3 days ago | Status changed to Pending | |
| 3 days ago | Listing updated with changes from the MLS® | |
| 2 weeks ago | Listing first seen on site |

Based on information submitted to the MLS GRID as of 2026-07-19 05:41 PM UTC. All data is obtained from various sources and may not have been verified by broker or MLS GRID. Supplied Open House Information is subject to change without notice. All information should be independently reviewed and verified for accuracy. Properties may or may not be listed by the office/agent presenting the information.
Did you know? You can invite friends and family to your search. They can join your search, rate and discuss listings with you.