Save
Ask
Tour
Hide
Share
$329,900
29 Days On Site

166 Bombadill Blvd.
Wright City, MO 63390

Single Family Residence|Pending
3
Beds
2
Total Baths
2
Full Baths
1,255
SqFt
$263
/SqFt
2024
Built
Subdivision:
The Shire
County:
Warren

Due to the health concerns created by Coronavirus we are offering personal 1-1 online video walkthough tours where possible.
166 Bombadill Blvd.166 Bombadill Blvd.166 Bombadill Blvd.166 Bombadill Blvd.
Save
Ask
Tour
Hide
Share

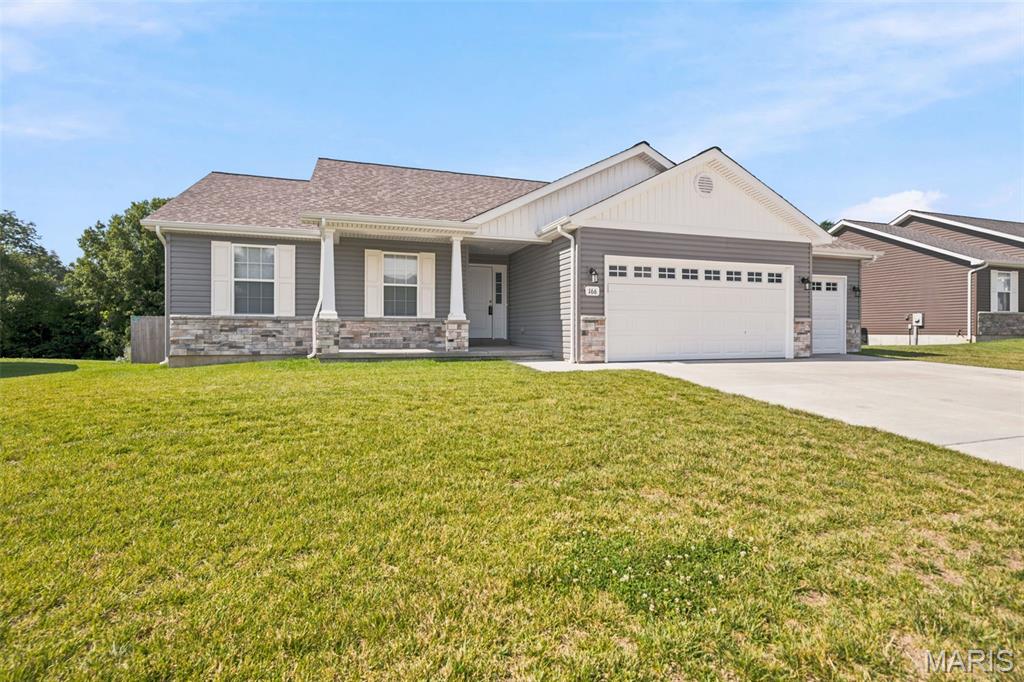
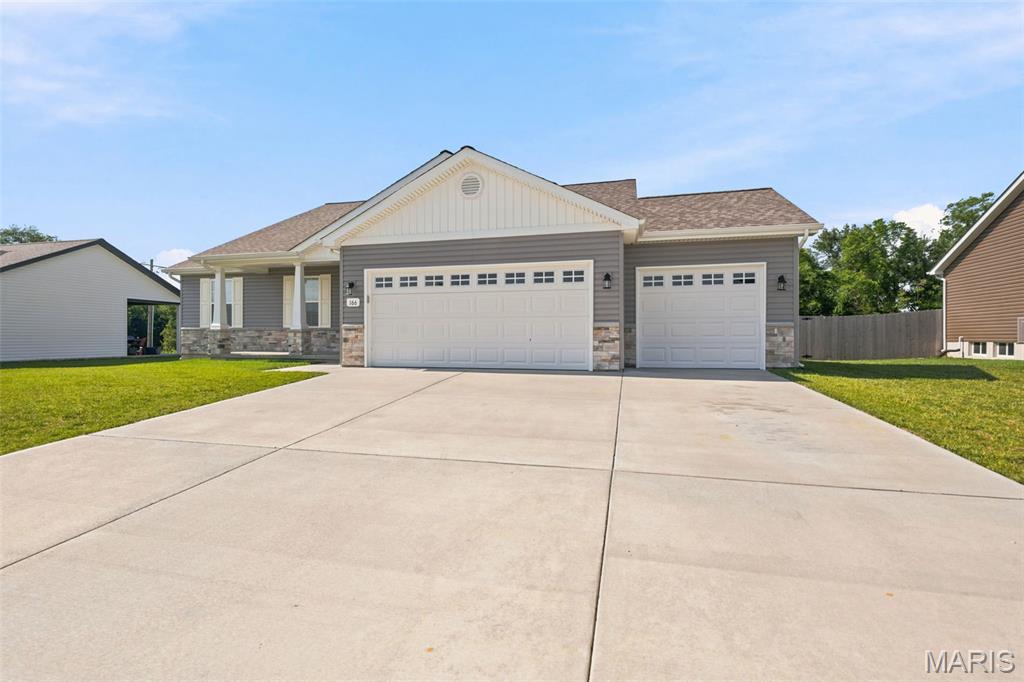
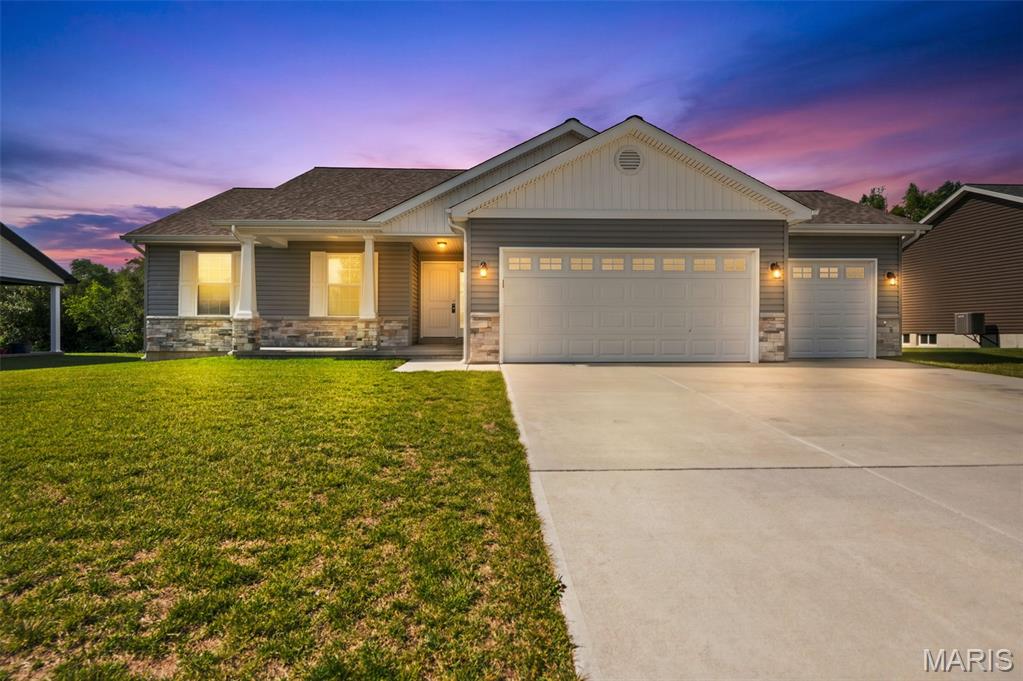
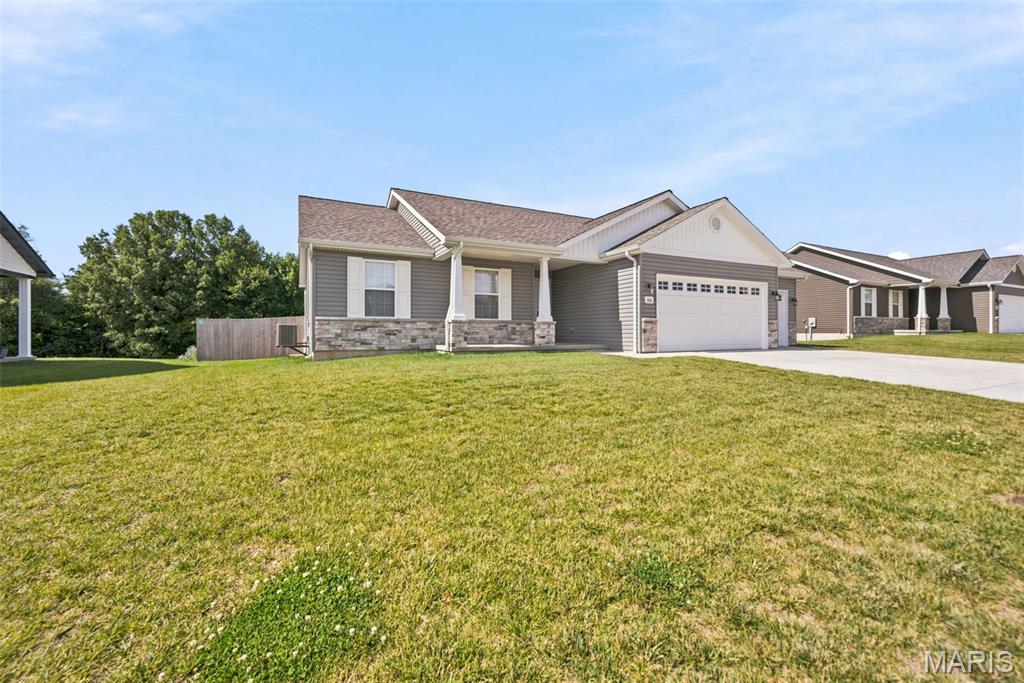
Don't wait to Build this one is Practically Brand New! Construction finished in December of 2024. This home features 3 bedrooms, 2 full baths, and 1,255 sq ft of thoughtfully designed living space. This is the kind of property that checks all the boxes—location, layout, and that rare private backyard. Step inside to an inviting open layout that makes everyday living effortless. The bright living area flows seamlessly into the kitchen and dining space, creating the ideal setup. The eat-in kitchen features White shaker cabinets Granite Counters, stainless steel appliances and an extra large breakfast bar-perfect for casual dining or entertaining. Spacious primary suite features an oversized closet, ceiling fan and a private en-suite bath with a step-in shower. Plus a full basement for added flexibility. The basement offers excellent storage space and potential for future finishing with a full rough-in bath, sump pump/pit and an Egress Window. Main Floor Laundry Room conveniently located by the bedrooms. Step outside on the 10x20 deck with Gazebo. The fully fenced backyard backs to mature trees, creating a private and peaceful outdoor setting. 10x16 Tool Shed for additional storage included. This is one you do not want to miss! Schedule your showing today!

Save
Ask
Tour
Hide
Share
Listing Snapshot
Price 
$329,900
Days On Site 
29 Days
Bedrooms 
3
Inside Area (SqFt) 
1,255 sqft
Total Baths 
2
Full Baths 
2
Partial Baths 
N/A
Lot Size 
0.29 Acres
Year Built 
2024
MLS® Number 
26038547
Status 
Pending
Property Tax 
N/A
HOA/Condo/Coop Fees 
$16.67 monthly
Sq Ft Source 
Builder
Friends & Family
Recent Activity
3 weeks agoStatus changed to Pending
3 weeks agoListing updated with changes from the MLS®
4 weeks agoListing first seen on site
General Features
Acres 
0.29
Attached Garage 
Yes
Disclosures 
See Seller's Disclosure
Garage 
Yes
Garage Spaces 
3
Levels 
One
Parking 
AttachedGarageGarage Door Opener
Parking Spaces 
3
Property Sub Type 
Single Family Residence
Security 
Smoke Detector(s)
Sewer 
Public Sewer
Special Circumstances 
Standard
SqFt Above 
1255
Style 
RanchTraditional
Utilities 
Cable Available
Water Source 
Public
Interior Features
Appliances 
DishwasherDisposalMicrowaveElectric RangeElectric OvenElectric Water Heater
Basement 
Sump PumpUnfinishedBath/Stubbed
Cooling 
Central AirCeiling Fan(s)
Electric 
220 Volts
Fireplace Features 
None
Flooring 
Carpet
Heating 
Forced Air
Interior 
Open FloorplanVaulted Ceiling(s)Eat-in KitchenGranite CountersPantryWalk-In Closet(s)Ceiling Fan(s)
Laundry Features 
Main Level
Main Level Bedrooms 
3
Bedroom 
Dimensions - 10x10Level - Main
Dining Room 
Dimensions - 11x11Level - Main
Great Room 
Dimensions - 14x16Level - Main
Kitchen 
Dimensions - 11x10Level - Main
Primary Bedroom 
Dimensions - 12x12Level - Main
Save
Ask
Tour
Hide
Share
Exterior Features
Construction Details 
OtherStone VeneerVinyl Siding
Lot Features 
Back Yard
Other Structures 
Shed(s)Pergola
Patio And Porch 
CoveredDeckPorch
Community Features
Association Amenities 
Management
Association Dues 
200
Financing Terms Available 
CashConventionalFHAVA Loan
HOA Fee Frequency 
Annually
MLS Area 
470 - Wright City R-2
Roads 
Concrete
School District 
Wright City R-II
Township 
Wright City
Schools
School District
Wright City R-II
Elementary School
Wright City East/West
Middle School
Wright City Middle
High School
Wright City High
Listing courtesy of Myers Realty, LLC


Based on information submitted to the MLS GRID as of 2026-07-21 04:51 PM UTC. All data is obtained from various sources and may not have been verified by broker or MLS GRID. Supplied Open House Information is subject to change without notice. All information should be independently reviewed and verified for accuracy. Properties may or may not be listed by the office/agent presenting the information.

Neighborhood & Commute
Source: Walkscore
Save
Ask
Tour
Hide
Share