
335 Summit RoadFenton, MO 63026
Due to the health concerns created by Coronavirus we are offering personal 1-1 online video walkthough tours where possible.
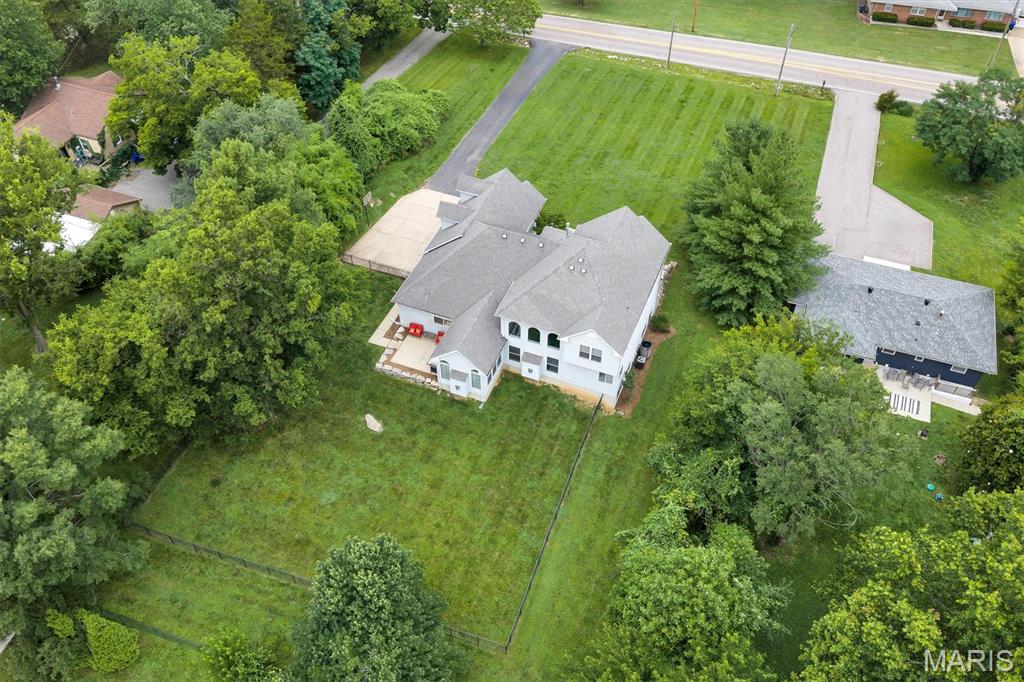
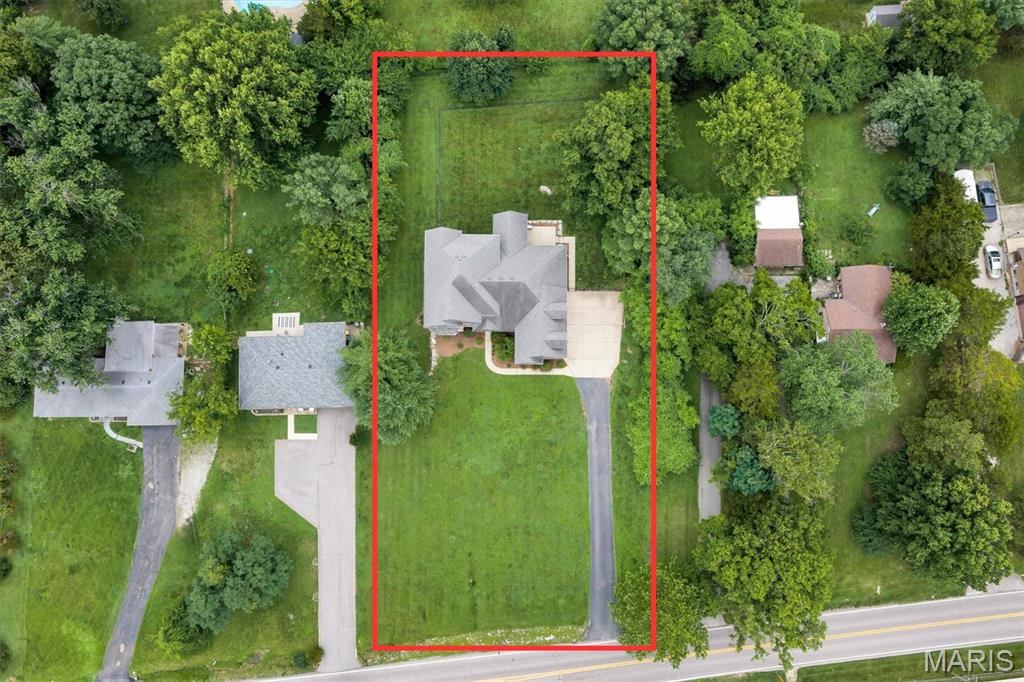
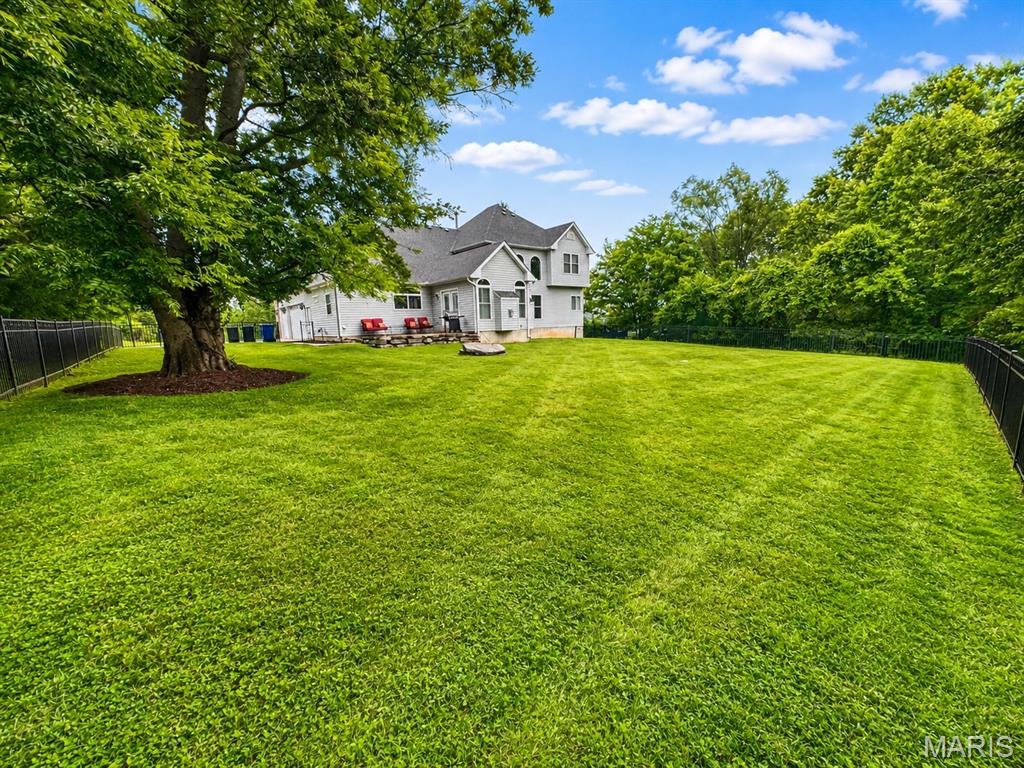
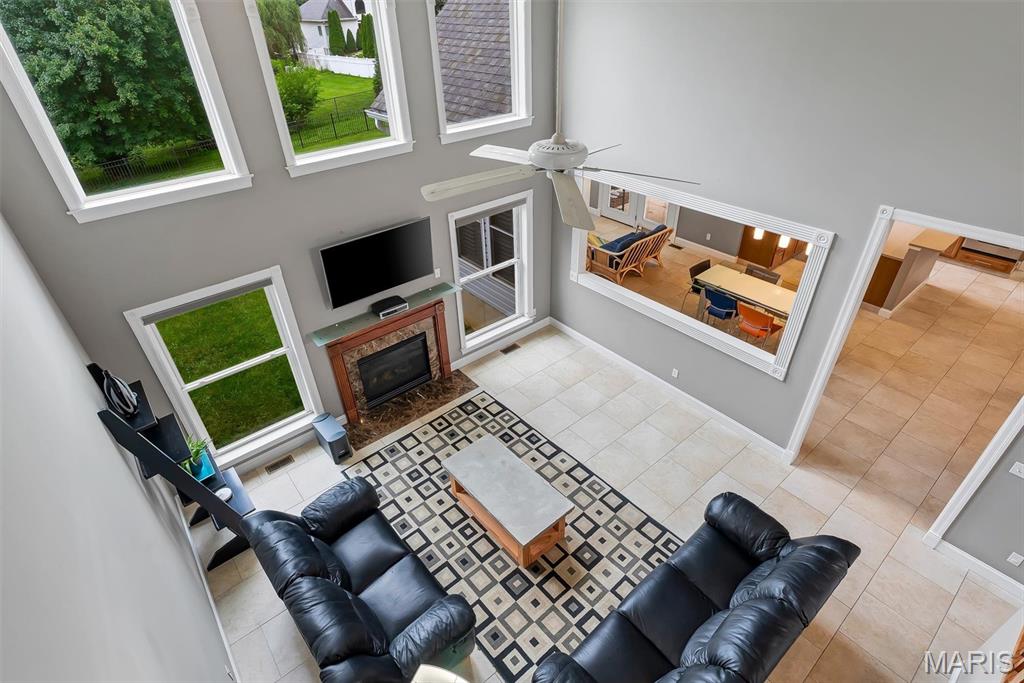
LINDBERGH SCHOOLS, 2 GAS FIREPLACES, MAIN FLOOR PRIMARY SUITE, FINISHED BASEMENT, Private setting, 3 CAR SIDE ENTRY GARAGE. Welcome home to this rare, stunning, custom 1.5-story residence perfectly situated on an impressive .75-ACRE LOT in the Heart of Fenton. The spacious, FENCED BACKYARD is ideal for entertaining, play, or simply enjoying your own private retreat. Inside, you'll find 5 BEDROOMS and 6 BATHROOMS that complete the brilliant floorpan. The home features a MAIN FLOOR PRIMARY SUITE, MAIN FLOOR LAUNDRY, and a soaring TWO STORY GREAT ROOM filled with natural light. TWO FIREPLACES create warm, inviting gathering spaces, while the FORMAL DINING ROOM is perfect for hosting dinners and holiday celebrations.The spacious floor plan offers the ideal blend of comfort and functionality, including a HEARTH ROOM FEATURING A FIREPLACE, off the spacious kitchen. A ‘bonus’ room with its own staircase that could be used for a movie room or a home office. The brilliant finished ‘walk-up’ FINISHED BASEMENT features a 9-foot foundation pour, a large open family room and and on-suite bedroom that features a full bathroom, giving you a head start on creating the space you've always wanted, OR the ideal set-up for MULTI GENERATIONAL LIVING- in fact- there is a private entrance in the garage that has its own staircase to access the lower level. Completing the home is a desirable SIDE ENTRY 3 -CAR GARAGE that enhances both curb appeal and convenience. With generous indoor and outdoor living spaces, timeless features, and room to grow, this exceptional home is one you won't want to miss! VERY WELL CARED FOR AND IN EXCELLENT CONDITION. TONS OF INDOOR AND OUTDOOR SPACE!
| a week ago | Price changed to $749,900 | |
| a week ago | Listing updated with changes from the MLS® | |
| 2 months ago | Status changed to Active | |
| 2 months ago | Listing first seen on site |

Based on information submitted to the MLS GRID as of 2026-08-09 02:50 AM UTC. All data is obtained from various sources and may not have been verified by broker or MLS GRID. Supplied Open House Information is subject to change without notice. All information should be independently reviewed and verified for accuracy. Properties may or may not be listed by the office/agent presenting the information.