Save
Ask
Tour
Hide
Share
$315,000
33 Days On Site

167 Bombadill Boulevard
Wright City, MO 63390

For Sale|Single Family Residence|Active
3
Beds
2
Total Baths
2
Full Baths
1,200
SqFt
$263
/SqFt
Subdivision:
The Shire
County:
Warren

Due to the health concerns created by Coronavirus we are offering personal 1-1 online video walkthough tours where possible.
167 Bombadill Boulevard167 Bombadill Boulevard167 Bombadill Boulevard167 Bombadill Boulevard
Save
Ask
Tour
Hide
Share

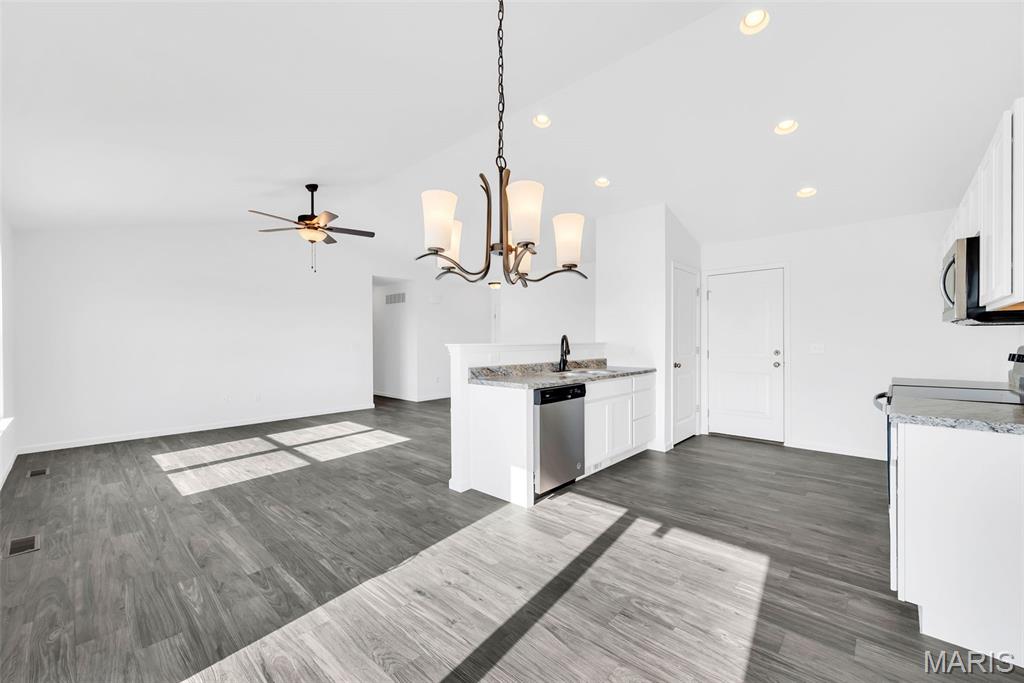
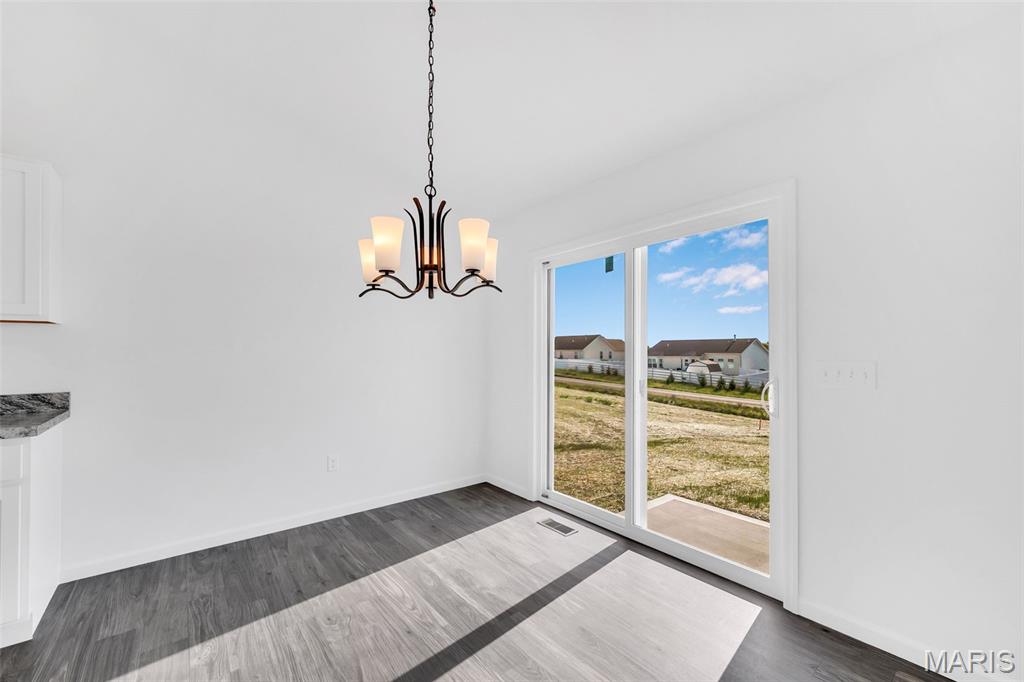
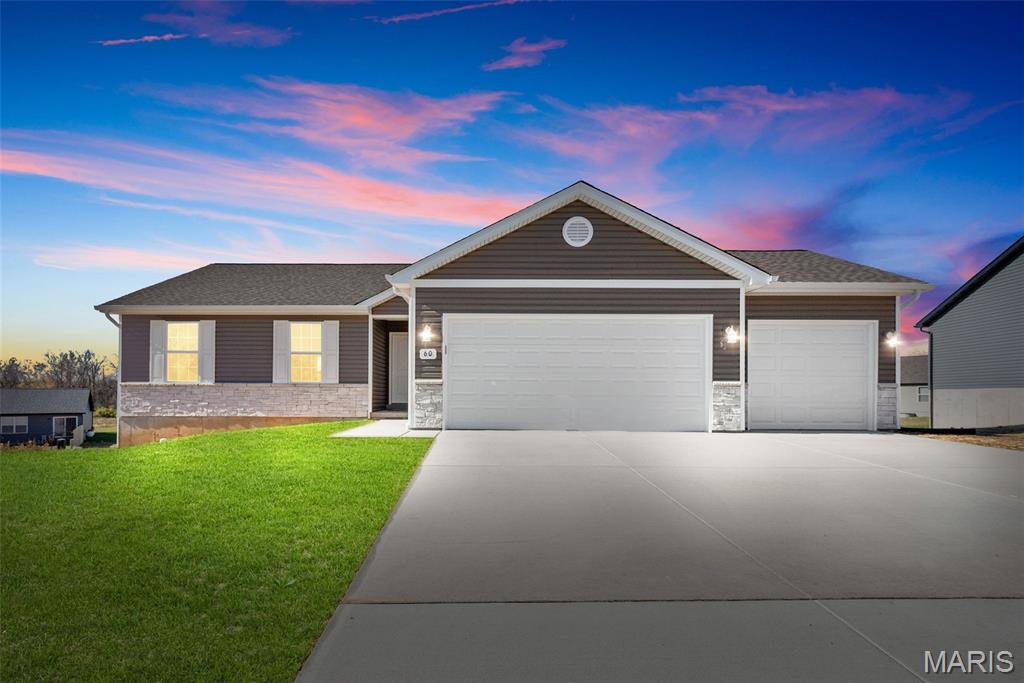
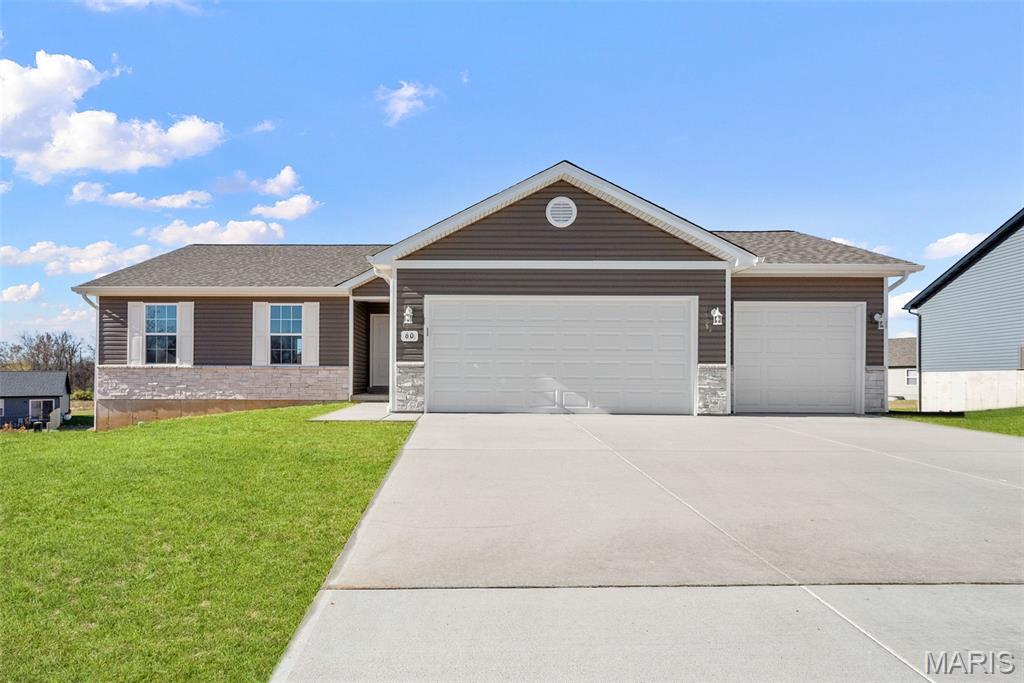
Under Construction: USDA No Money Down Territory! Sales Price is final price! Sitting on a level Corner lot this Bluffwood A Model Boasts 3Bed/2Bath Open Floor plan. Enter in the Foyer to the Great Room with Vaulted Ceilings W/Ceiling Fan. In the Kitchen you will find 42in Shaker Cabinets with Quartz Countertops, Pantry, Stainless Steel Appliances and Recessed Lighting. The Master Suite includes a Walk-In Closet, Ceiling Fan, Linen Closet & a Step-In Shower. Other Interior Upgrades include Upgraded Flooring, Tilt-in Windows, 2 Panel Doors with Black Hardware, Black finish Light Fixtures & Black Plumbing Fixtures. Full Basement W/ Egress Window, Sump-Pump, and Rough-In Bath. The Exterior includes full 3 Car Garage, Architectural Shingles, Maintenance-Free Vinyl Siding, Board and Baton Front with shake siding accent, Sill High Stone, Sodded Front yard & a Patio Included. To be completed at the end of July.

Save
Ask
Tour
Hide
Share
Listing Snapshot
Price 
$315,000
Days On Site 
33 Days
Bedrooms 
3
Inside Area (SqFt) 
1,200 sqft
Total Baths 
2
Full Baths 
2
Partial Baths 
N/A
Lot Size 
0.25 Acres
Year Built 
N/A
MLS® Number 
26038568
Status 
Active
Property Tax 
N/A
HOA/Condo/Coop Fees 
$16.67 monthly
Sq Ft Source 
N/A
Friends & Family
Recent Activity
a month agoListing first seen on site
a month agoListing updated with changes from the MLS®
General Features
Acres 
0.25
Attached Garage 
Yes
Disclosures 
Code Compliance Required
Garage 
Yes
Garage Spaces 
3
Home Warranty 
Yes
Levels 
One
Property Sub Type 
Single Family Residence
Sewer 
Public Sewer
Special Circumstances 
Standard
SqFt Above 
1200
Style 
Ranch
Utilities 
Cable Available
Water Source 
Public
Interior Features
Appliances 
Stainless Steel Appliance(s)DishwasherDisposalPlumbed For Ice MakerMicrowaveRangeElectric Range
Basement 
Bath/StubbedUnfinished
Cooling 
Ceiling Fan(s)Central AirElectric
Heating 
Electric
Interior 
High Speed InternetOpen FloorplanPantryVaulted Ceiling(s)Walk-In Closet(s)
Laundry Features 
Main Level
Main Level Bedrooms 
3
Bedroom 
Dimensions - 10x10Level - Main
Bedroom 2 
Dimensions - 10x10Level - Main
Dining Room 
Dimensions - 11x11Level - Main
Great Room 
Dimensions - 14x16Level - Main
Kitchen 
Dimensions - 8x10Level - Main
Primary Bedroom 
Dimensions - 12x12Level - Main
Save
Ask
Tour
Hide
Share
Exterior Features
Construction Details 
Board & Batten SidingConcreteShake SidingStone VeneerVinyl Siding
Lot Features 
Back YardCorner LotFront YardLevel
Patio And Porch 
PatioPorch
Community Features
Association Amenities 
Management
Association Dues 
200
Financing Terms Available 
CashConventionalFHAVA Loan
HOA Fee Frequency 
Annually
MLS Area 
470 - Wright City R-2
School District 
Wright City R-II
Township 
Wright City
Schools
School District
Wright City R-II
Elementary School
Wright City East/West
Middle School
Wright City Middle
High School
Wright City High
Listing courtesy of Myers Realty, LLC


Based on information submitted to the MLS GRID as of 2026-07-21 04:51 PM UTC. All data is obtained from various sources and may not have been verified by broker or MLS GRID. Supplied Open House Information is subject to change without notice. All information should be independently reviewed and verified for accuracy. Properties may or may not be listed by the office/agent presenting the information.

Neighborhood & Commute
Source: Walkscore
Save
Ask
Tour
Hide
Share