
101 September StreetMoscow Mills, MO 63362
Due to the health concerns created by Coronavirus we are offering personal 1-1 online video walkthough tours where possible.
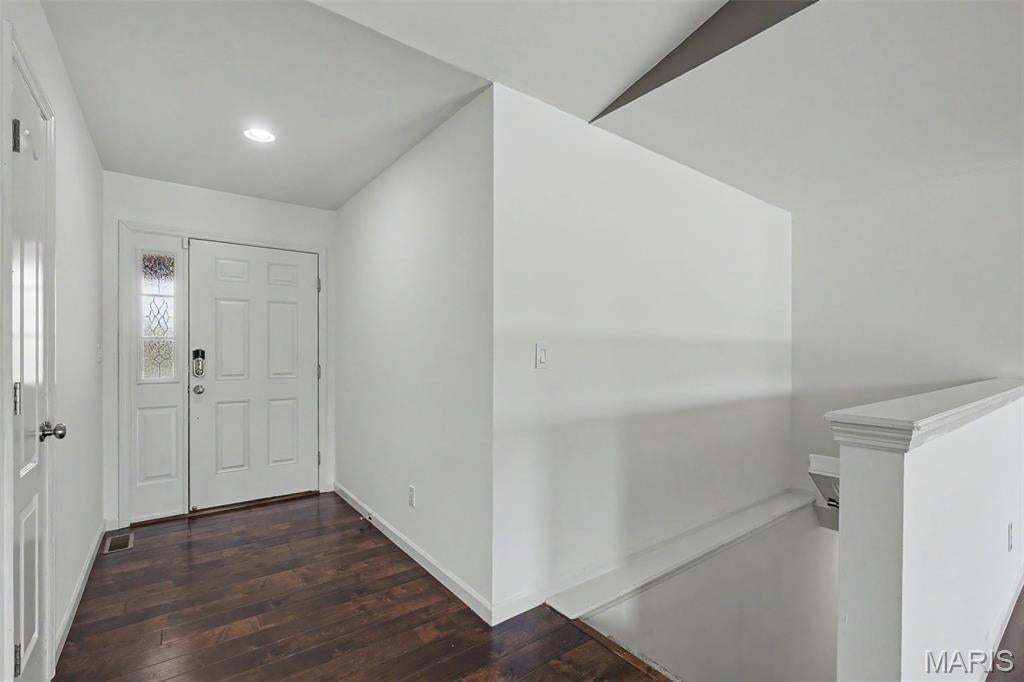
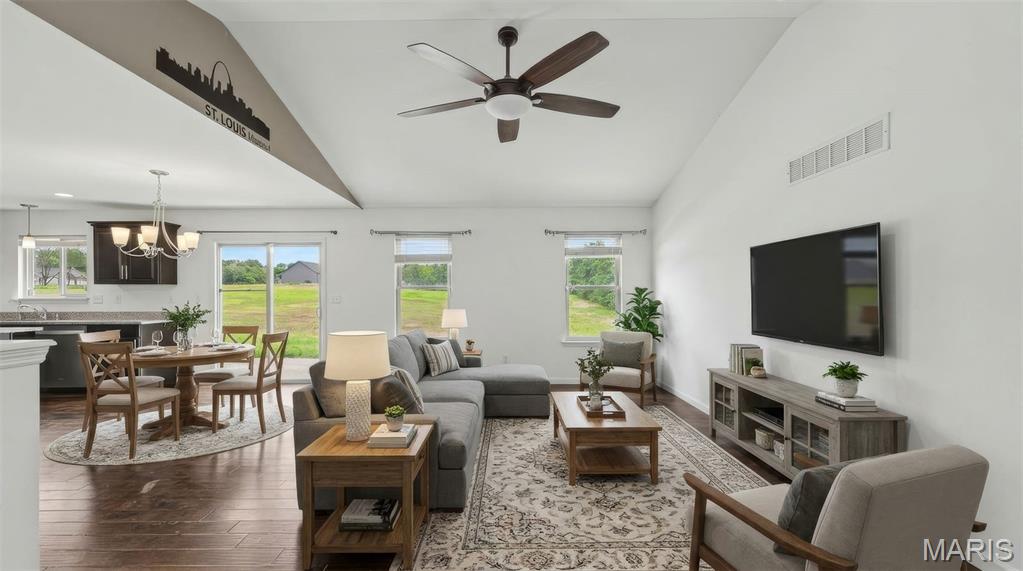
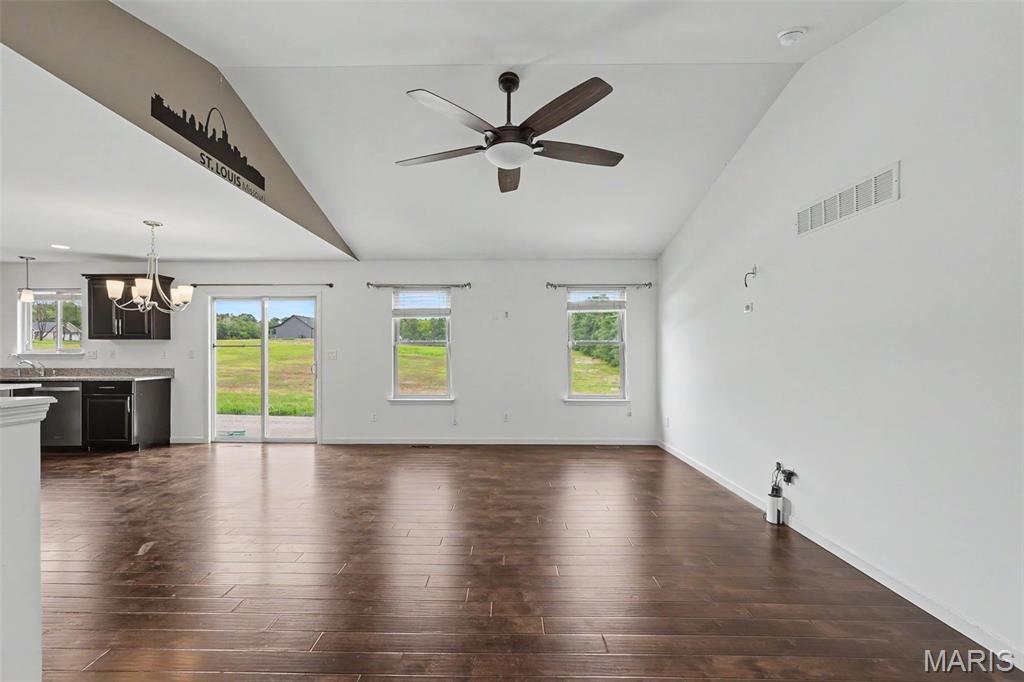
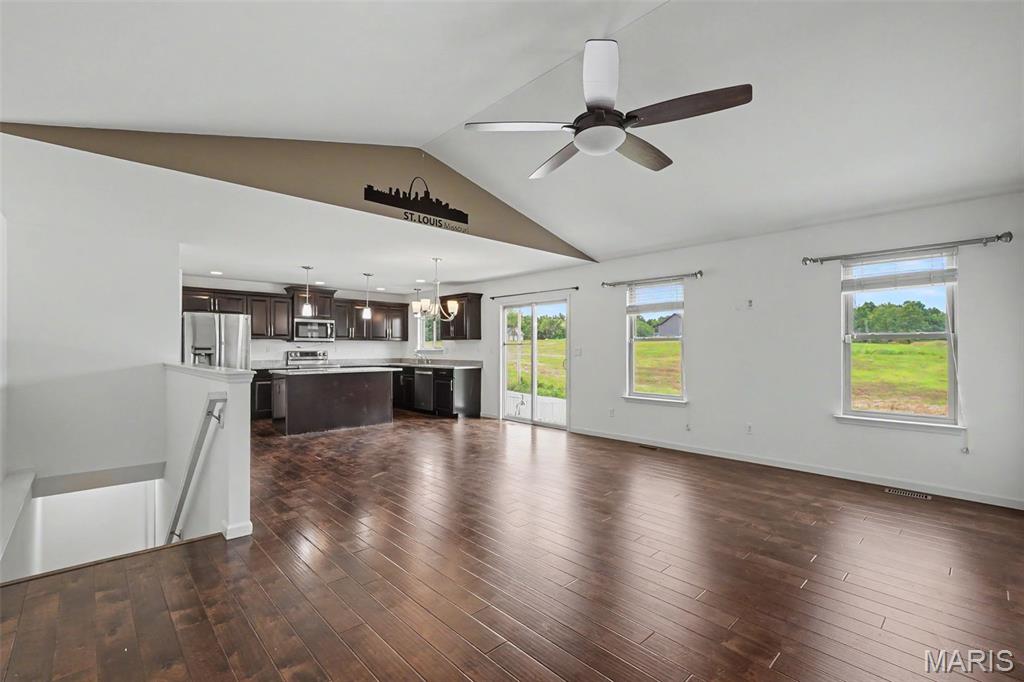
Your search is over! This spacious 4-bedroom, 3-bath ranch offers over 2,500 square feet of finished living space with a desirable open floor plan and finished walkout basement. The main level features 1,520 square feet of comfortable living space, while the finished lower level expands your options with a large family/rec room, flex room, fourth bedroom, and full bath—perfect for guests, a home office, workout space, or multi-generational living. A wall heater in the lower level provides additional comfort during the colder months. Car enthusiasts, hobbyists, and those needing extra storage will appreciate the oversized 2-car garage. Built with approximately 4 additional feet on each side plus extra depth in the rear corner, the garage offers a tandem-style space ideal for a workshop, motorcycles, lawn equipment, recreational gear, or additional storage and an AC unit, Step outside to enjoy a flat backyard that backs to open land, providing peaceful views and added privacy. Additional features include fresh paint throughout the main level, new carpet in the bedrooms, a new water heater, a water softener, and exterior security cameras that will remain with the home. Located in the sought-after Anna Meadows subdivision, you’ll enjoy convenient access to Highway 61 and Interstate 70, as well as a short 15-minute drive to Wentzville for all the shopping, dining, parks, and recreation opportunities your heart desires. The sellers still need to finish installing baseboards in the basement, but they will be complete before closing.
| a week ago | Status changed to Pending | |
| a week ago | Listing updated with changes from the MLS® | |
| a month ago | Listing first seen on site |

Based on information submitted to the MLS GRID as of 2026-08-01 02:07 PM UTC. All data is obtained from various sources and may not have been verified by broker or MLS GRID. Supplied Open House Information is subject to change without notice. All information should be independently reviewed and verified for accuracy. Properties may or may not be listed by the office/agent presenting the information.