Save
Ask
Tour
Hide
Share
$889,000
32 Days On Site

17715 Drummer Lane
Wildwood, MO 63005

Single Family Residence|Pending
5
Beds
4
Total Baths
3
Full Baths
1
Partial Bath
4,537
SqFt
$196
/SqFt
1989
Built
Subdivision:
Wildhorse Village G
County:
St. Louis

Due to the health concerns created by Coronavirus we are offering personal 1-1 online video walkthough tours where possible.
17715 Drummer Lane17715 Drummer Lane17715 Drummer Lane17715 Drummer Lane
Save
Ask
Tour
Hide
Share

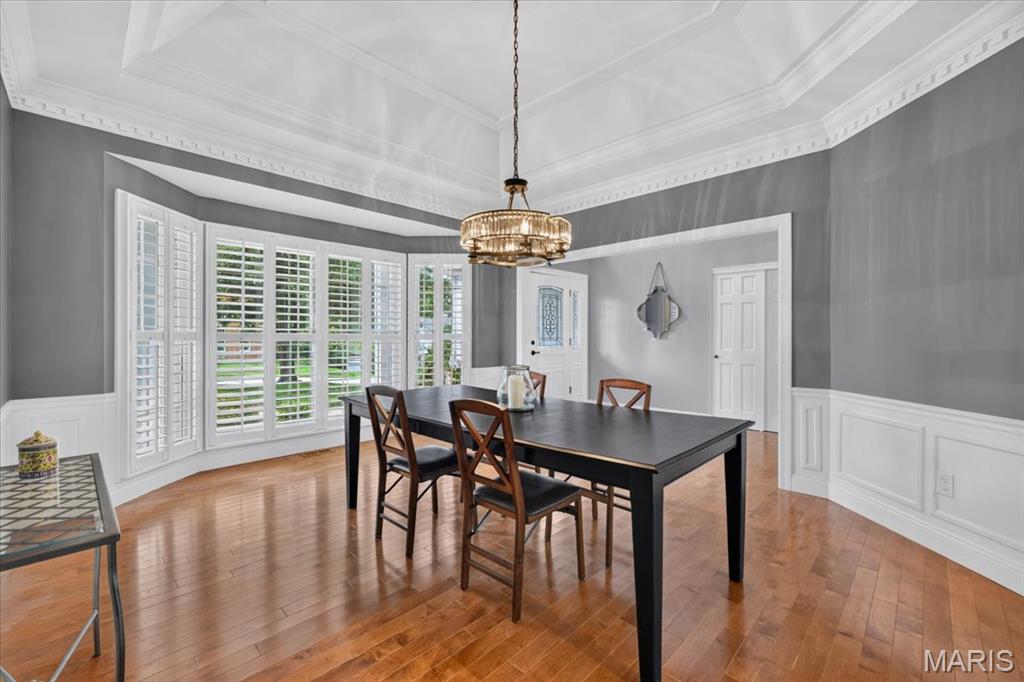
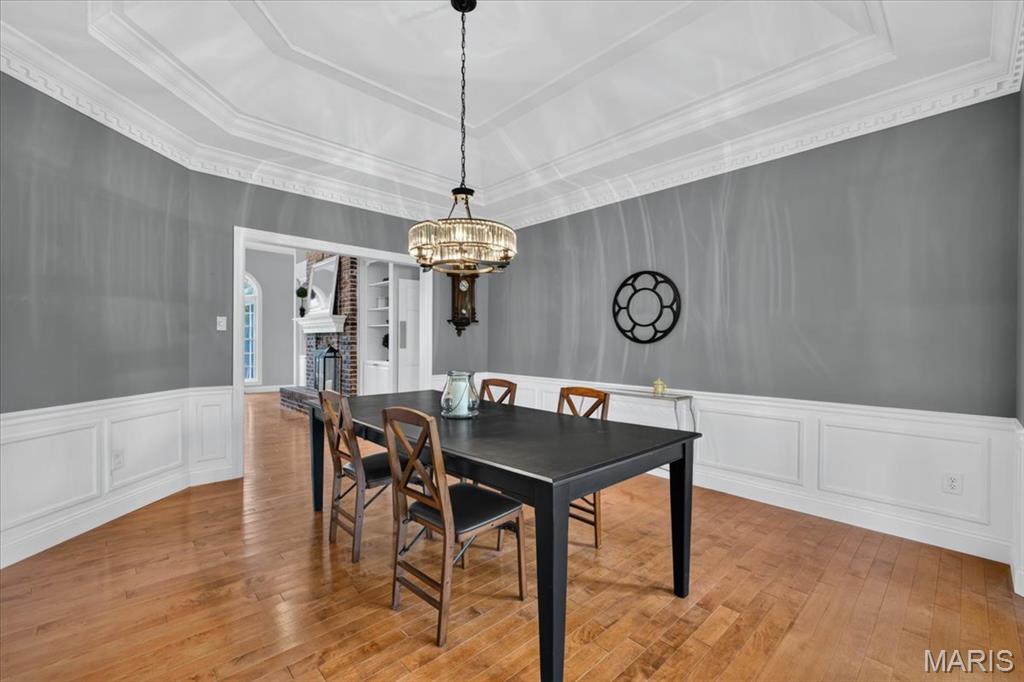
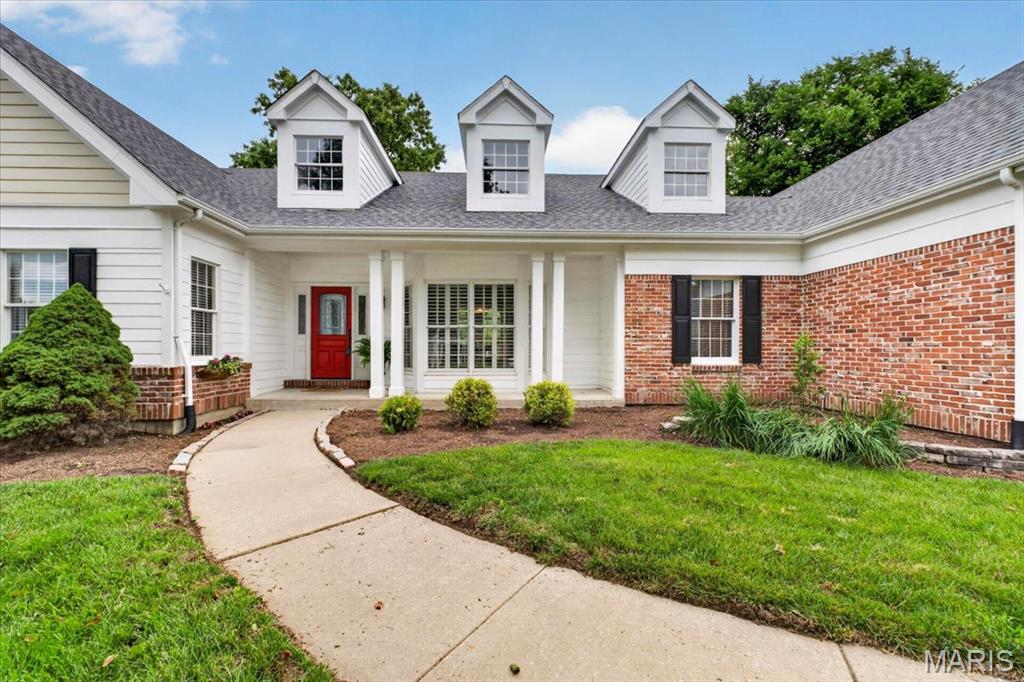
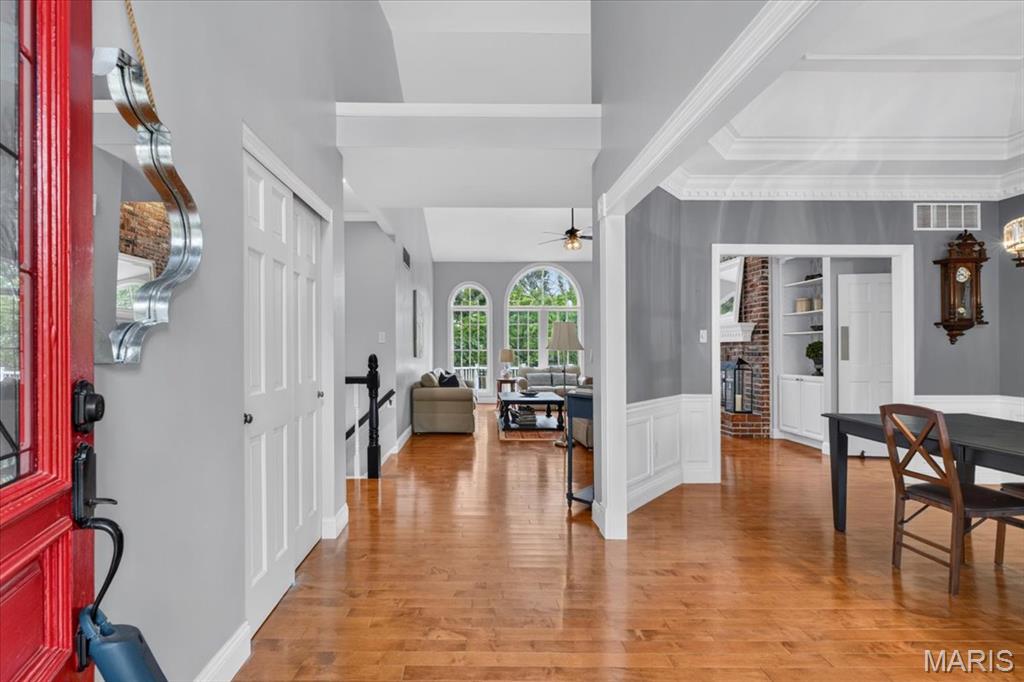
Welcome to this impressive ranch home nestled in the highly desirable Wildhorse subdivision. A dramatic two-story entry foyer sets the tone, leading into the stunning vaulted great room featuring built-in bookcases and a see-through fireplace that creates a warm connection to the kitchen. The formal dining room showcases custom molding and a beautiful bay window, providing an elegant space for entertaining. The spacious kitchen is designed for both function and style with granite countertops, a center island, 42-inch white cabinetry, a walk-in pantry, and a see-through fireplace. The adjoining vaulted breakfast room offers abundant natural light and direct access to the screened-in porch, creating the perfect setting for morning coffee or outdoor dining. Retreat to the vaulted primary suite featuring a bay window, large walk-in closet, and an updated luxury bath complete with double sinks, soaking tub, and walk-in tiled shower. Three additional bedrooms, one full bath, one half bath, and a convenient laundry room complete the main level. The finished lower level provides exceptional additional living space with a large recreation room featuring a walk-up wet bar and a see-through fireplace shared with the adjoining family room. A game room, fifth bedroom, and full bath make this level ideal for entertaining, guests, or multi-generational living. Additional highlights include a deck, screened-in porch, 3-car side-entry garage, and beautifully maintained grounds. Enjoy all the outstanding Wildhorse amenities, including neighborhood pools, sports courts, walking trails, and scenic lakes. This exceptional home offers spacious living areas and thoughtful updates.

Save
Ask
Tour
Hide
Share
Listing Snapshot
Price 
$889,000
Days On Site 
32 Days
Bedrooms 
5
Inside Area (SqFt) 
4,537 sqft
Total Baths 
4
Full Baths 
3
Partial Baths 
1
Lot Size 
0.59 Acres
Year Built 
1989
MLS® Number 
26038653
Status 
Pending
Property Tax 
$8,177
HOA/Condo/Coop Fees 
$91.67 monthly
Sq Ft Source 
Other
Friends & Family
Recent Activity
4 weeks agoStatus changed to Pending
4 weeks agoListing updated with changes from the MLS®
a month agoListing first seen on site
General Features
Acres 
0.59
Attached Garage 
Yes
Disclosures 
See Seller's Disclosure
Foundation 
Concrete Perimeter
Garage 
Yes
Garage Spaces 
3
Levels 
One
Parking 
AttachedDrivewayGarageGarage Door OpenerGarage Faces SideOversized
Property Sub Type 
Single Family Residence
Sewer 
Public Sewer
Special Circumstances 
Standard
SqFt Above 
2739
SqFt Below 
1800
Style 
RanchTraditional
Utilities 
Electricity ConnectedNatural Gas ConnectedSewer ConnectedWater Connected
Water Source 
Public
Interior Features
Appliances 
Electric CooktopDishwasherDisposalPlumbed For Ice MakerMicrowaveBuilt-In Electric OvenGas Water Heater
Basement 
ConcretePartially FinishedFullStorage SpaceBath/Stubbed
Cooling 
Ceiling Fan(s)Central AirElectricZoned
Fireplace 
Yes
Fireplace Features 
BasementGreat RoomKitchenMasonryWood Burning
Fireplaces 
2
Flooring 
CarpetTileWood
Heating 
Forced AirNatural GasZoned
Interior 
BarBookcasesCeiling Fan(s)ChandelierCoffered Ceiling(s)Crown MoldingDouble VanityGranite CountersKitchen IslandOpen FloorplanSoaking TubStorageVaulted Ceiling(s)Walk-In Closet(s)Wet BarPantryEntrance Foyer
Laundry Features 
Laundry RoomMain LevelSink
Main Level Bedrooms 
4
Window Features 
ShuttersBay Window(s)Insulated WindowsPlantation ShuttersScreensSkylight(s)Window Coverings
Bedroom 2 
Dimensions - 13x12Level - Main
Bedroom 3 
Dimensions - 13x12Level - Main
Bedroom 4 
Dimensions - 14x11Level - Main
Bedroom 5 
Dimensions - 15x11Level - Lower
Breakfast Room 
Dimensions - 12x11Level - Main
Dining Room 
Dimensions - 17x13Level - Main
Family Room 
Dimensions - 30x11Level - Lower
Game Room 
Dimensions - 30x12Level - Lower
Great Room 
Dimensions - 21x17Level - Main
Kitchen 
Dimensions - 14x13Level - Main
Laundry 
Dimensions - 11x6Level - Main
Primary Bedroom 
Dimensions - 22x15Level - Main
Recreation Room 
Dimensions - 30x15Level - Lower
Save
Ask
Tour
Hide
Share
Exterior Features
Construction Details 
Brick VeneerFrameMasonite
Lot Features 
Back YardFront YardLandscapedPrivateSprinklers In FrontSprinklers In RearWooded
Patio And Porch 
DeckFront PorchScreened
Pool Features 
FencedIn Ground
Waterfront Features 
Lake
Windows/Doors 
ShuttersBay Window(s)Insulated WindowsPlantation ShuttersScreensSkylight(s)Window Coverings
Community Features
Association Amenities 
ClubhouseGame Court ExteriorPicnic AreaPoolRecreation FacilitiesTennis Court(s)Trail(s)
Association Dues 
1100
Financing Terms Available 
CashConventionalVA Loan
HOA Fee Frequency 
Annually
MLS Area 
347 - Lafayette
School District 
Rockwood R-VI
Township 
Wildwood
Schools
School District
Rockwood R-VI
Elementary School
Chesterfield Elem.
Middle School
Rockwood Valley Middle
High School
Lafayette Sr. High
Listing courtesy of Compass Realty Group


Based on information submitted to the MLS GRID as of 2026-07-20 06:36 AM UTC. All data is obtained from various sources and may not have been verified by broker or MLS GRID. Supplied Open House Information is subject to change without notice. All information should be independently reviewed and verified for accuracy. Properties may or may not be listed by the office/agent presenting the information.

Neighborhood & Commute
Source: Walkscore
Save
Ask
Tour
Hide
Share