
1706 Big Horn Basin DriveWildwood, MO 63011
Due to the health concerns created by Coronavirus we are offering personal 1-1 online video walkthough tours where possible.
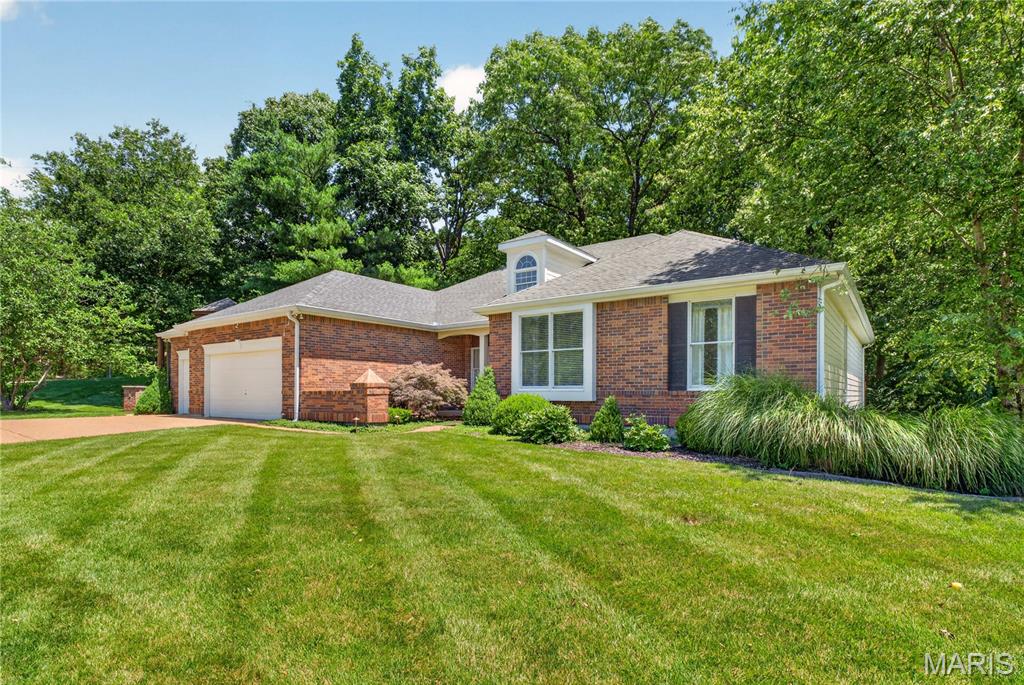
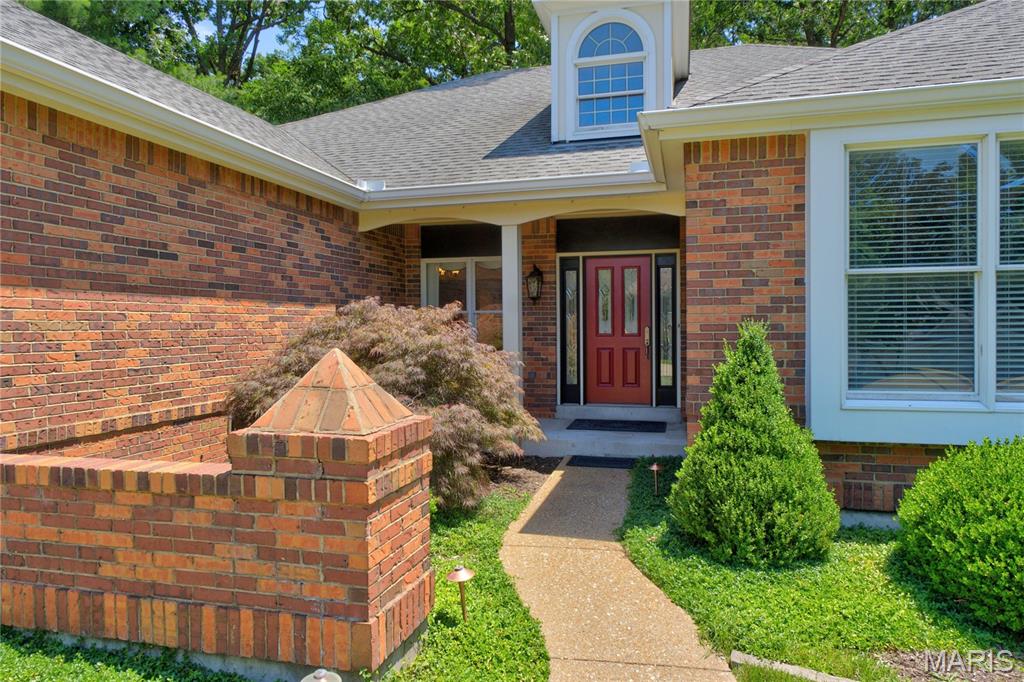
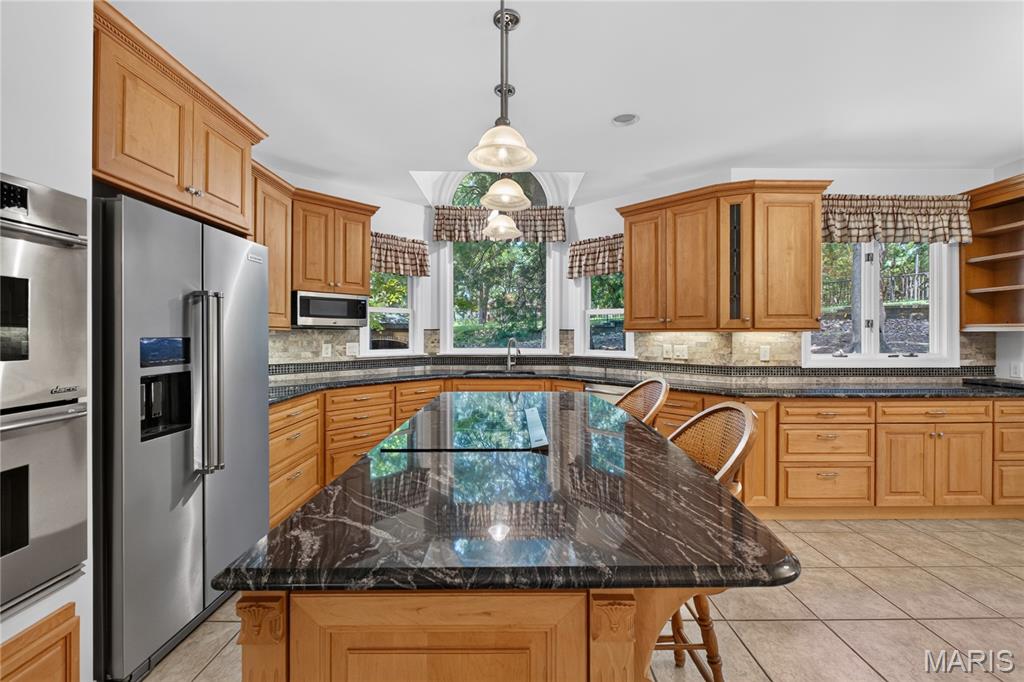
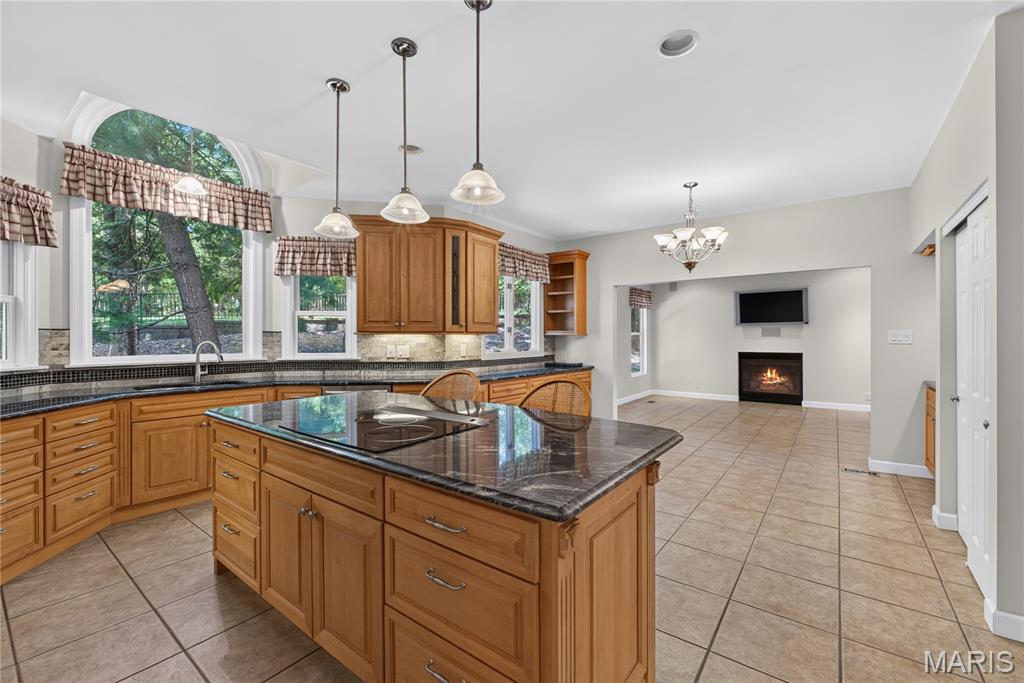
*Back on market through no fault of the sellers* Welcome home to this exceptional ranch offering more than 4,000 square feet of beautifully finished living space in the highly sought-after Woodlands at Winding Trails. Meticulously maintained and thoughtfully updated, this home features a stunning kitchen with granite countertops, stainless steel appliances, induction cooktop, and a wet bar with built-in wine racks. The inviting hearth room addition creates the perfect gathering space and is highlighted by a second gas fireplace. Vaulted ceilings and abundant natural light enhance the main living areas, while rich Brazilian cherry hardwood floors add warmth and elegance throughout. Just off the foyer, a spacious private office offers flexibility and could easily serve as a fifth bedroom. The luxurious primary suite features coffered ceilings and impressive 9-foot sliding doors that open directly to the expansive rear deck. Designed for both comfort and entertaining, the home is equipped with a surround sound audio/video system serving much of the residence. The finished lower level expands the living space with a fourth bedroom, third full bath, large cedar closet, built-in workspace, and generous unfinished storage areas. Nestled on a private, professionally landscaped lot, the outdoor setting is equally impressive, featuring a stone walkway, sprinkler system, and a sprawling deck that spans the entire rear of the home. Recent updates include new deck boards in 2025, siding replacement in 2009, and a new driveway in 2016. Residents also enjoy access to neighborhood pool and tennis amenities, making this a rare opportunity to own a beautifully updated home in one of the area's premier communities. Rockwood School District! *ONE YEAR HOME WARRANTY INCLUDED*
| yesterday | Price changed to $599,999 | |
| yesterday | Listing updated with changes from the MLS® | |
| 3 weeks ago | Status changed to Active | |
| 3 months ago | Listing first seen on site |

Based on information submitted to the MLS GRID as of 2026-09-04 12:37 PM UTC. All data is obtained from various sources and may not have been verified by broker or MLS GRID. Supplied Open House Information is subject to change without notice. All information should be independently reviewed and verified for accuracy. Properties may or may not be listed by the office/agent presenting the information.
Did you know? You can invite friends and family to your search. They can join your search, rate and discuss listings with you.