
1401 Colonial DriveCottleville, MO 63304
Due to the health concerns created by Coronavirus we are offering personal 1-1 online video walkthough tours where possible.
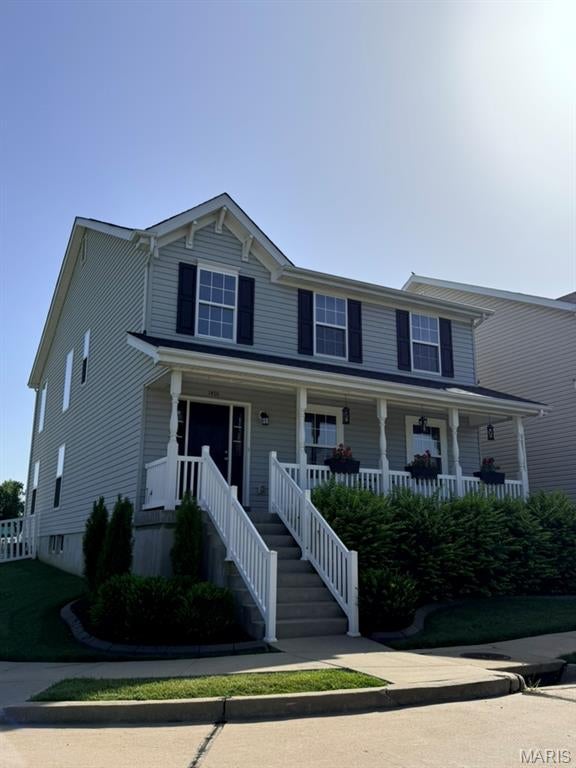
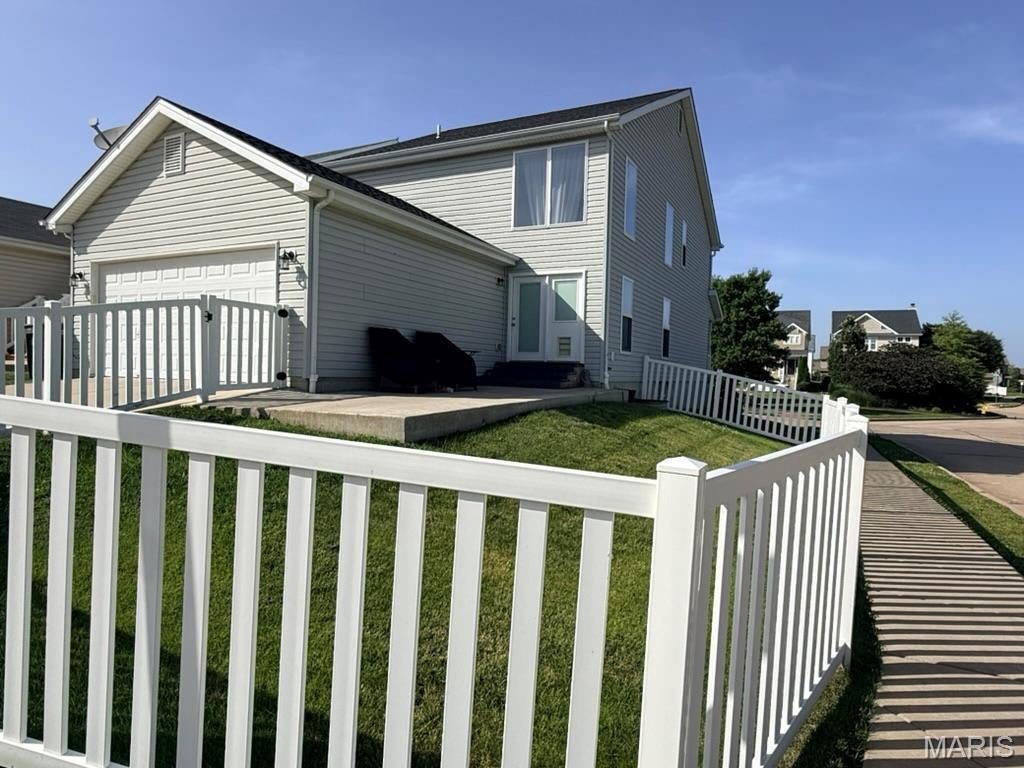
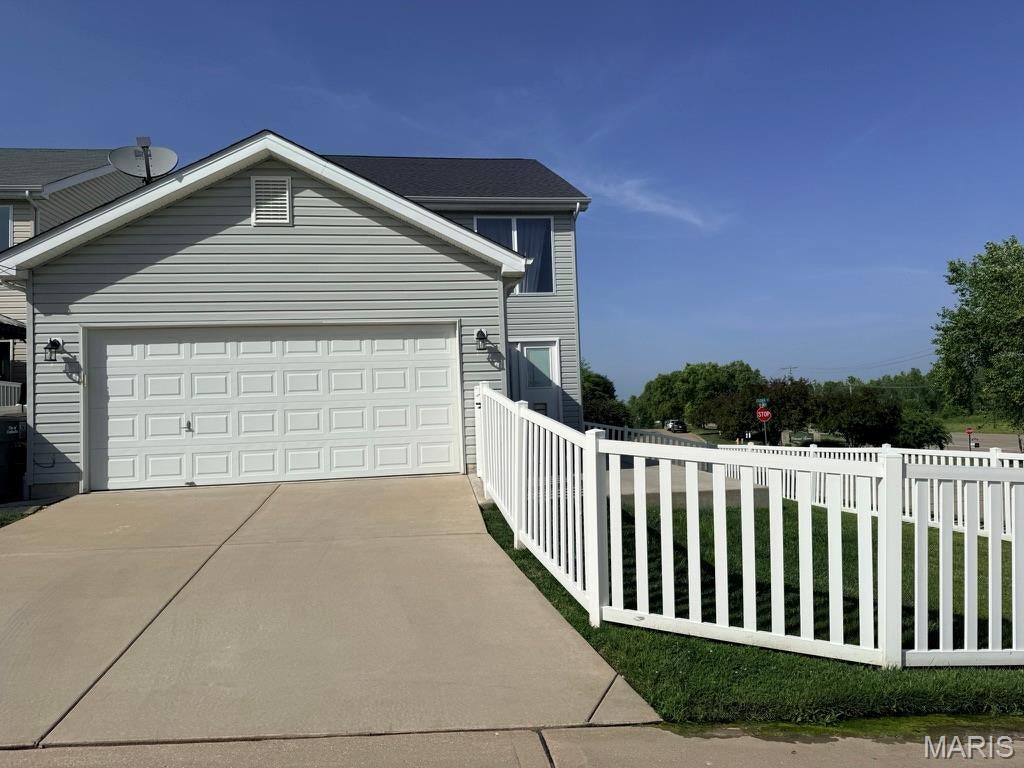
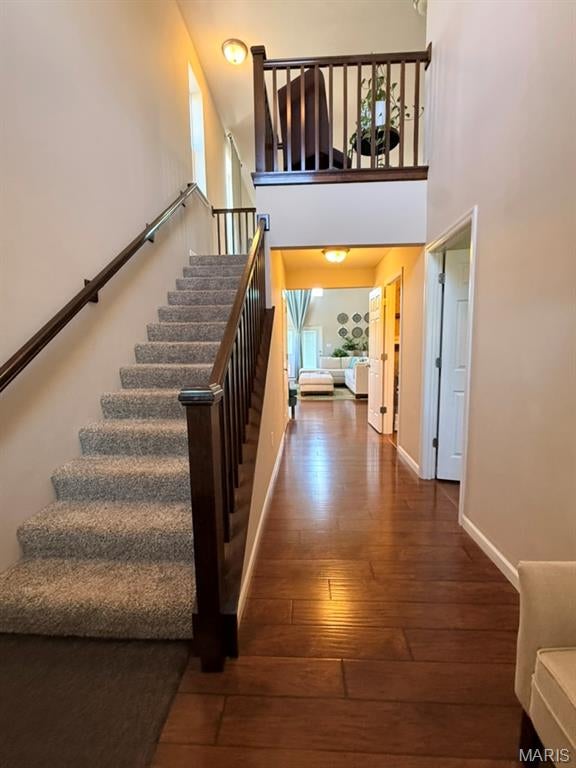
This meticulously maintained home was built in 2014 and has had only one owner. The seller is leaving this beauty in move-in ready condition only to downsize. From the moment you step through the front door, you’ll think it’s professionally staged—but this is simply how it’s lived in every day. Designed for both comfortable everyday living and effortless entertaining, the spacious floor plan offers room for a growing family or welcoming out-of-town guests. The main level features a desirable primary suite and convenient main-floor laundry. Tinted living room windows provide added comfort and privacy. Living room window treatments will remain with the home. Situated on a desirable corner lot, the exterior is just as impressive with a rear-entry two-car garage, fenced backyard and in-ground sprinkler system. A section of the patio was lifted June 2026. Once outside, outside, enjoy immediate access to the walking and biking trail located right in front of the home. If shopping and restaurants are your thing, or golf and parks, this home is screaming your name! A short drive in any direction will surely lead you to your favorite places! Additional updates include a 5-year-old roof, dishwasher replaced approximately 4–5 years ago, and microwave replaced approximately 3 years ago. The unfinished lower level offers endless possibilities with an egress window, sump pit and pump, rough-in plumbing for a full bath, and abundant storage space. A home this well cared for is a rare find. Schedule your private showing today!
| 2 weeks ago | Status changed to Pending | |
| 2 weeks ago | Listing updated with changes from the MLS® | |
| 2 months ago | Listing first seen on site |

Based on information submitted to the MLS GRID as of 2026-09-15 09:30 PM UTC. All data is obtained from various sources and may not have been verified by broker or MLS GRID. Supplied Open House Information is subject to change without notice. All information should be independently reviewed and verified for accuracy. Properties may or may not be listed by the office/agent presenting the information.